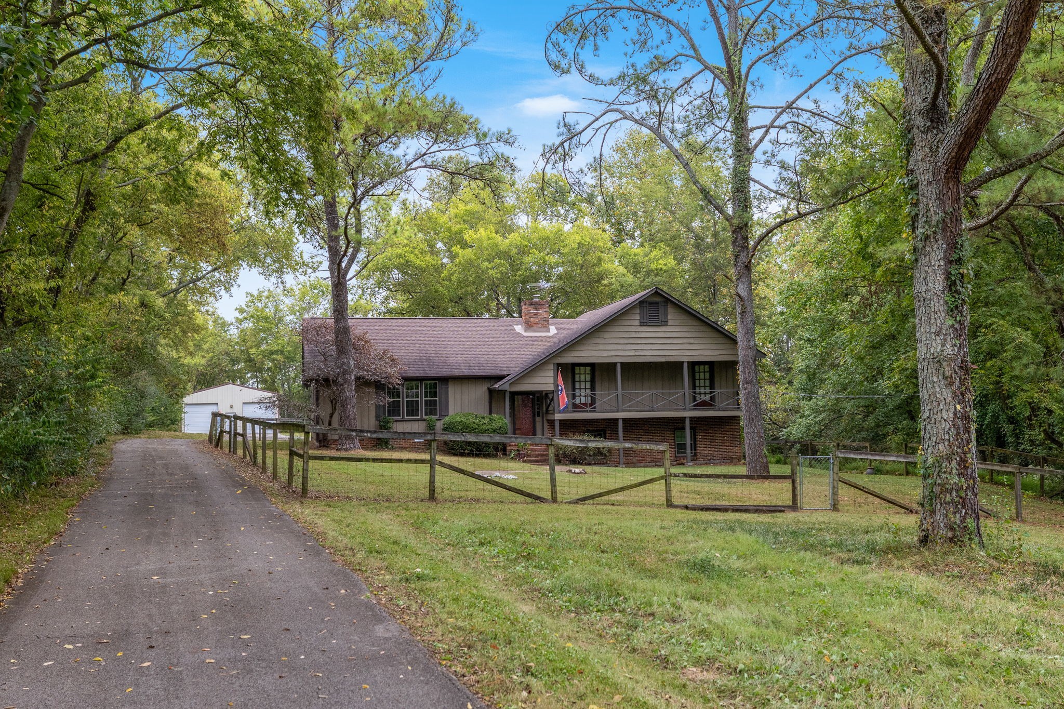
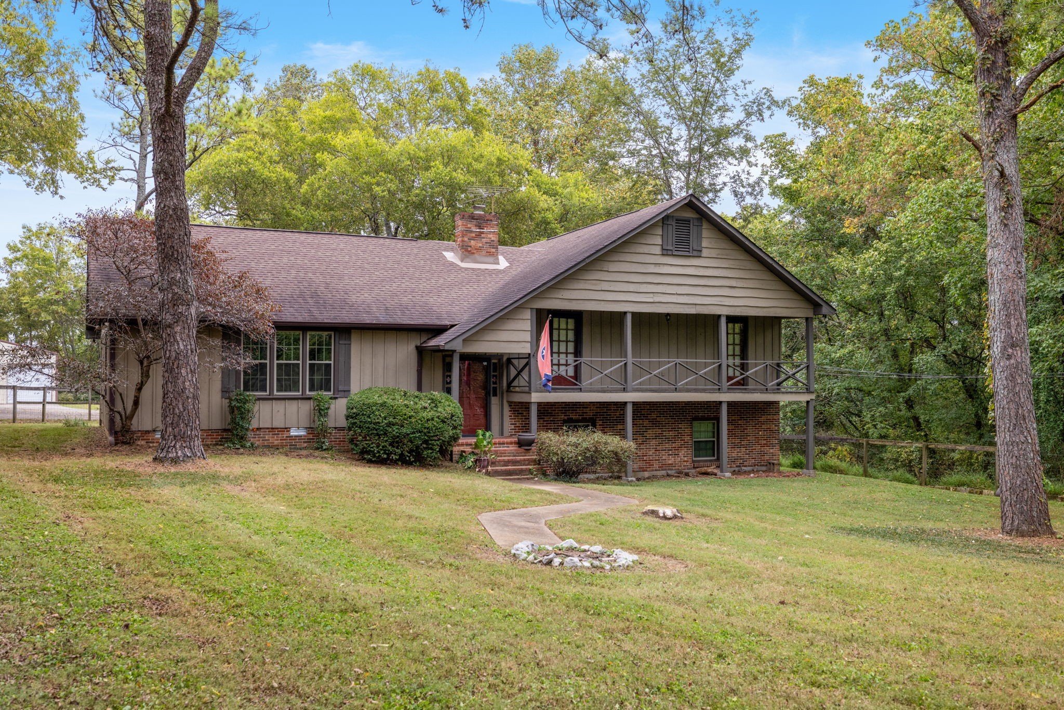
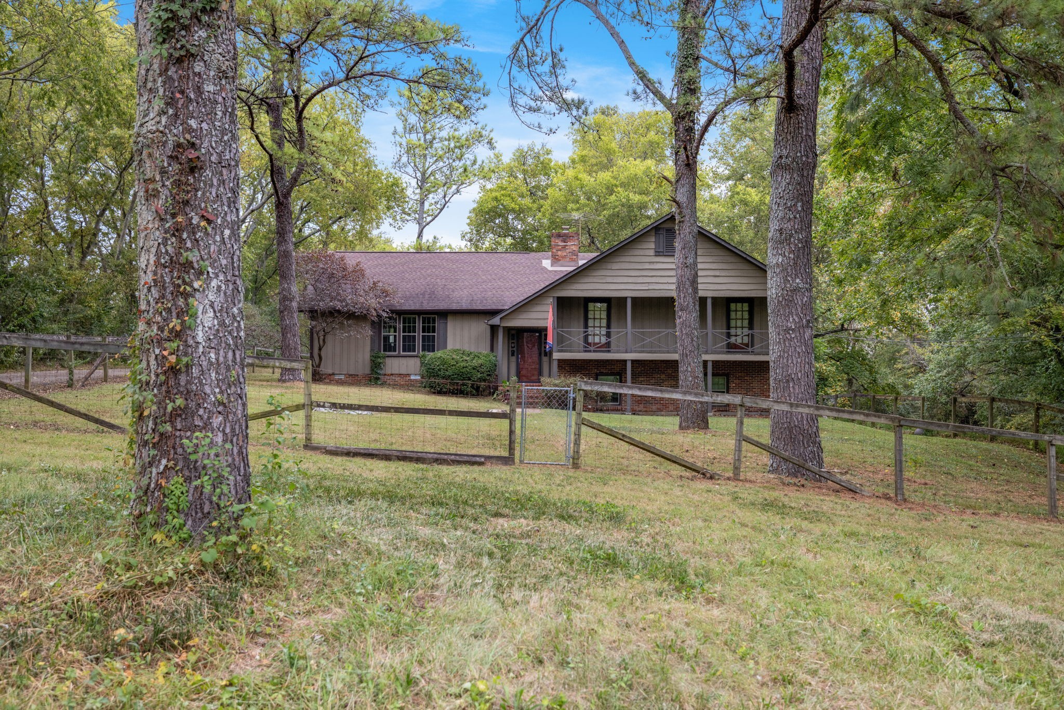
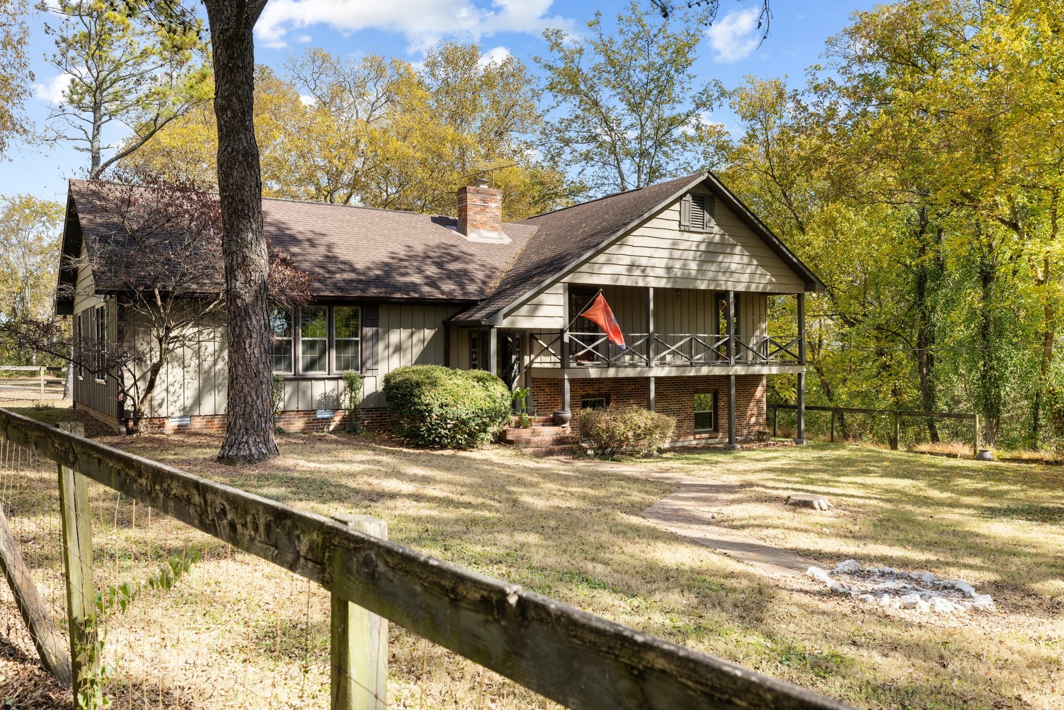
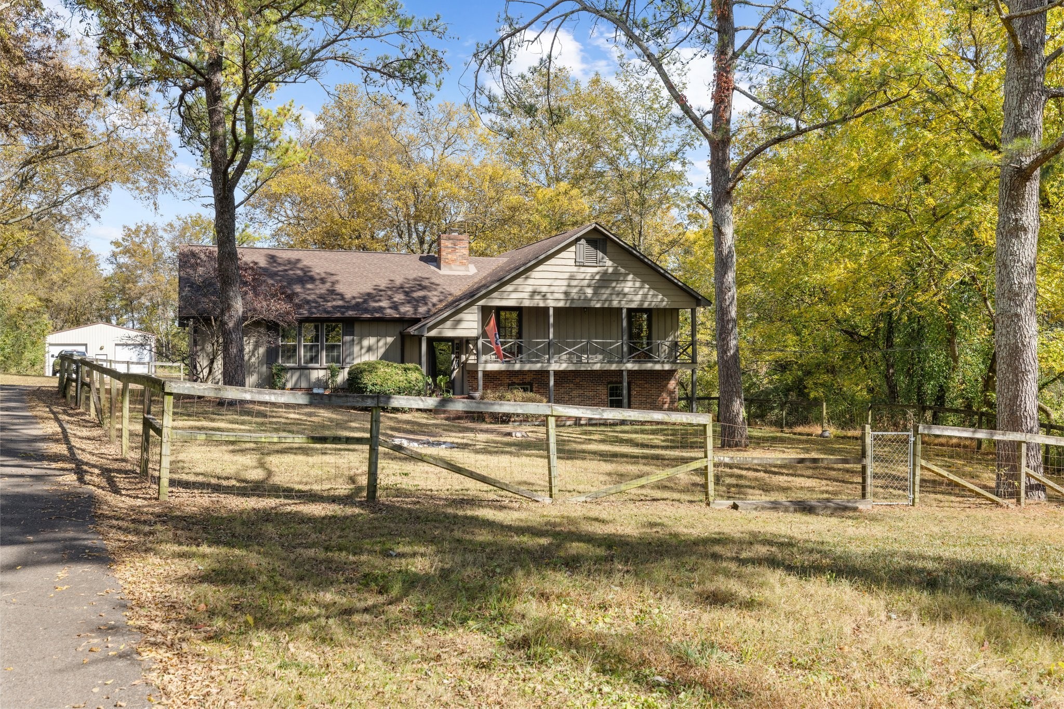
Tan split-level home with a raised porch, fenced lawn, curving driveway, and mature trees.
Two-level house with a covered balcony, brick lower facade, and wooded lawn.
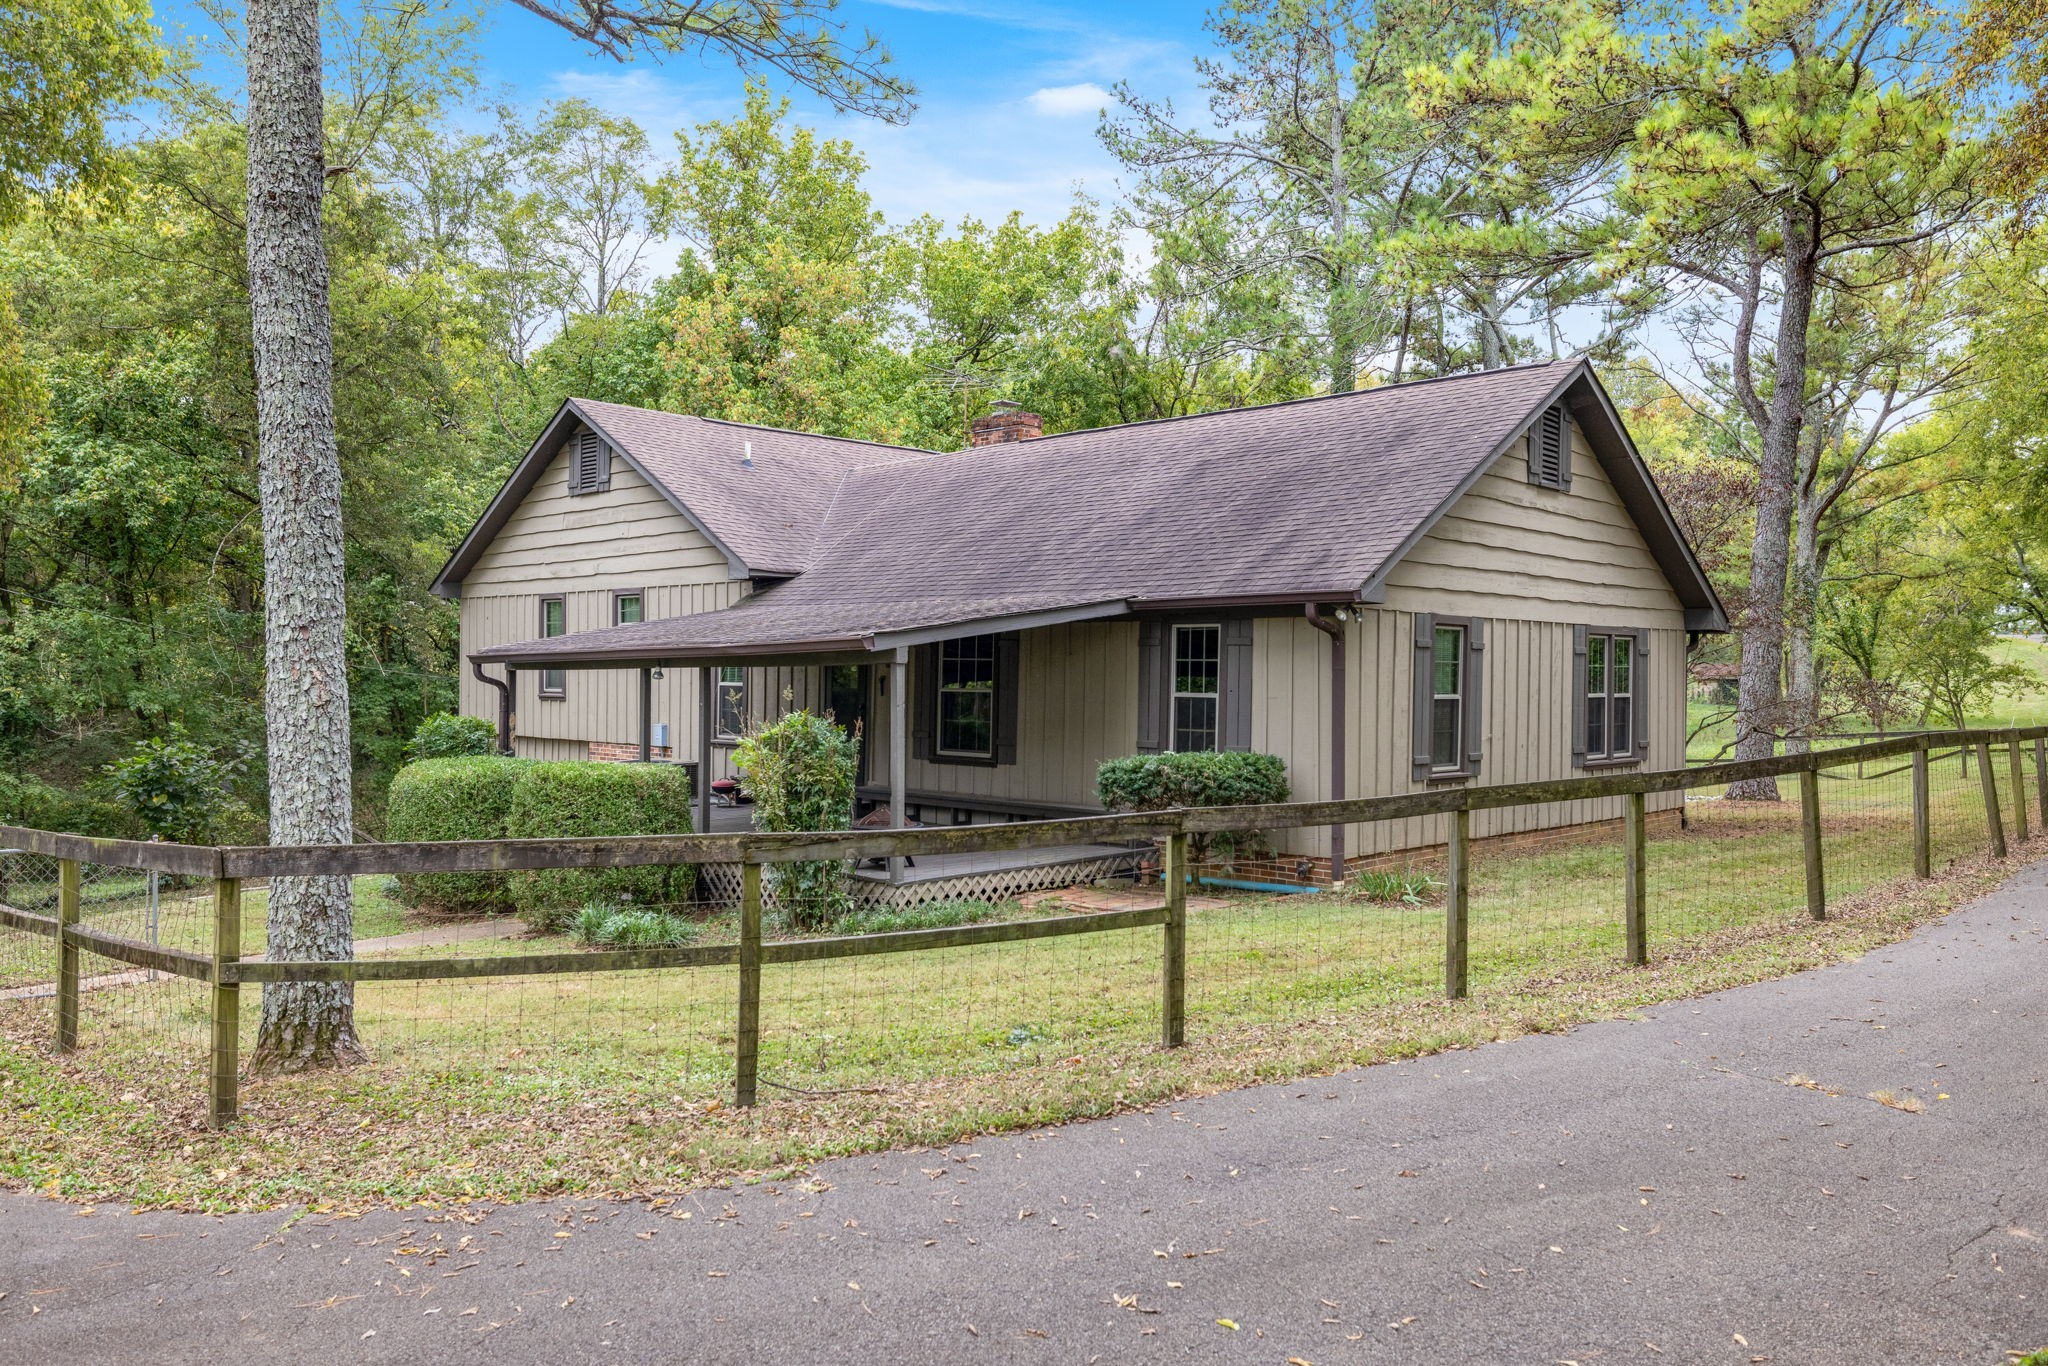
Taupe-sided home with a covered balcony, framed by mature trees behind a fenced grassy yard.
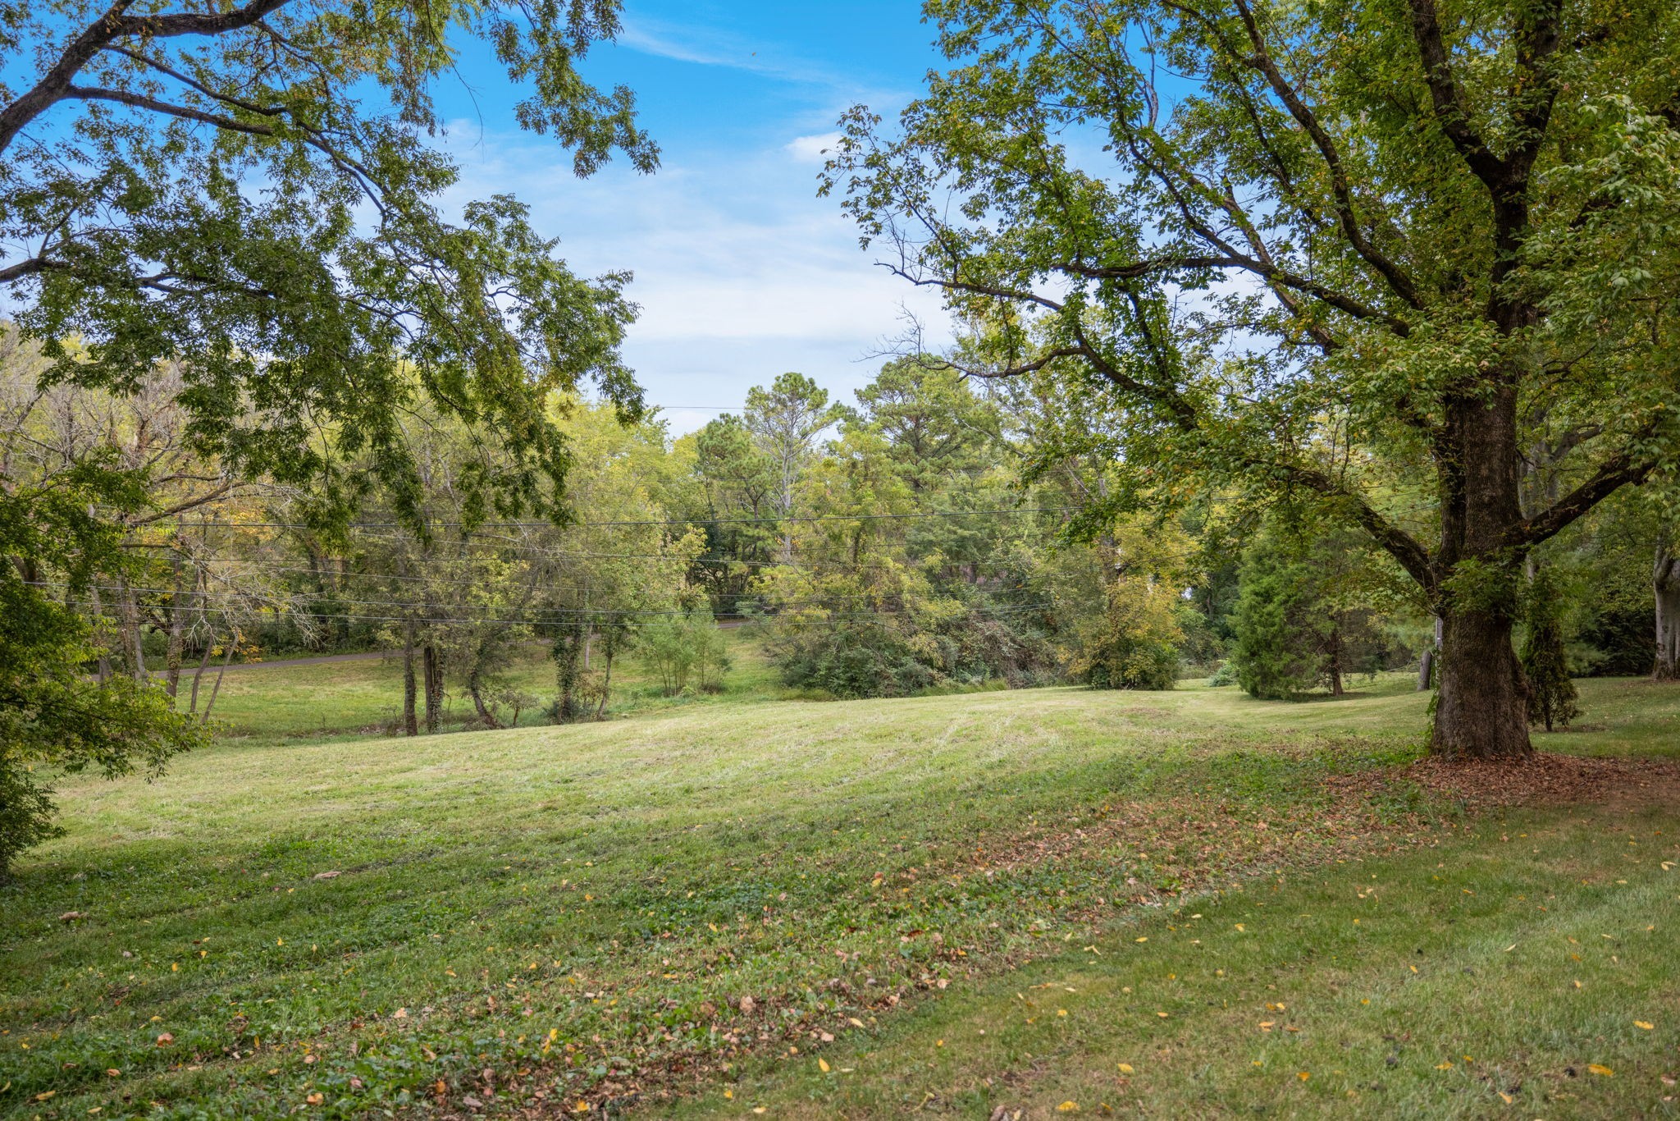
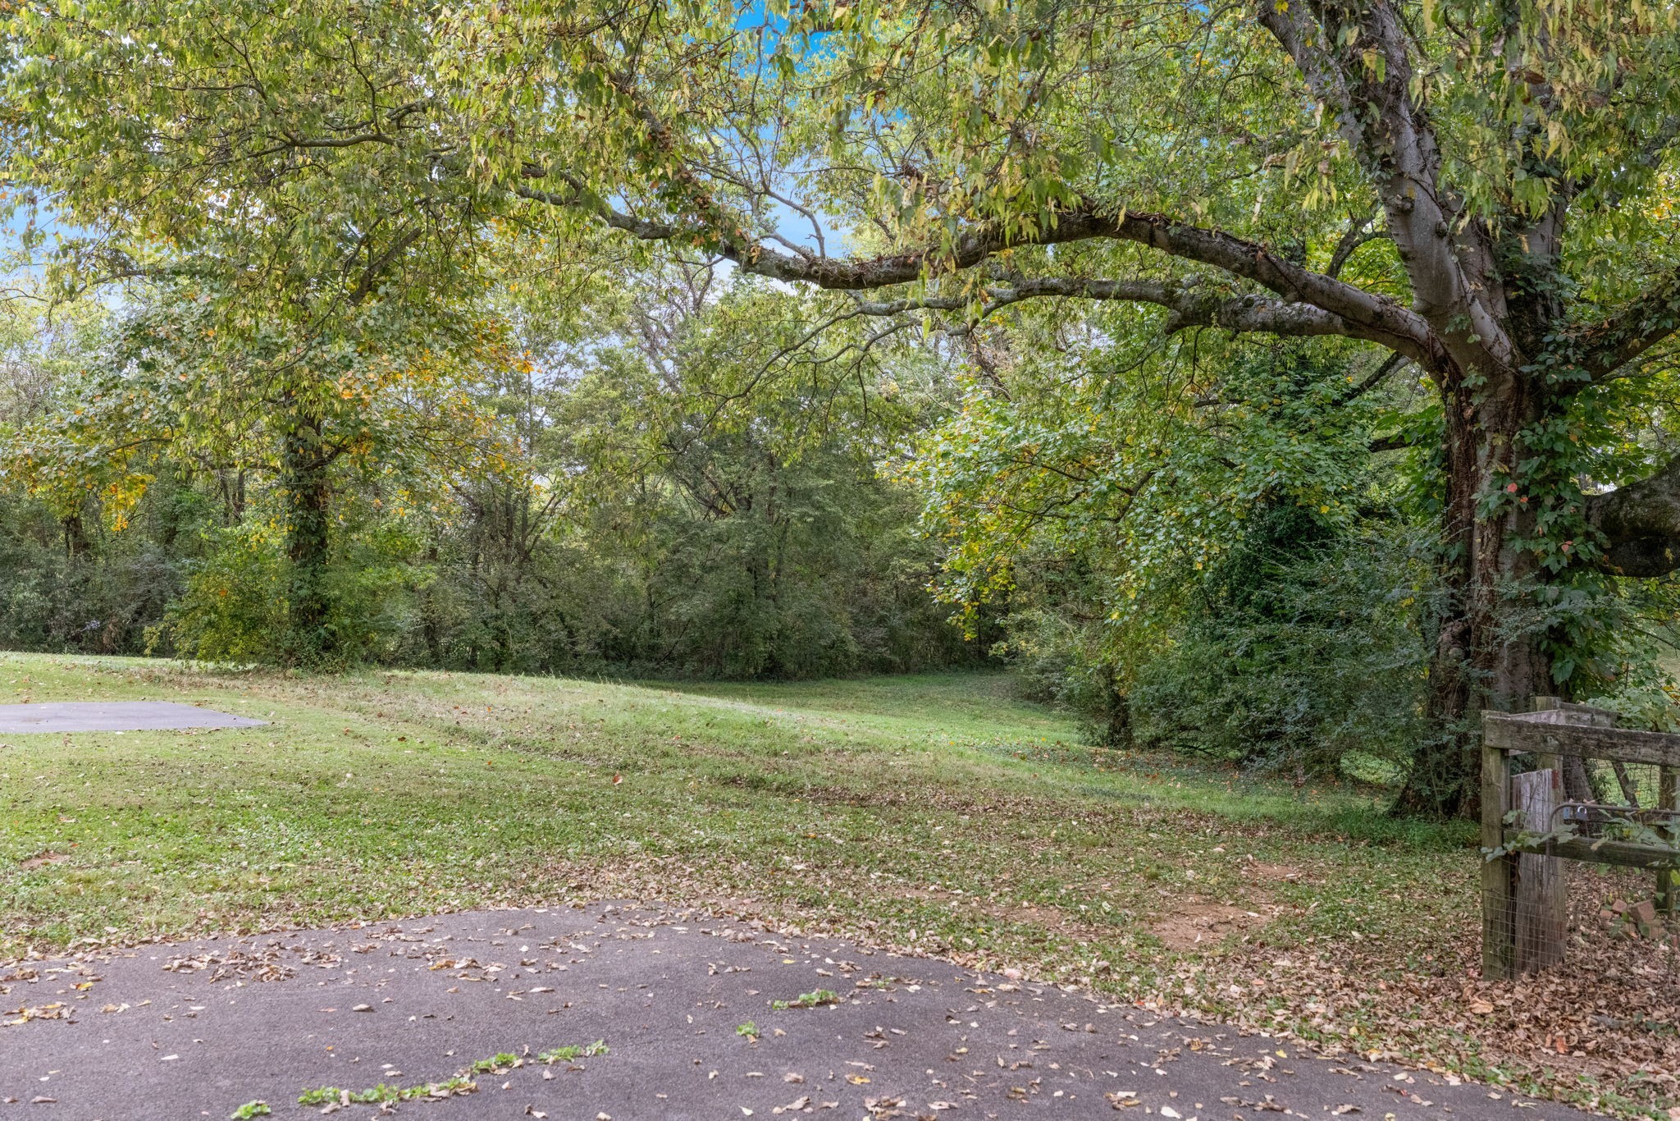
Sloping lawn framed by mature trees, with woods and a paved drive beyond.
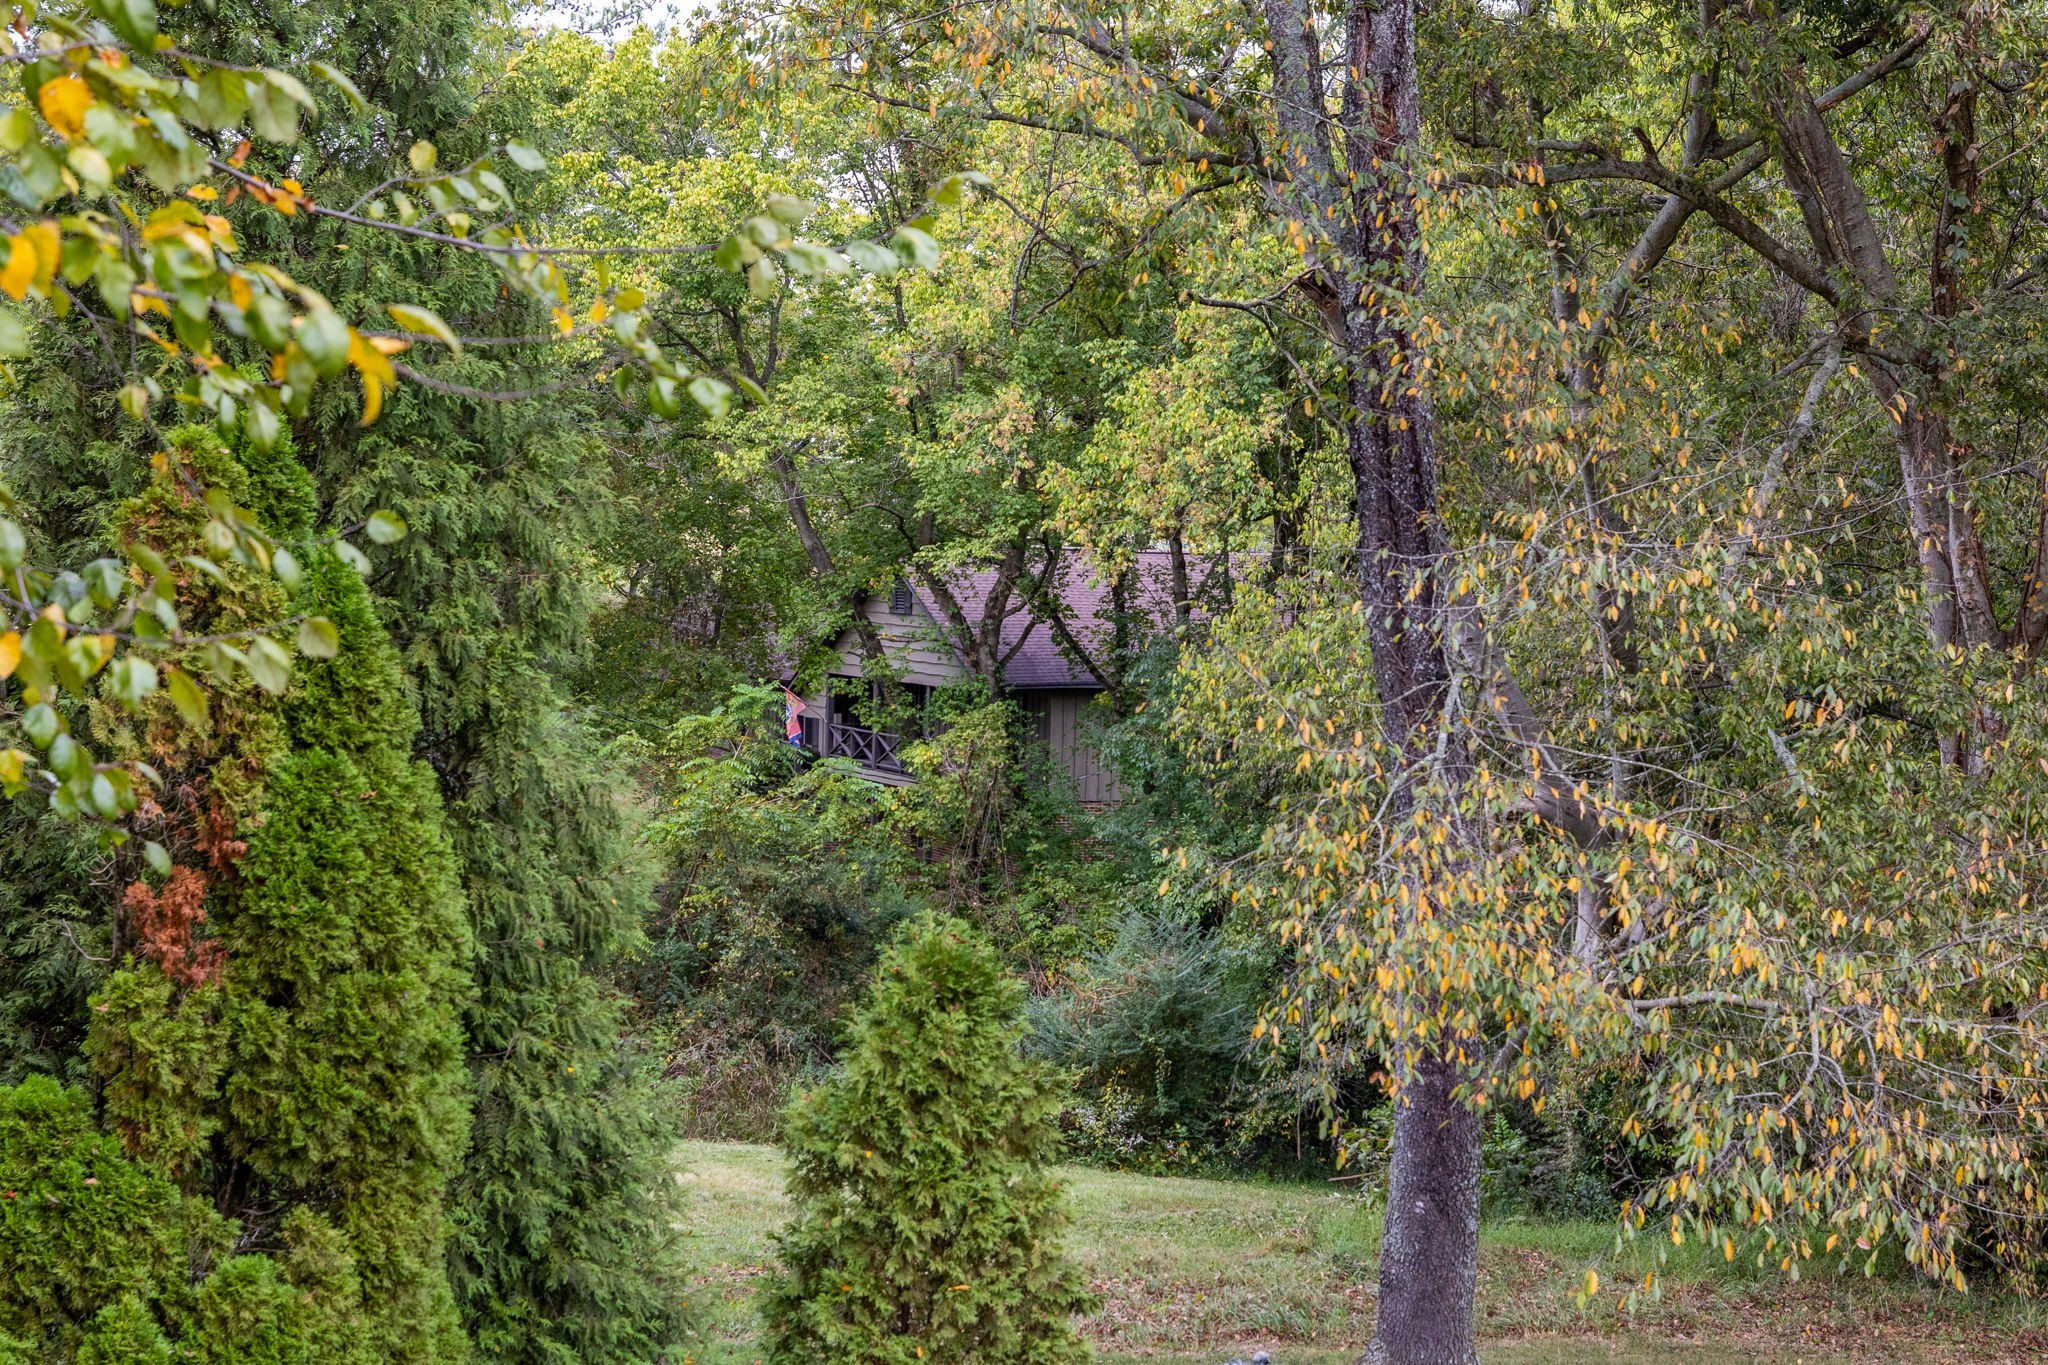
House partly hidden among dense trees, with a lawn and yellow autumn foliage.
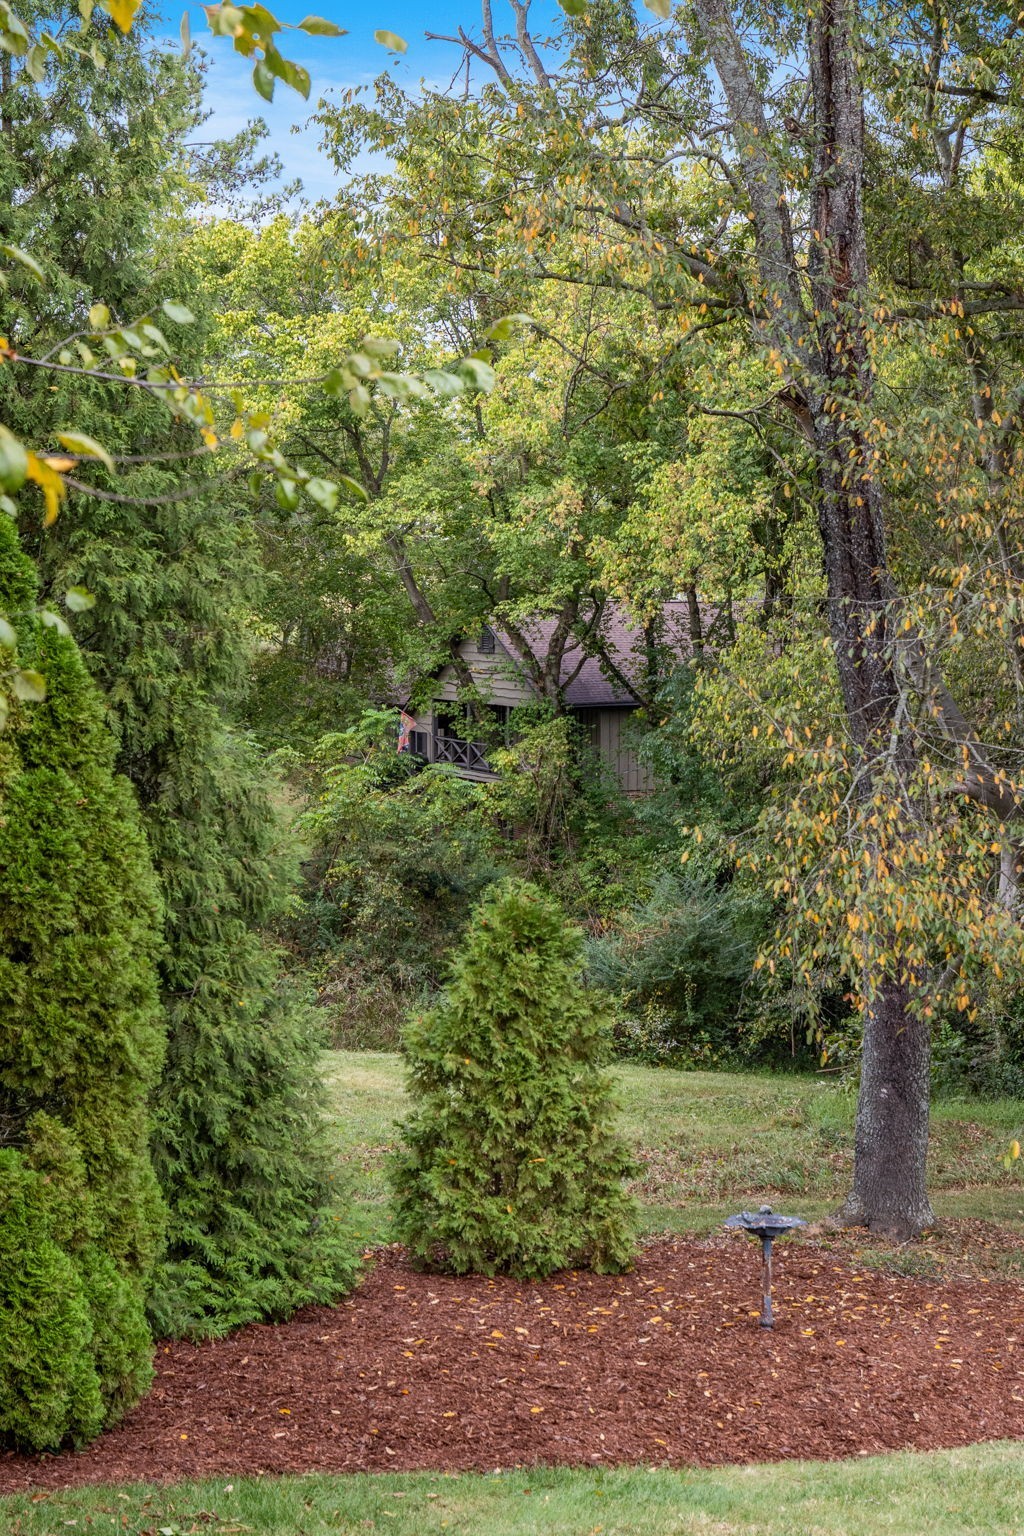
House partly hidden by mature trees and evergreens, with a mulched garden bed and lawn.
Beige house with a covered porch, surrounded by mature trees behind a roadside fence.
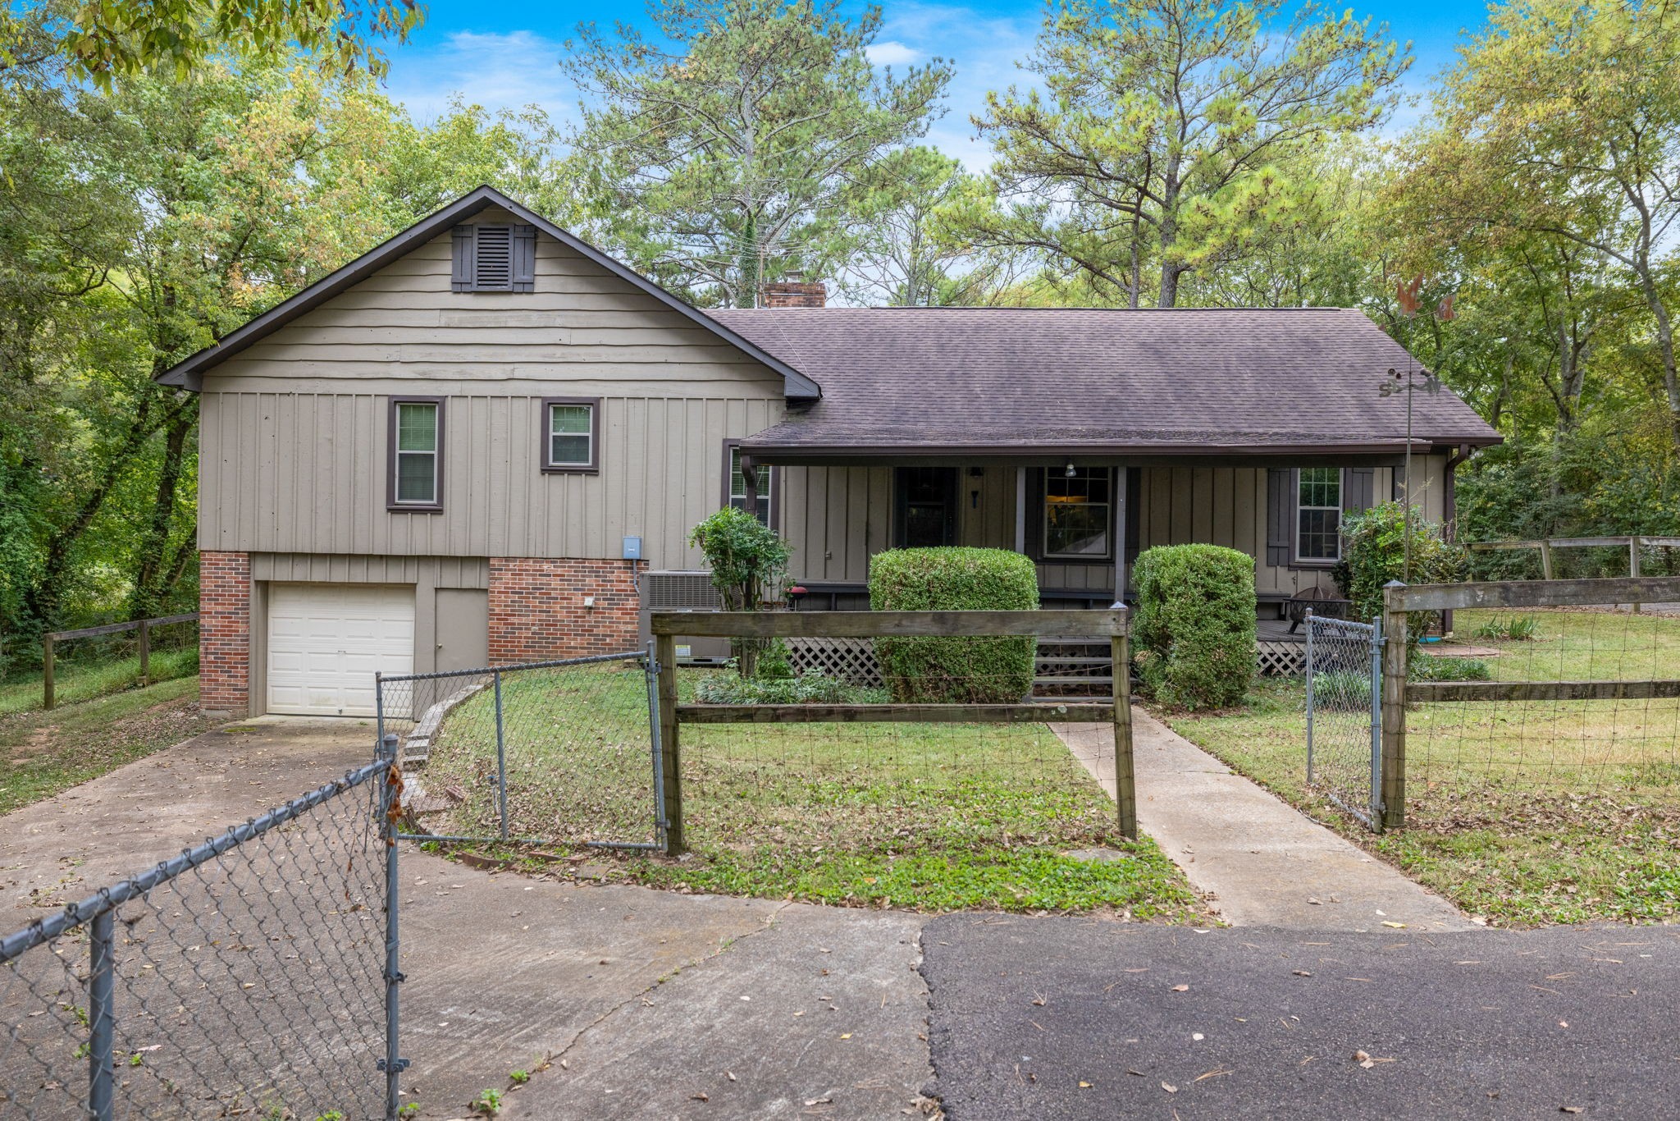
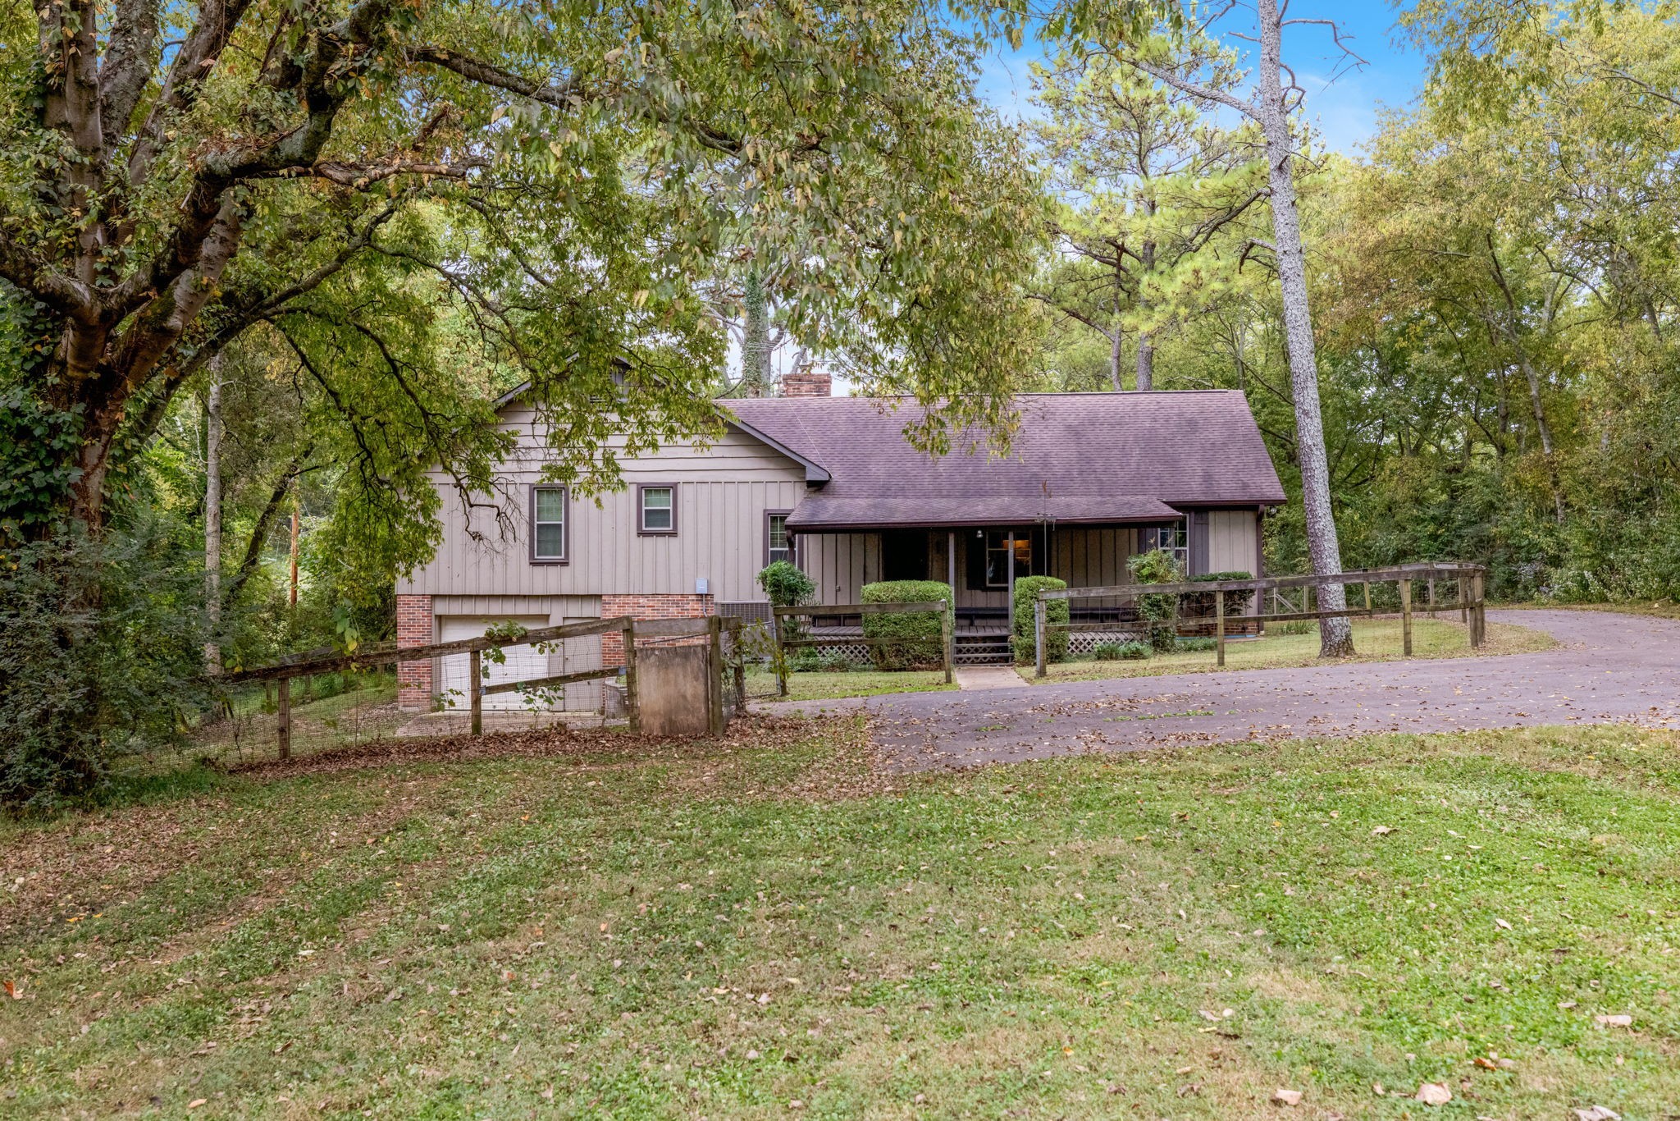
Tan-sided home with brick lower walls, attached garage, covered porch, and fenced yard.
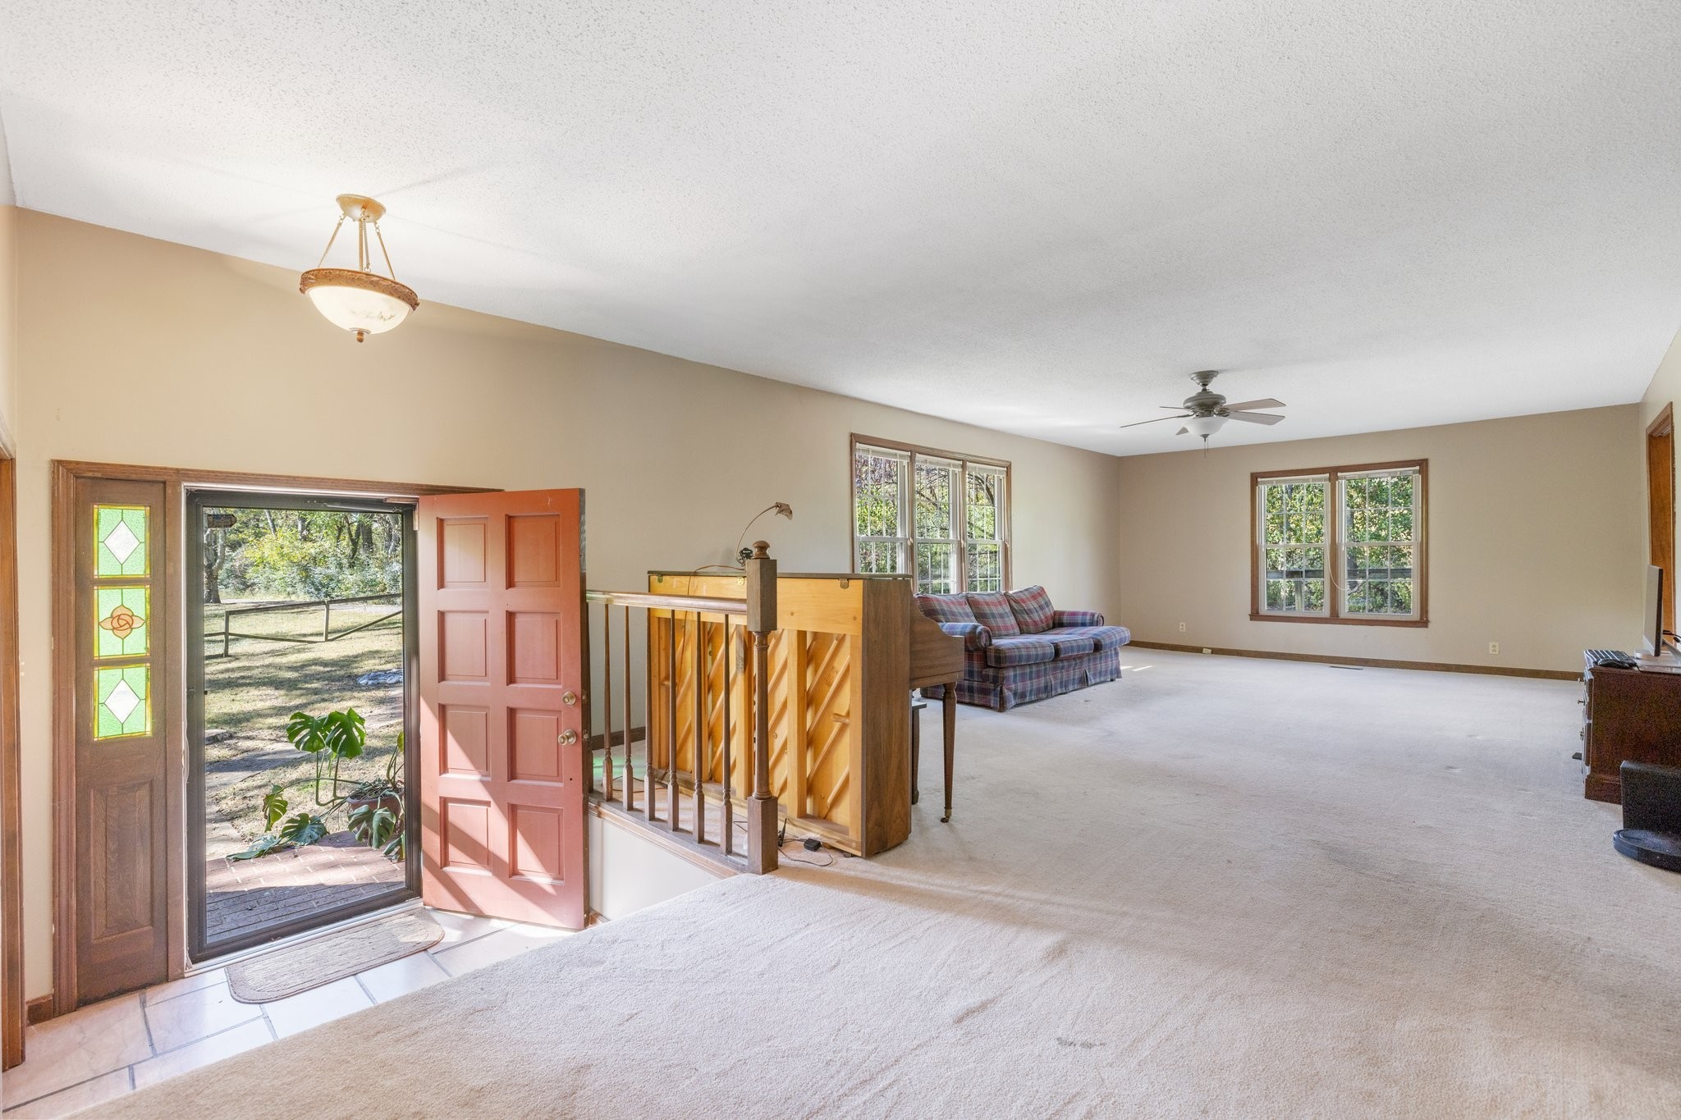
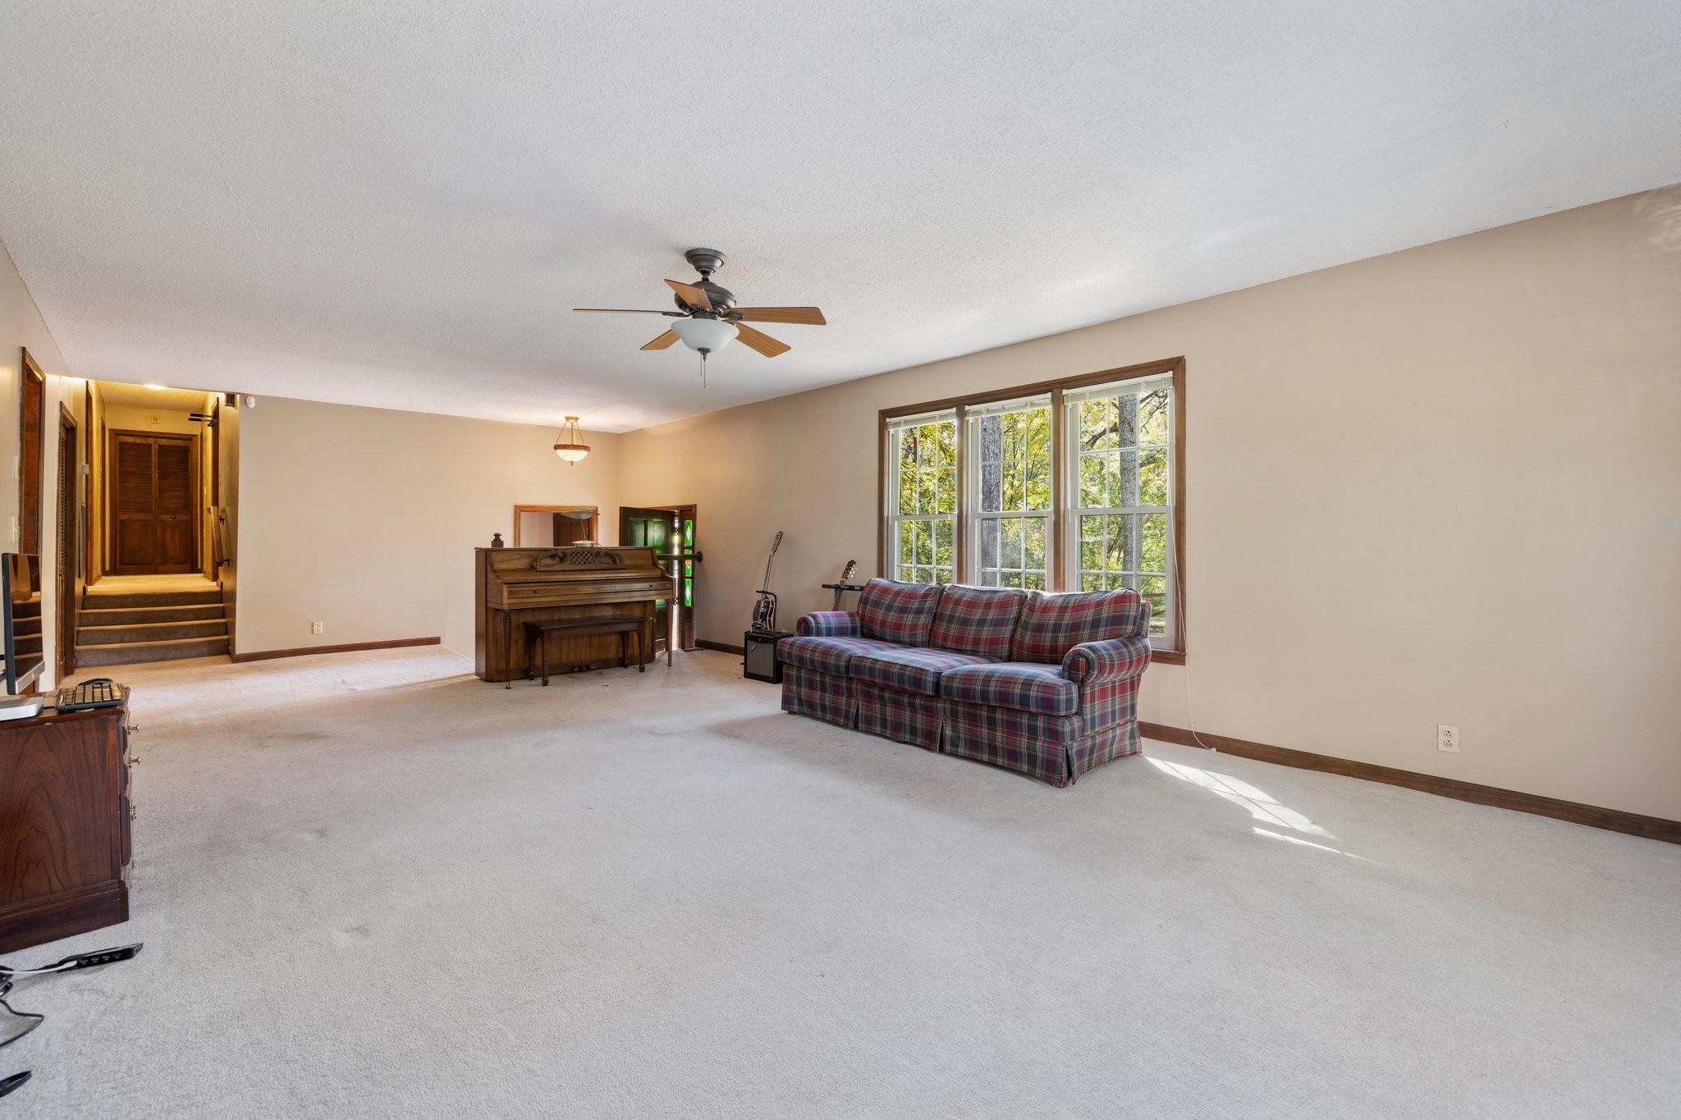
Living room with plaid sofa, wooden stair railing, and open front door with stained-glass sidelights.
Living room with a plaid sofa, upright piano, and large windows overlooking trees.
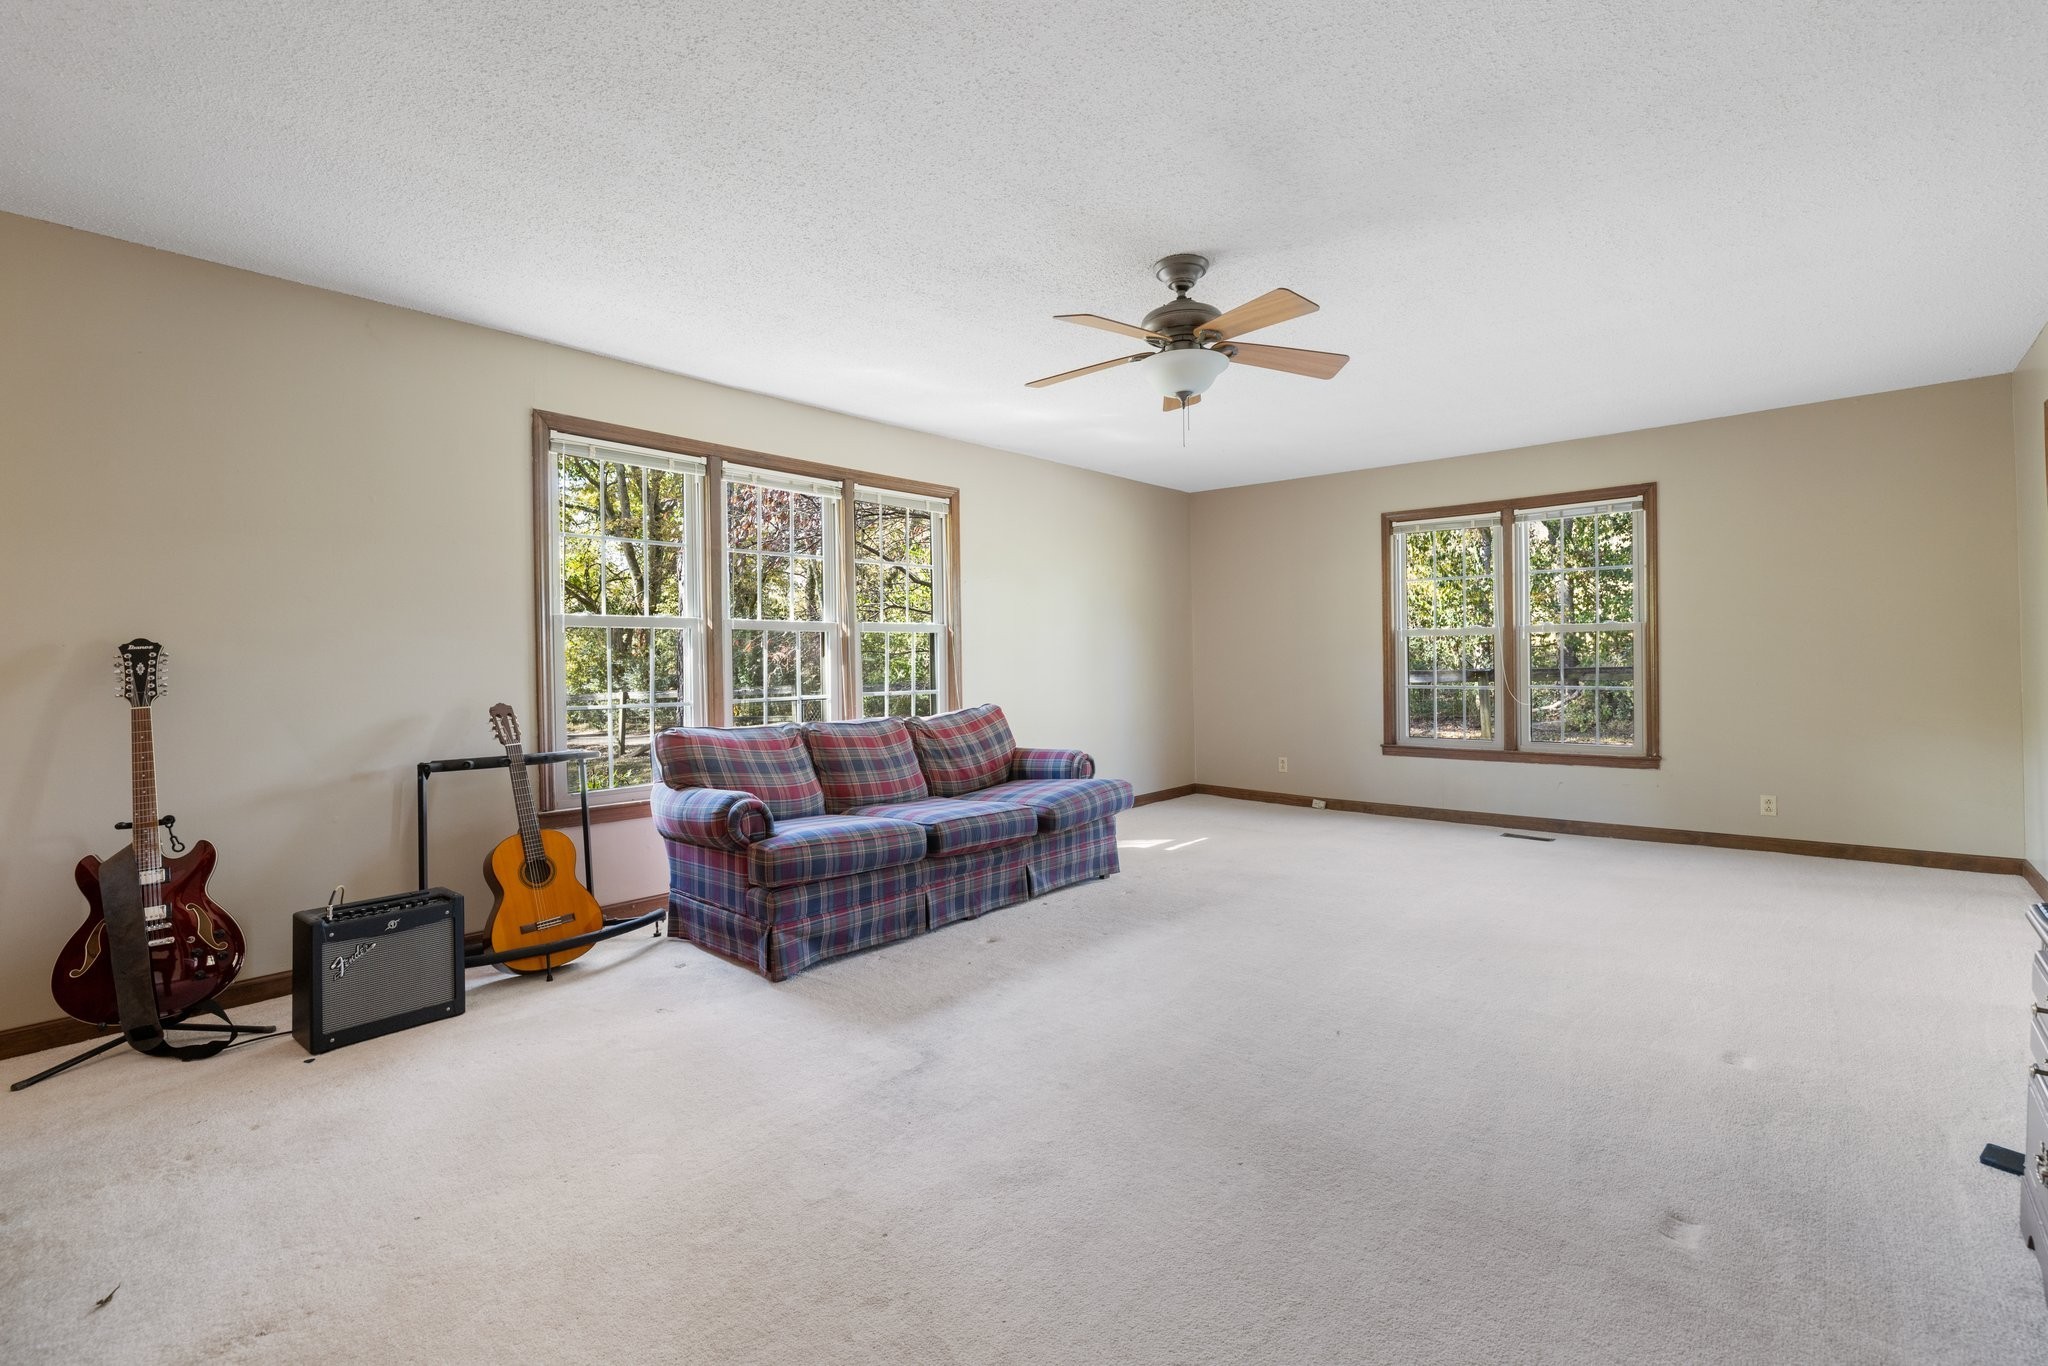
Living room with a plaid sofa, two guitars, and large wood-trimmed windows.
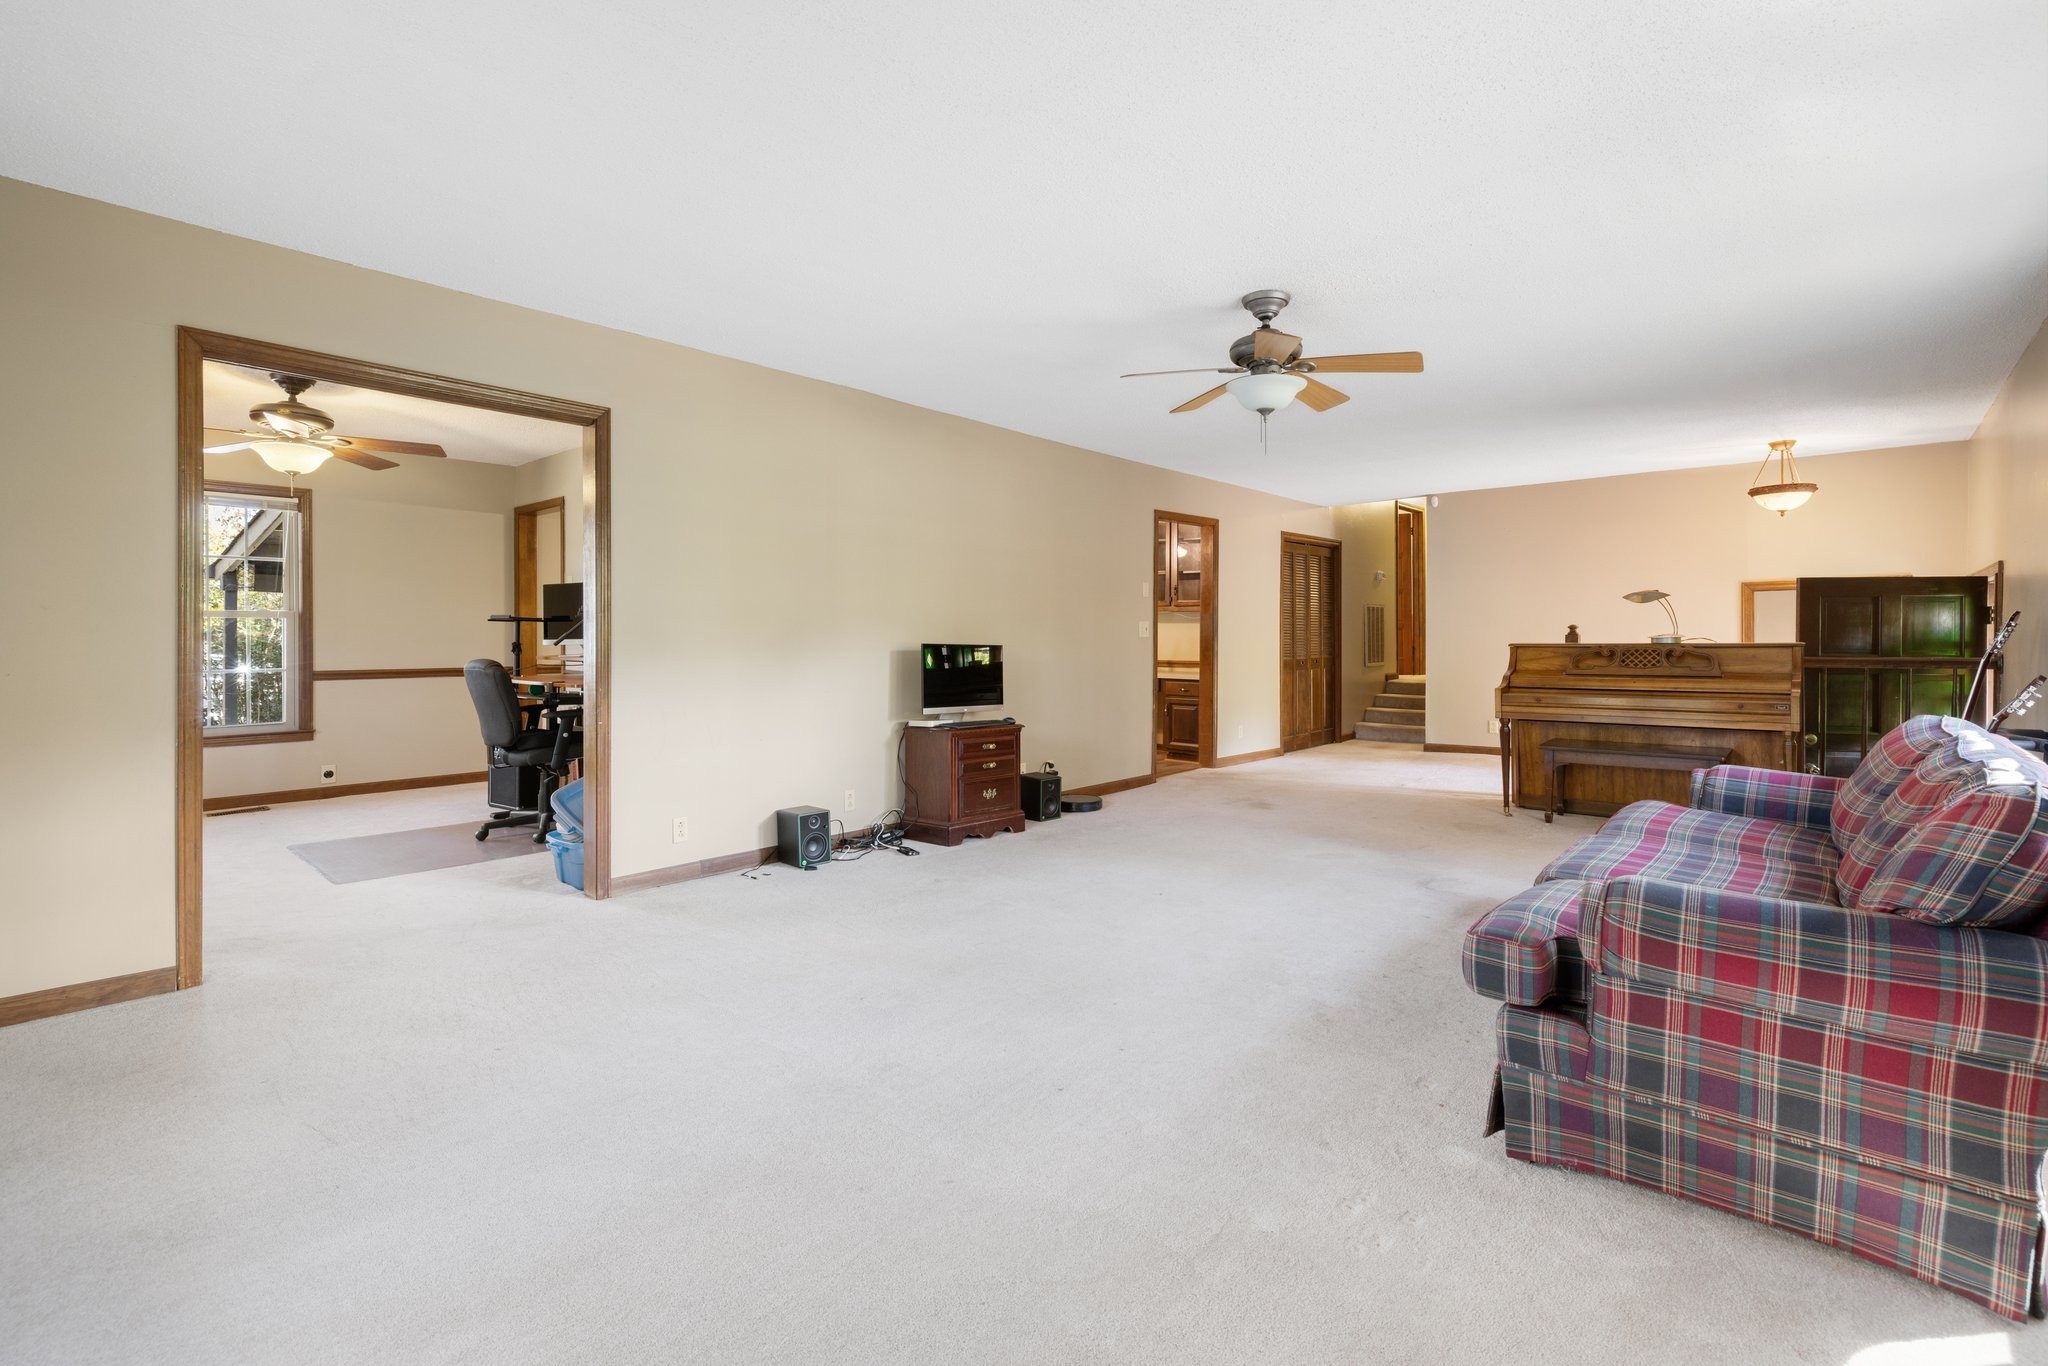
Carpeted living room with a plaid sofa, upright piano, and wide doorway to an adjoining office.
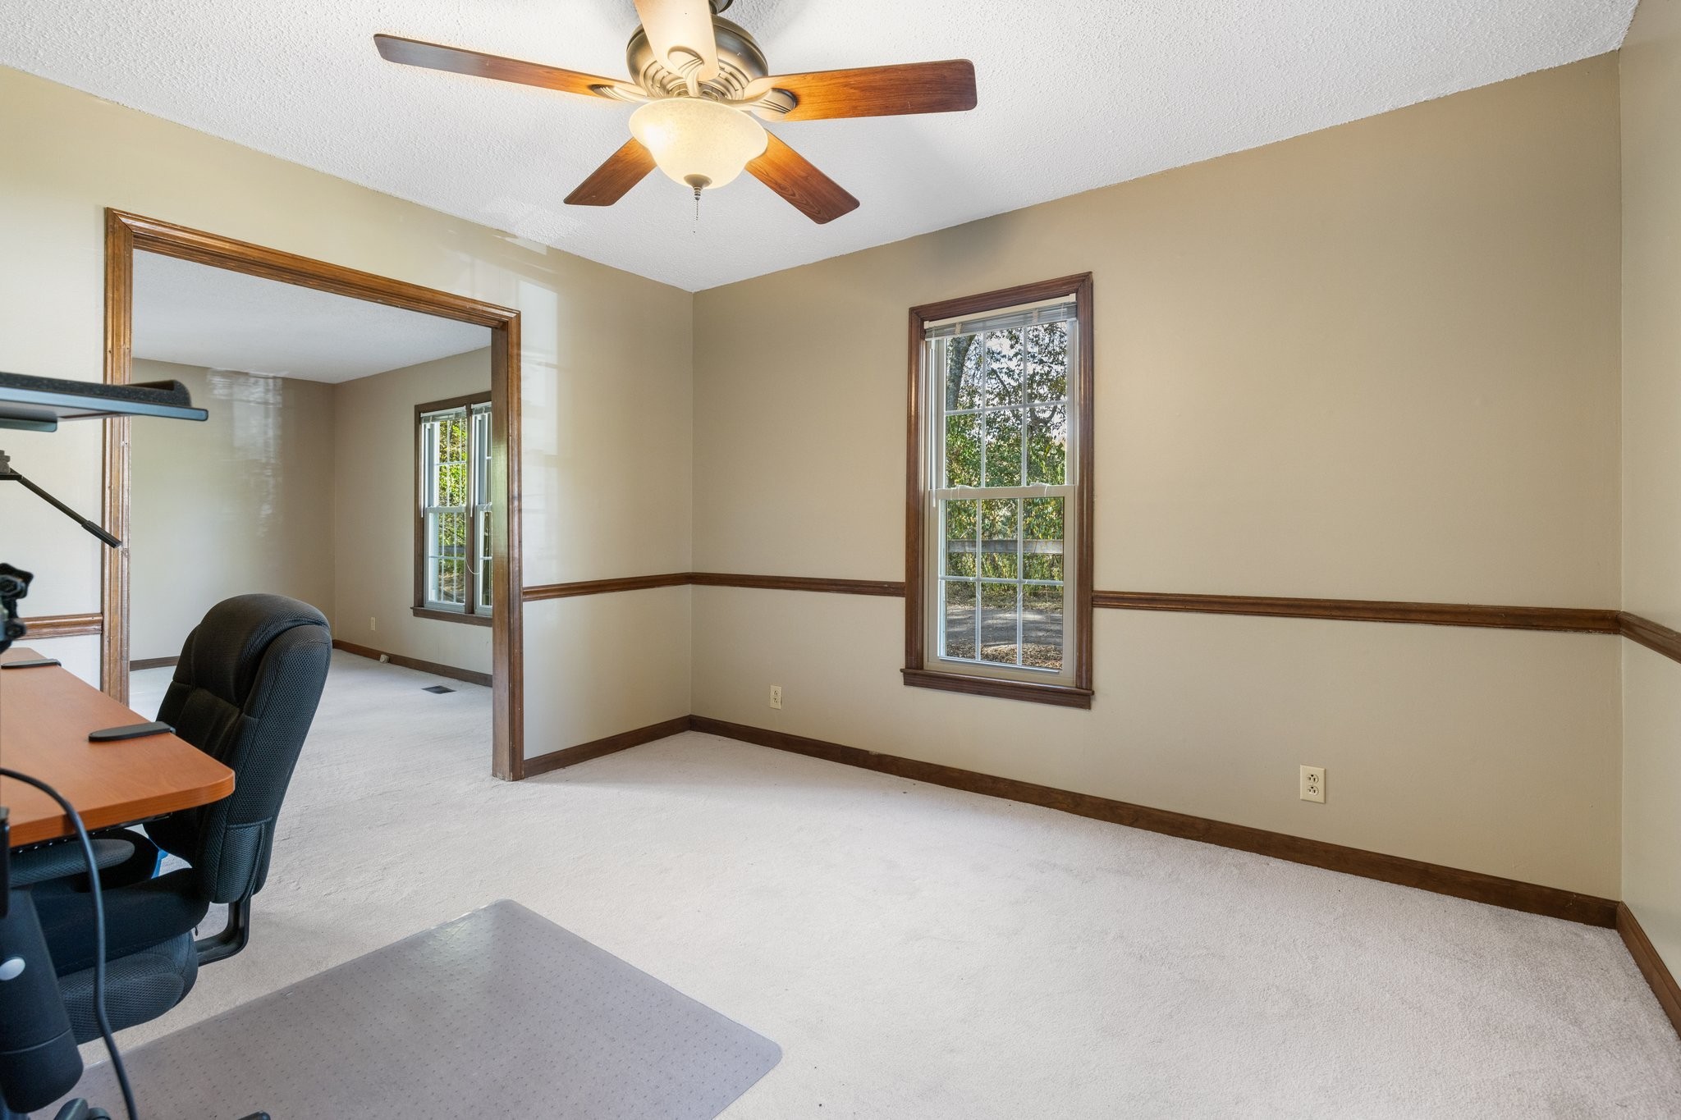
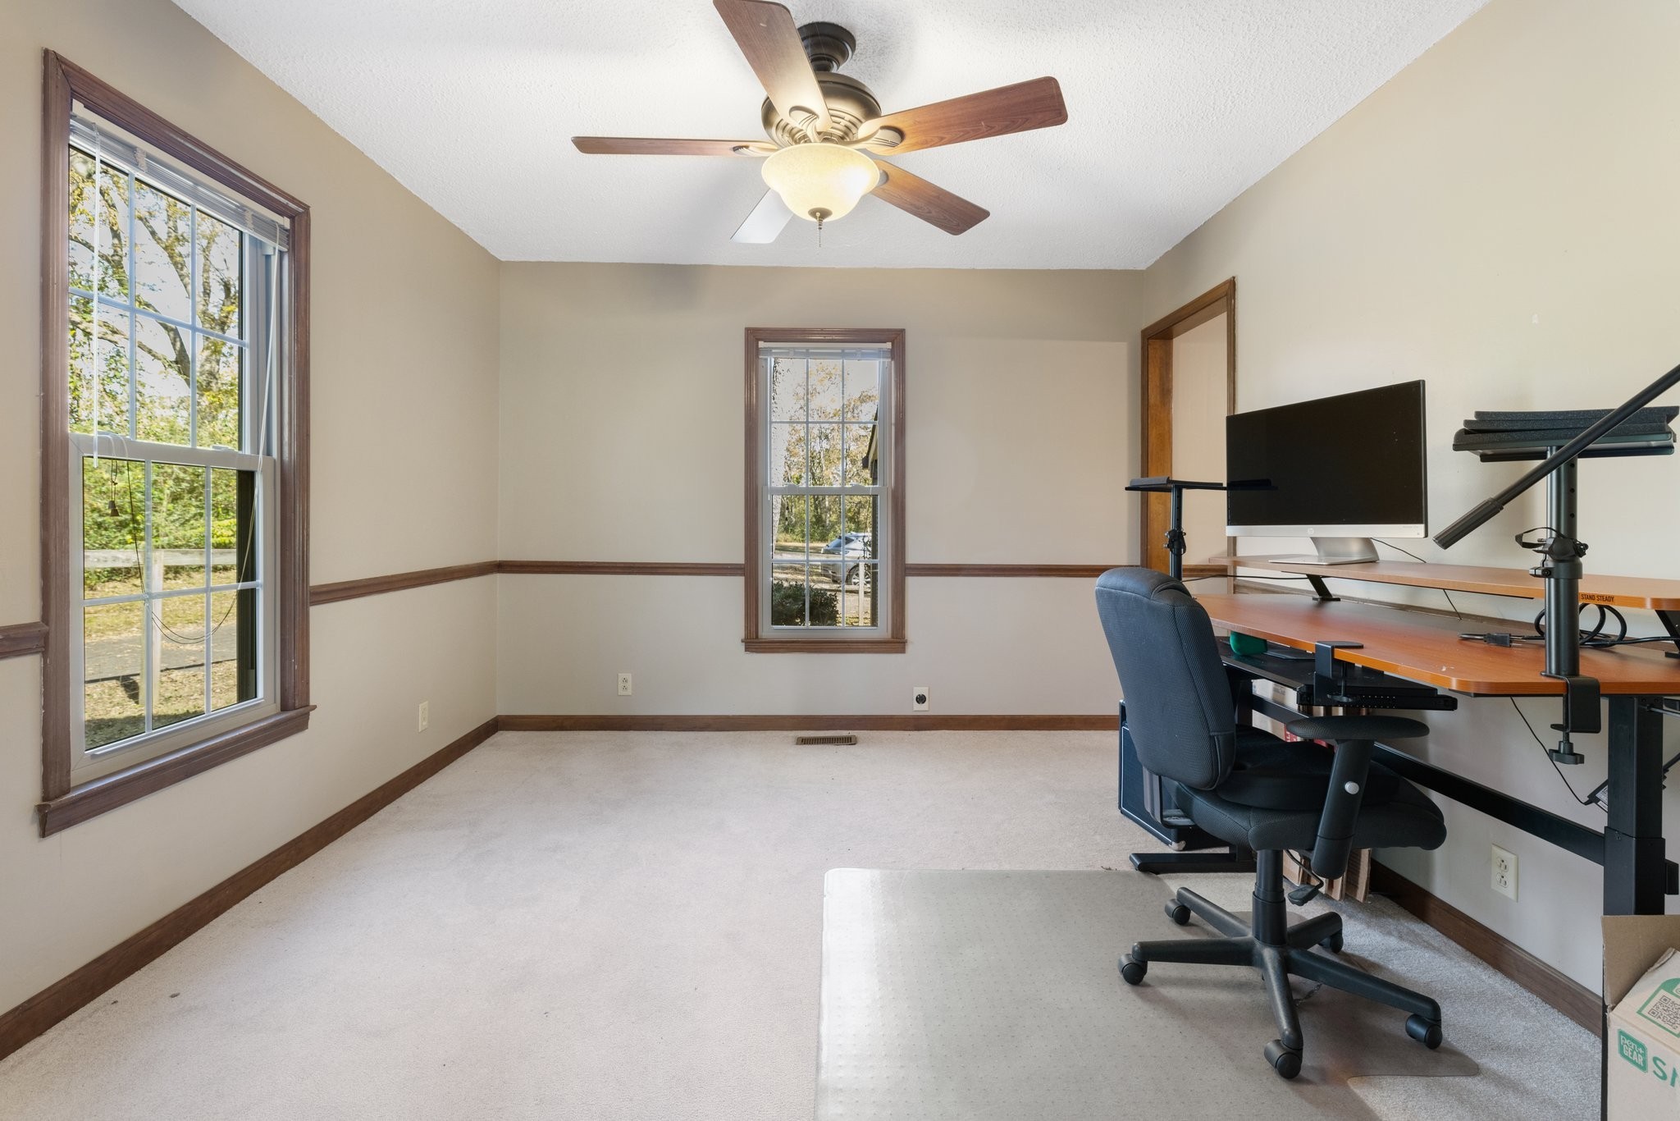
Carpeted home office with dark wood trim, a ceiling fan, and a window overlooking trees.
Home office with two windows, wood trim, and a desk with computer monitors.
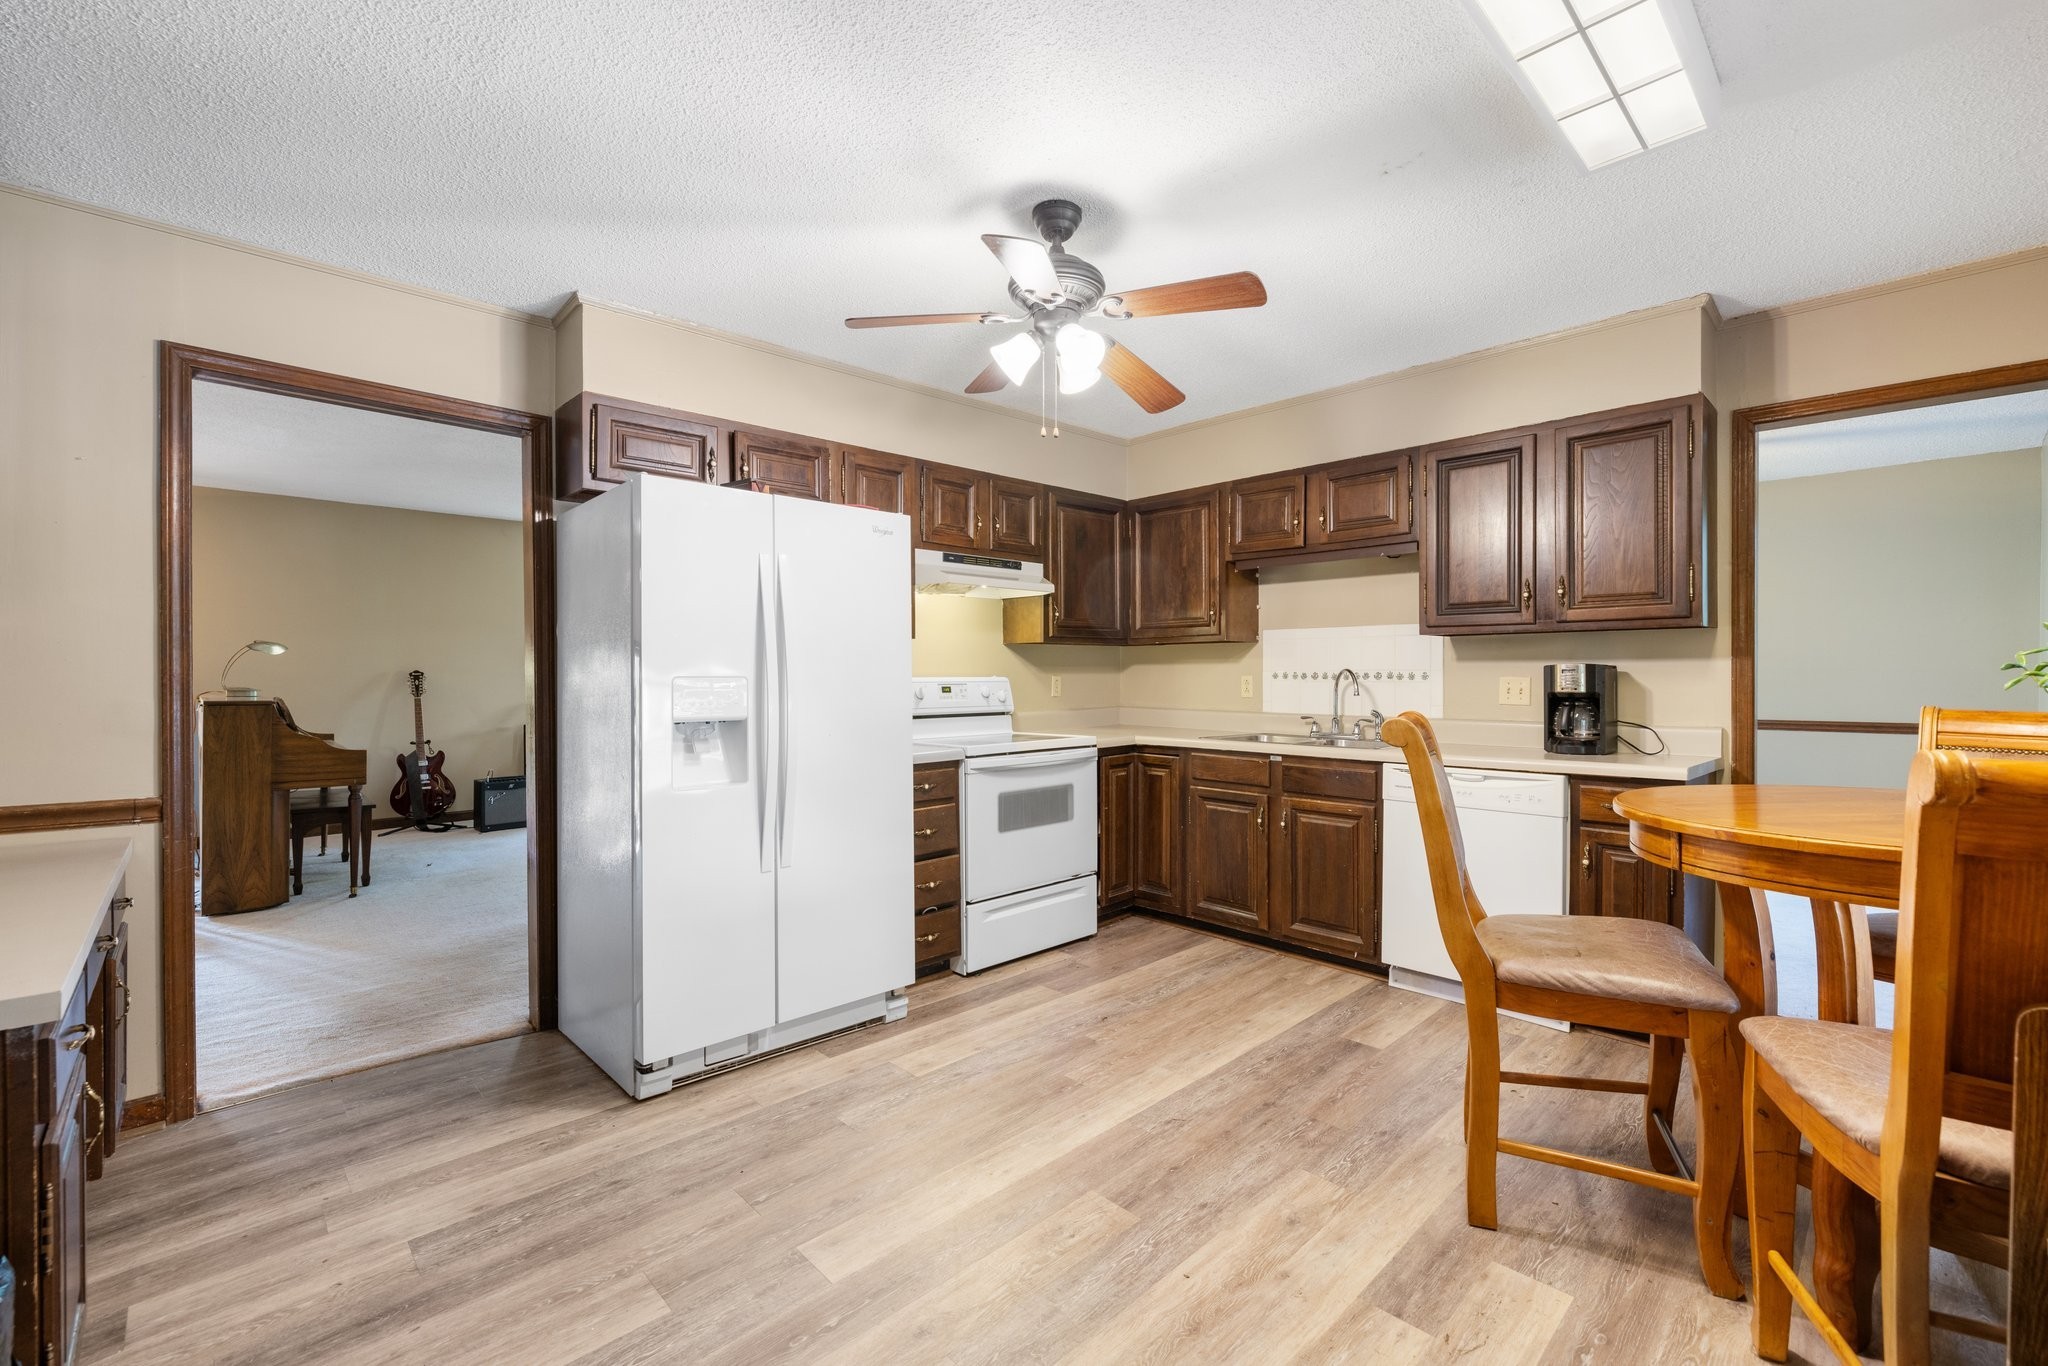
Kitchen with dark wood cabinets, white appliances, and a wooden dining table beside an open doorway.
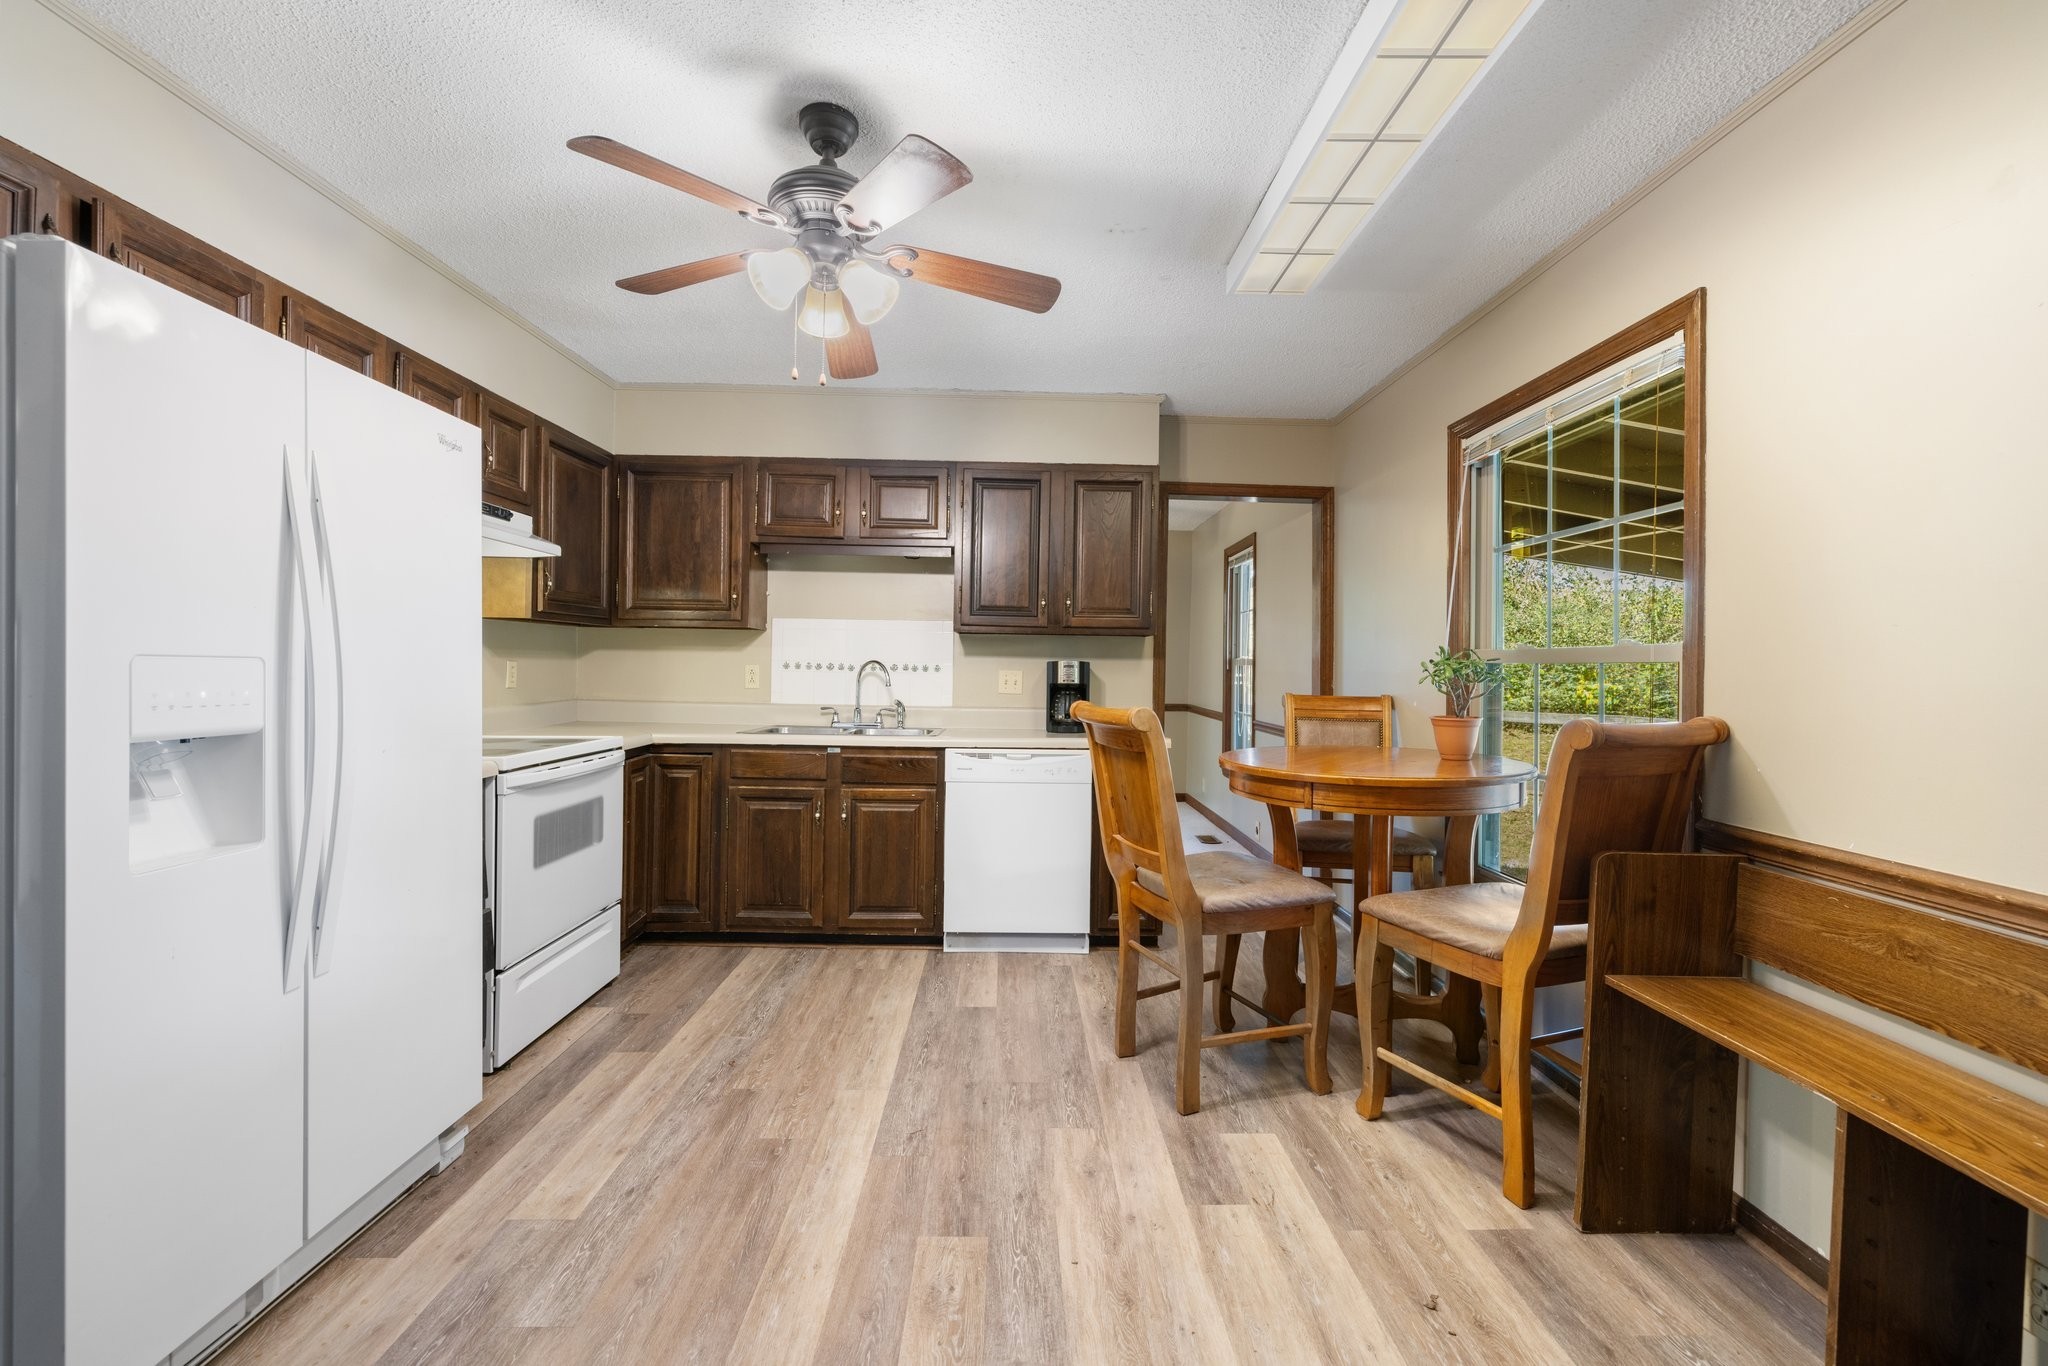
Kitchen with dark wood cabinets and white appliances beside a window-side dining table.
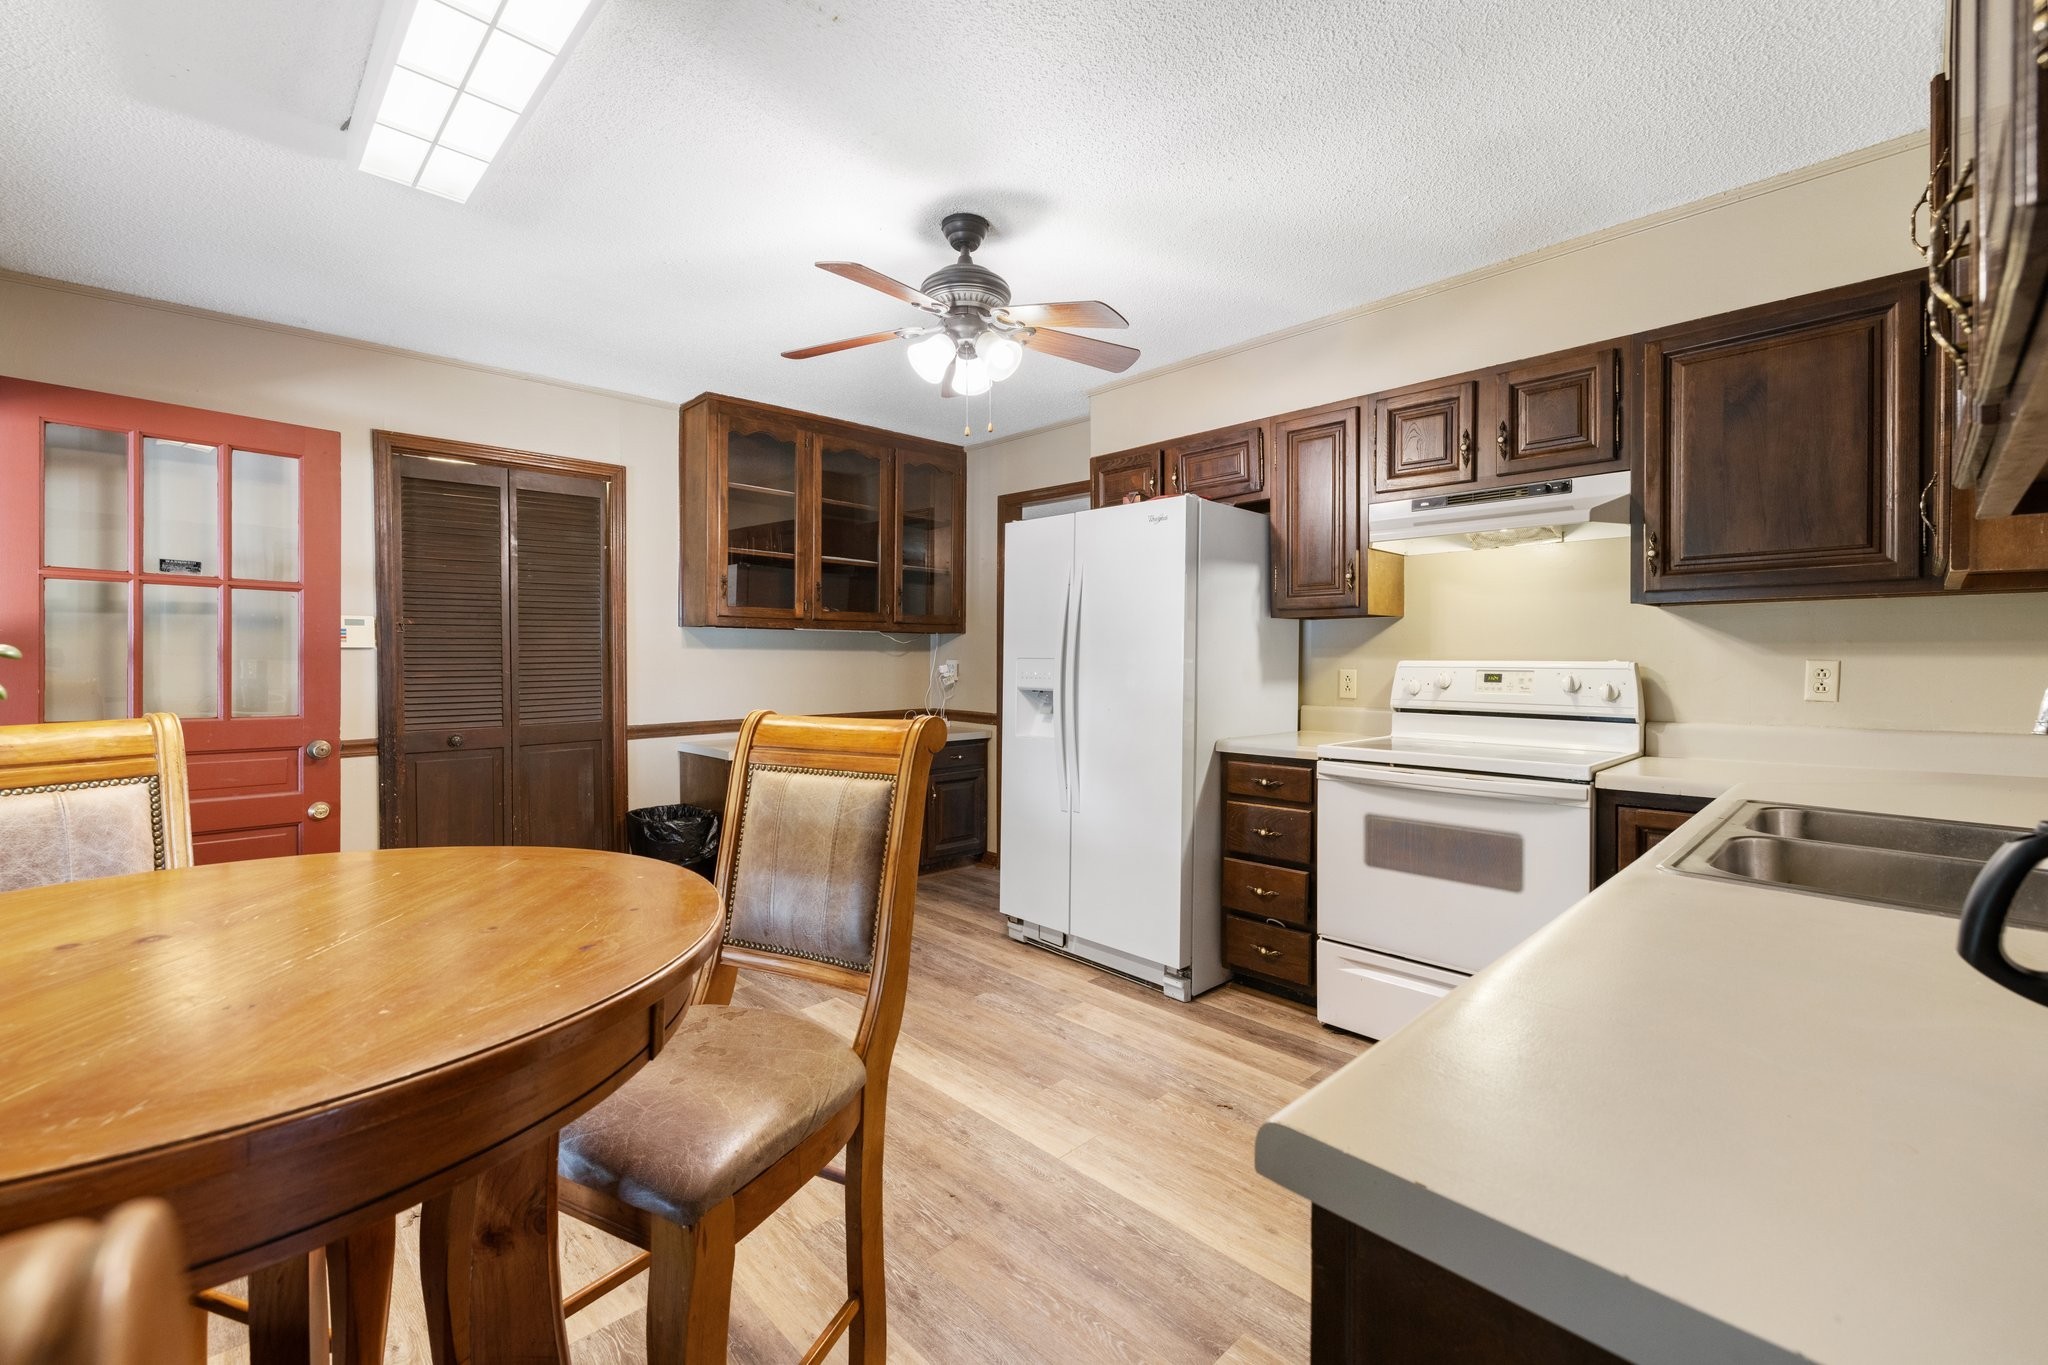
Kitchen with dark wood cabinets, white appliances, a red glass-paneled door, and a round wooden dining table.
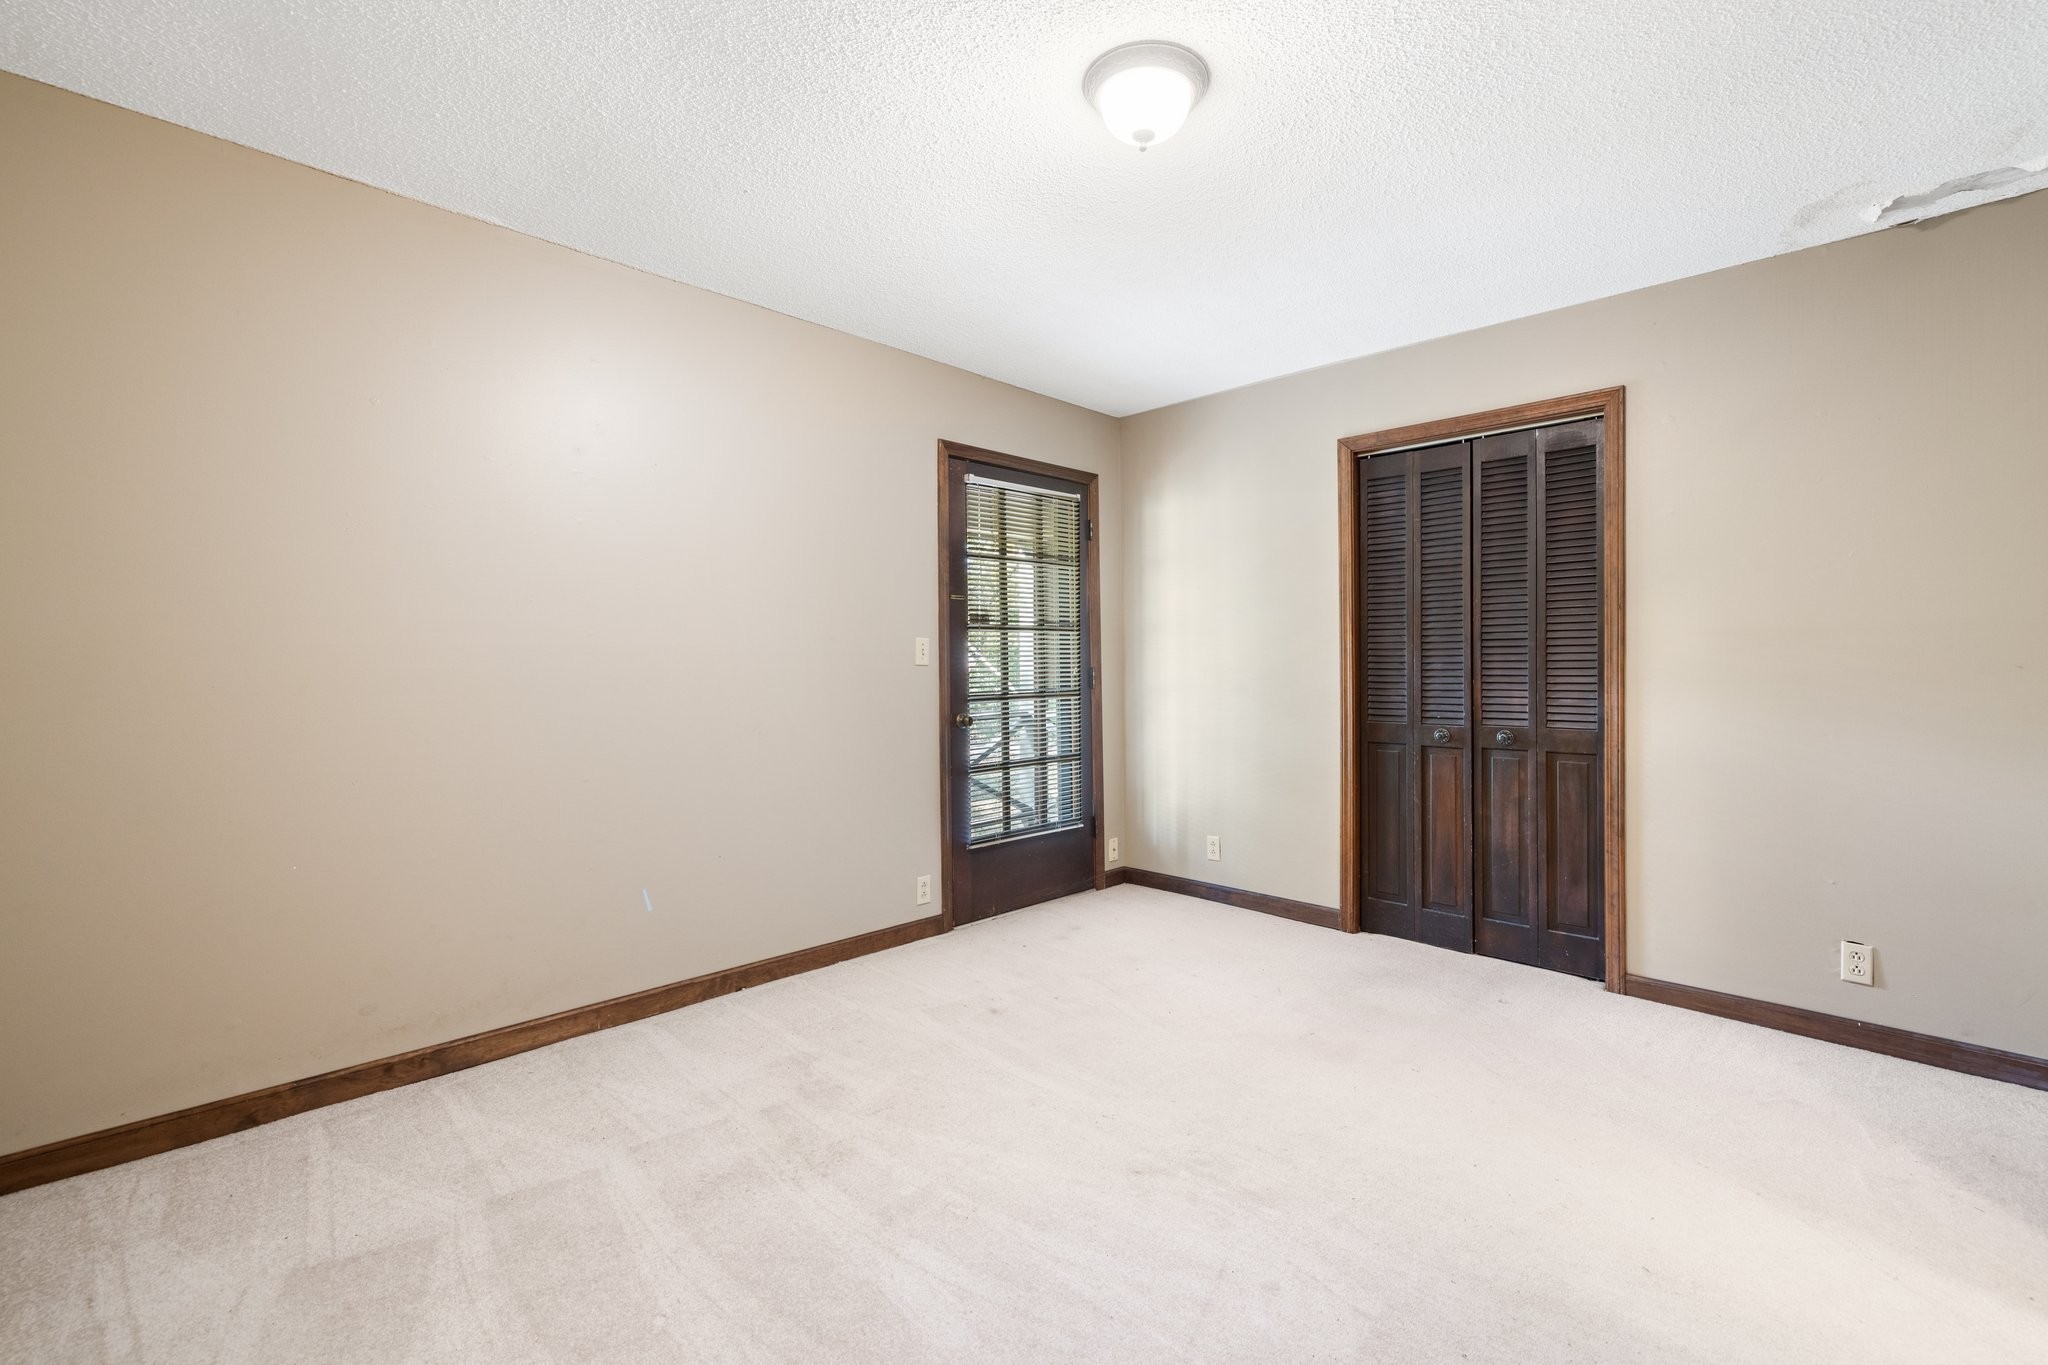
Empty carpeted room with a glass-paneled door and dark louvered closet doors.
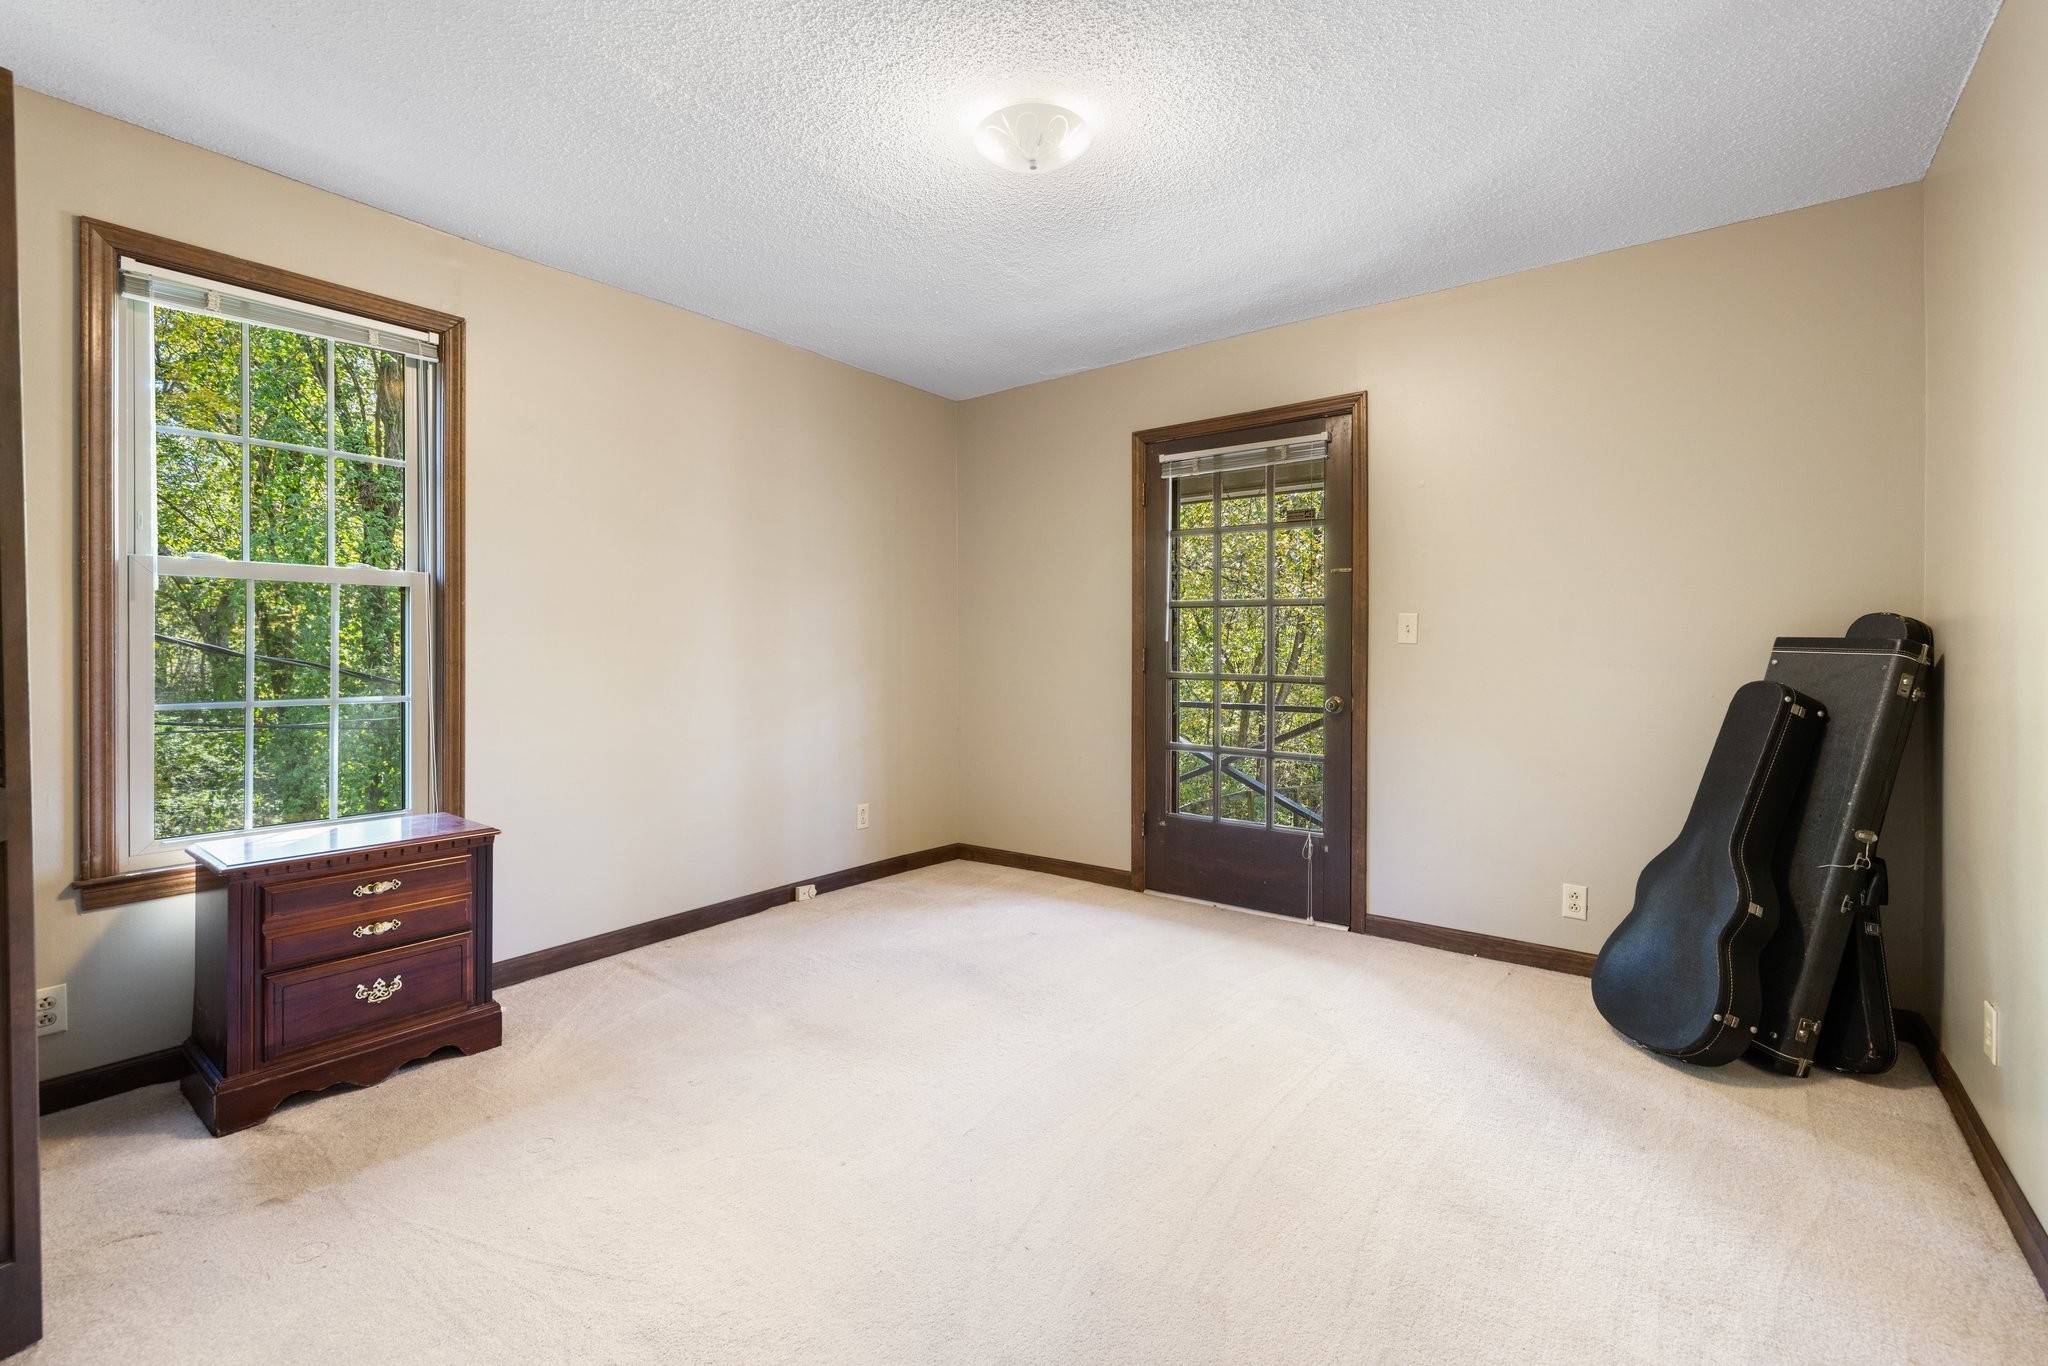
Carpeted room with a dresser, guitar cases, and a glass-paneled door opening onto leafy trees.
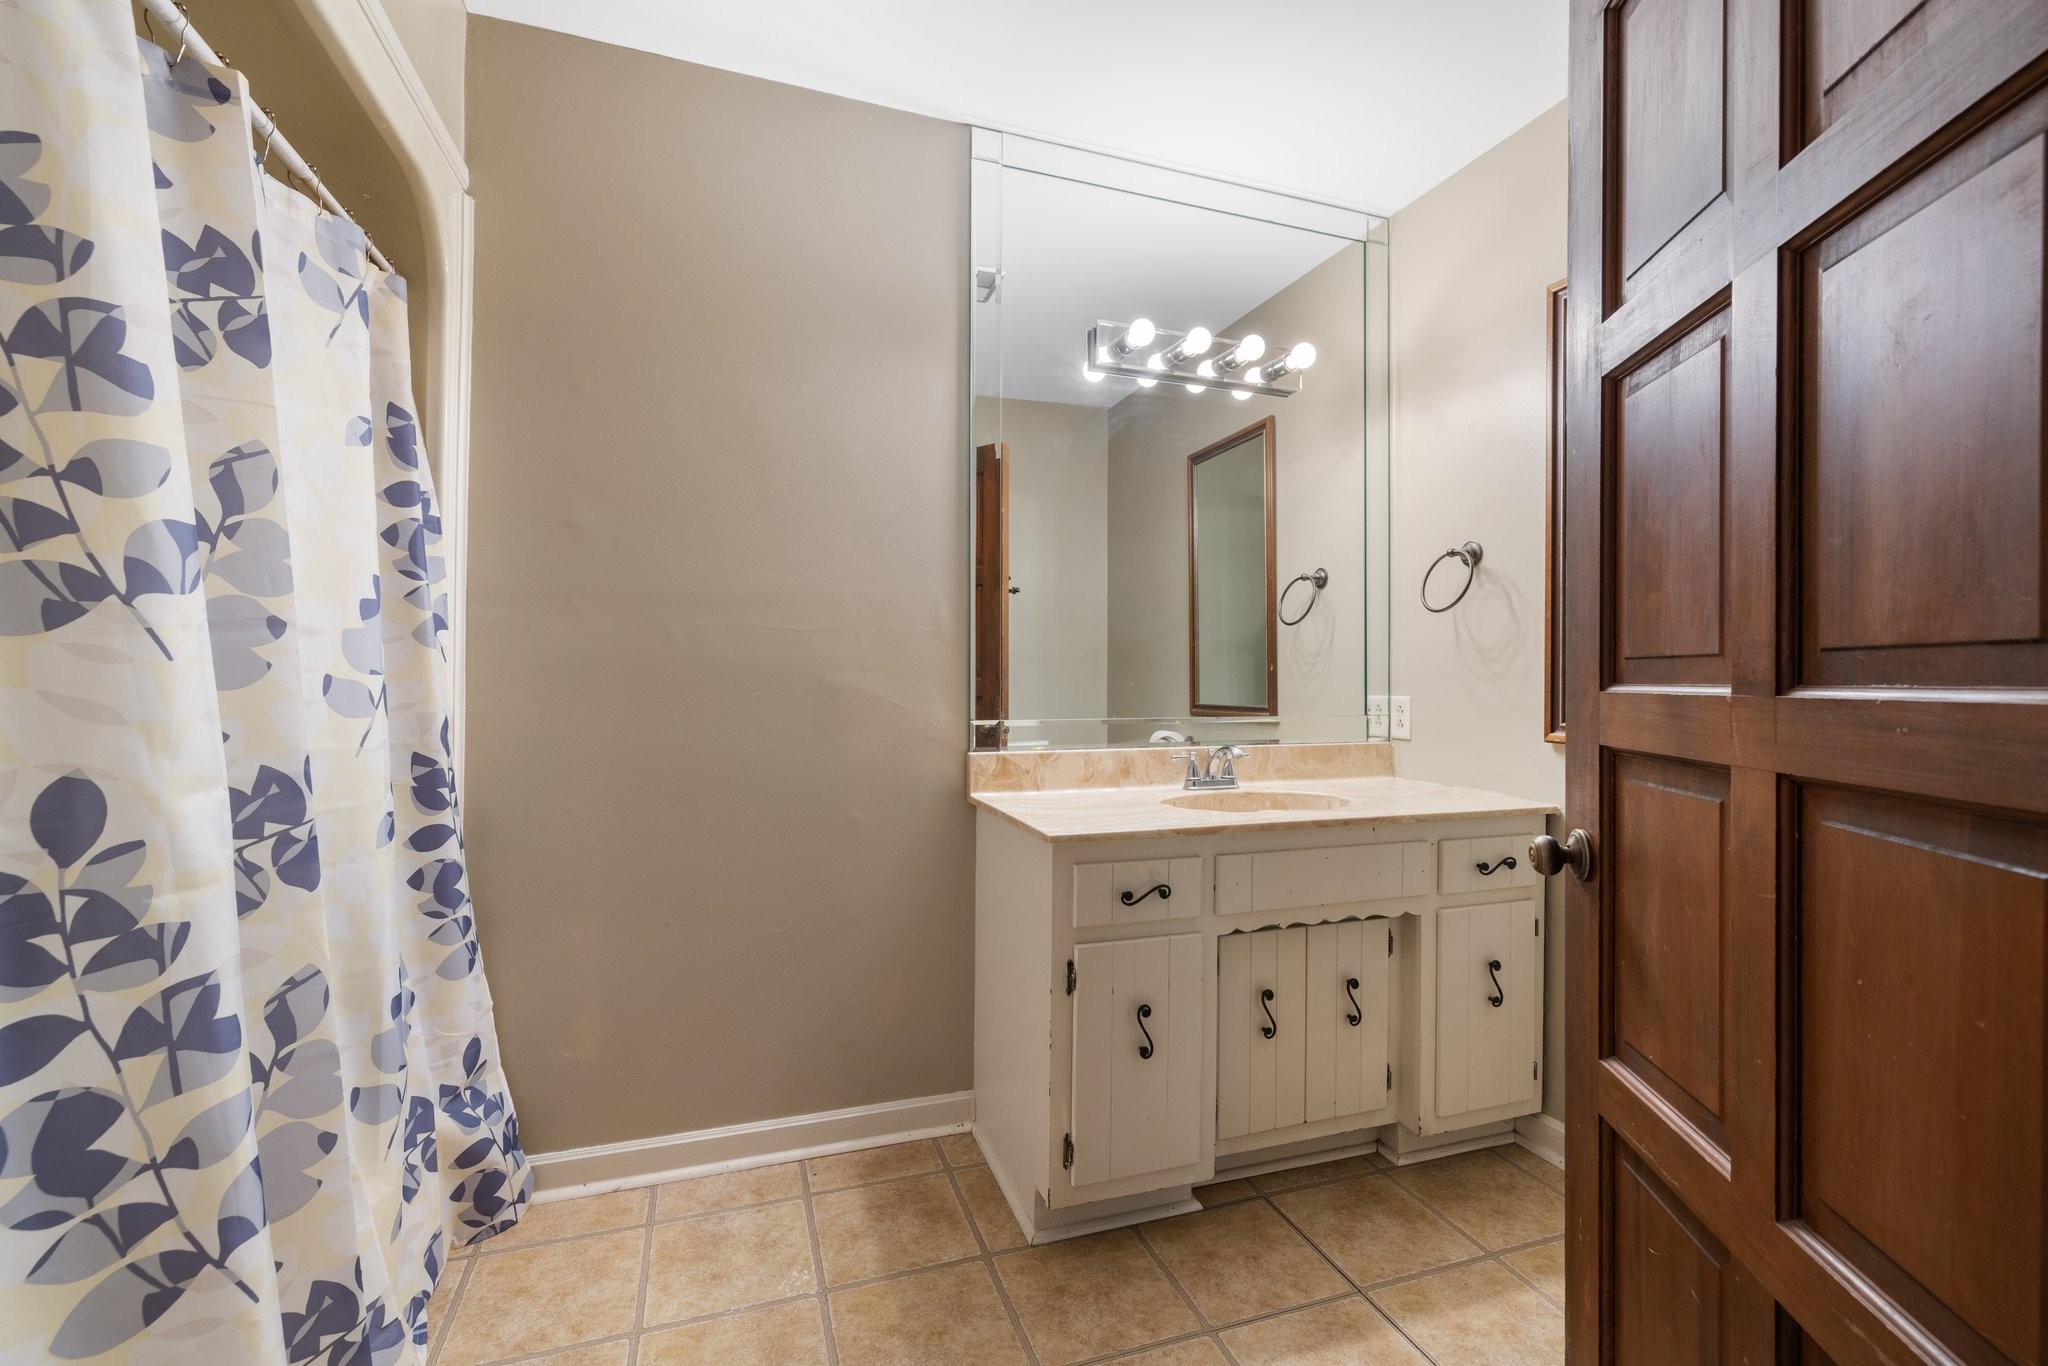
Bathroom with a cream vanity and wide mirror, patterned shower curtain, and dark wood paneled door.
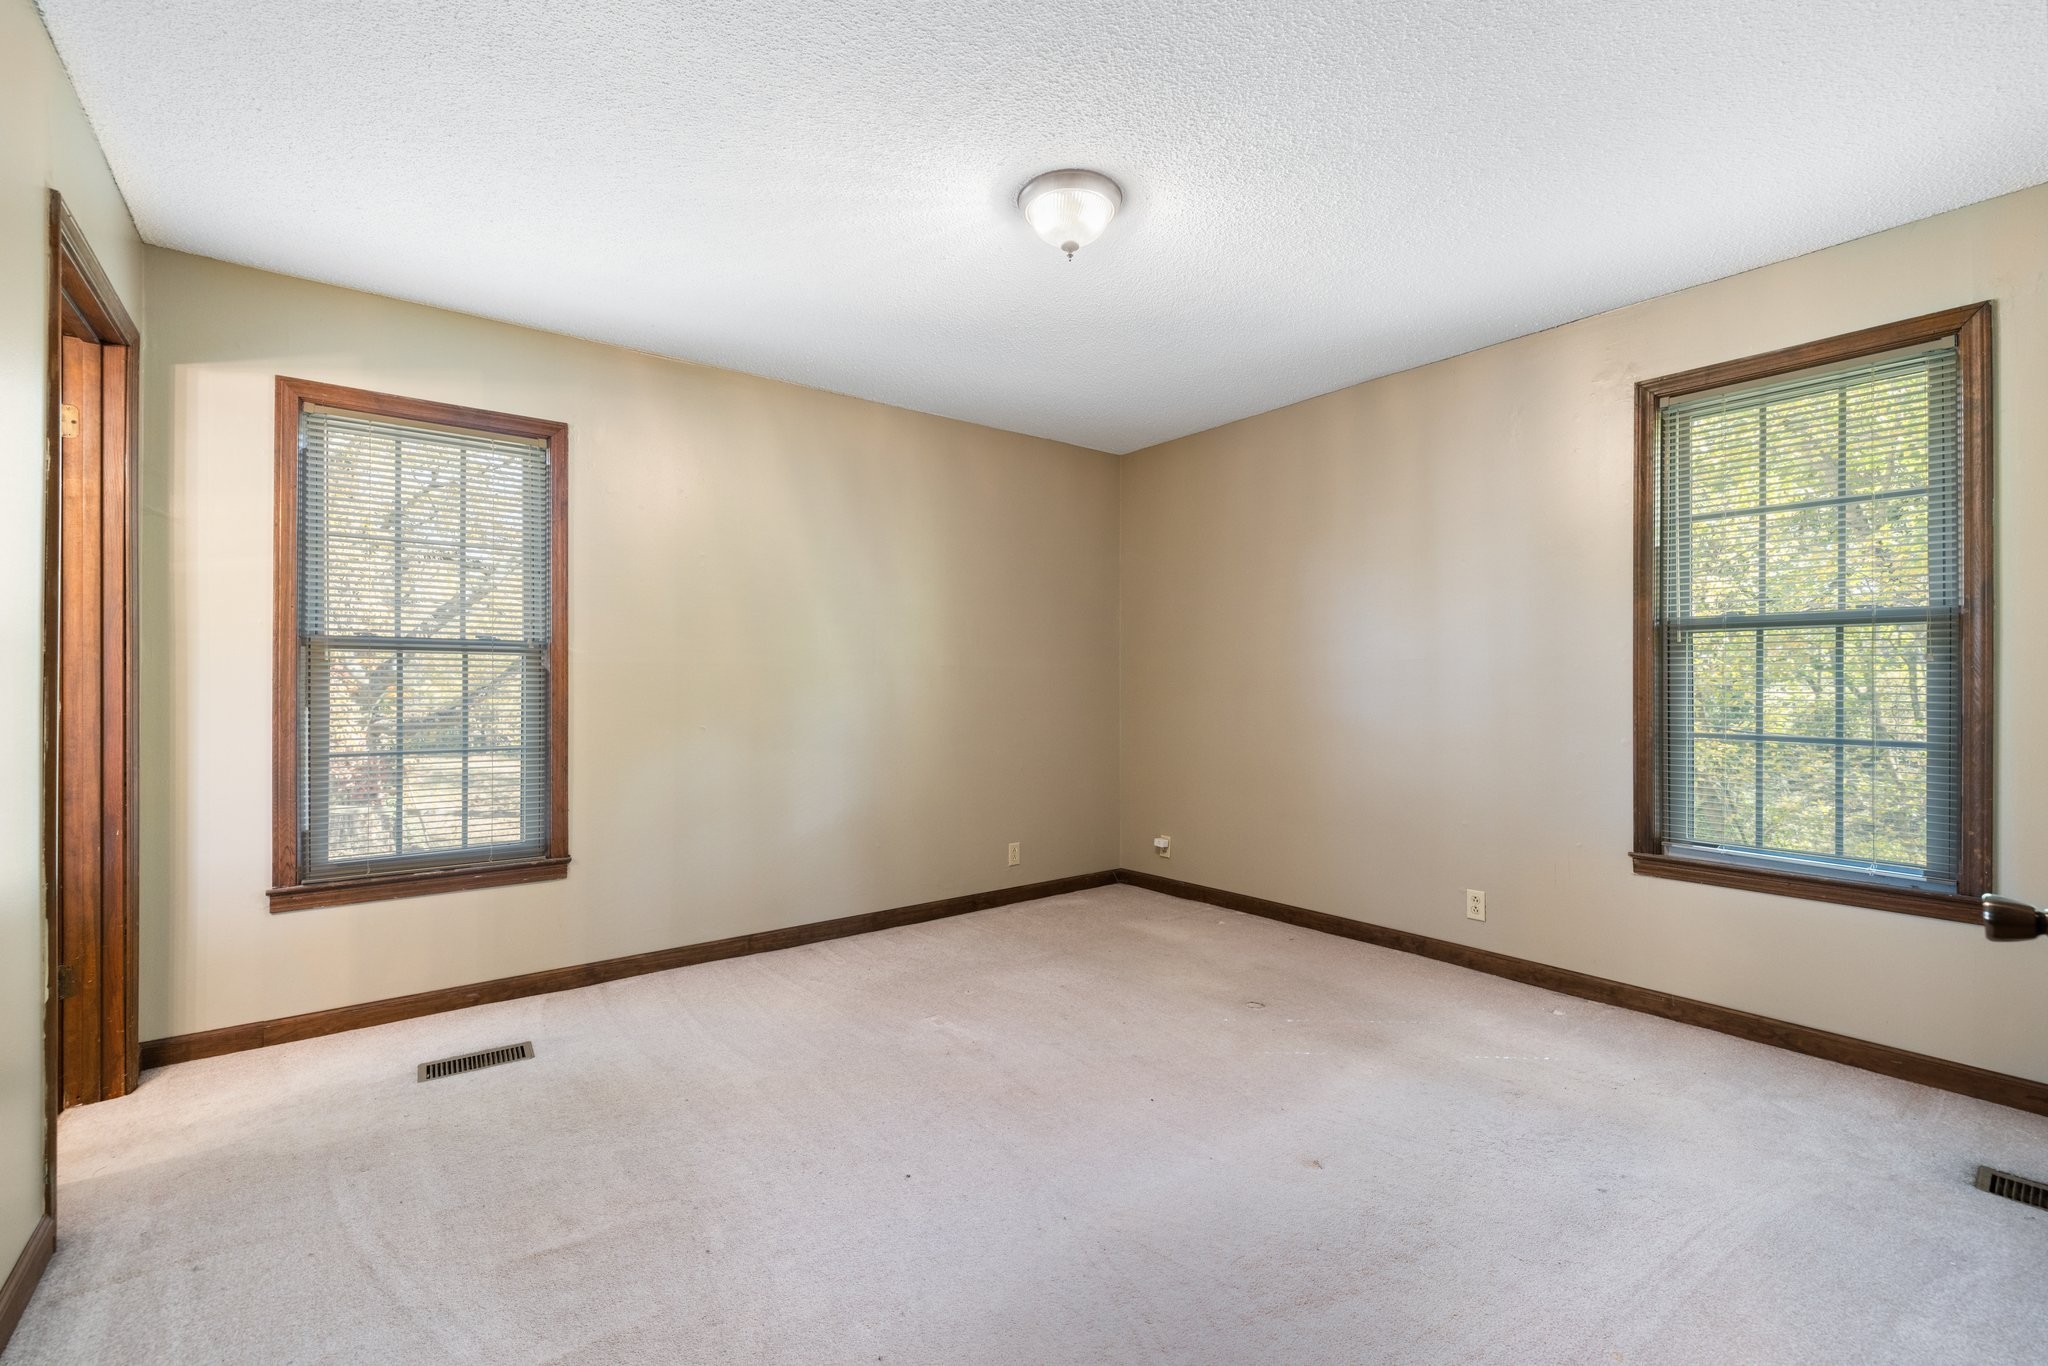
Empty carpeted room with two wood-trimmed windows and beige walls.
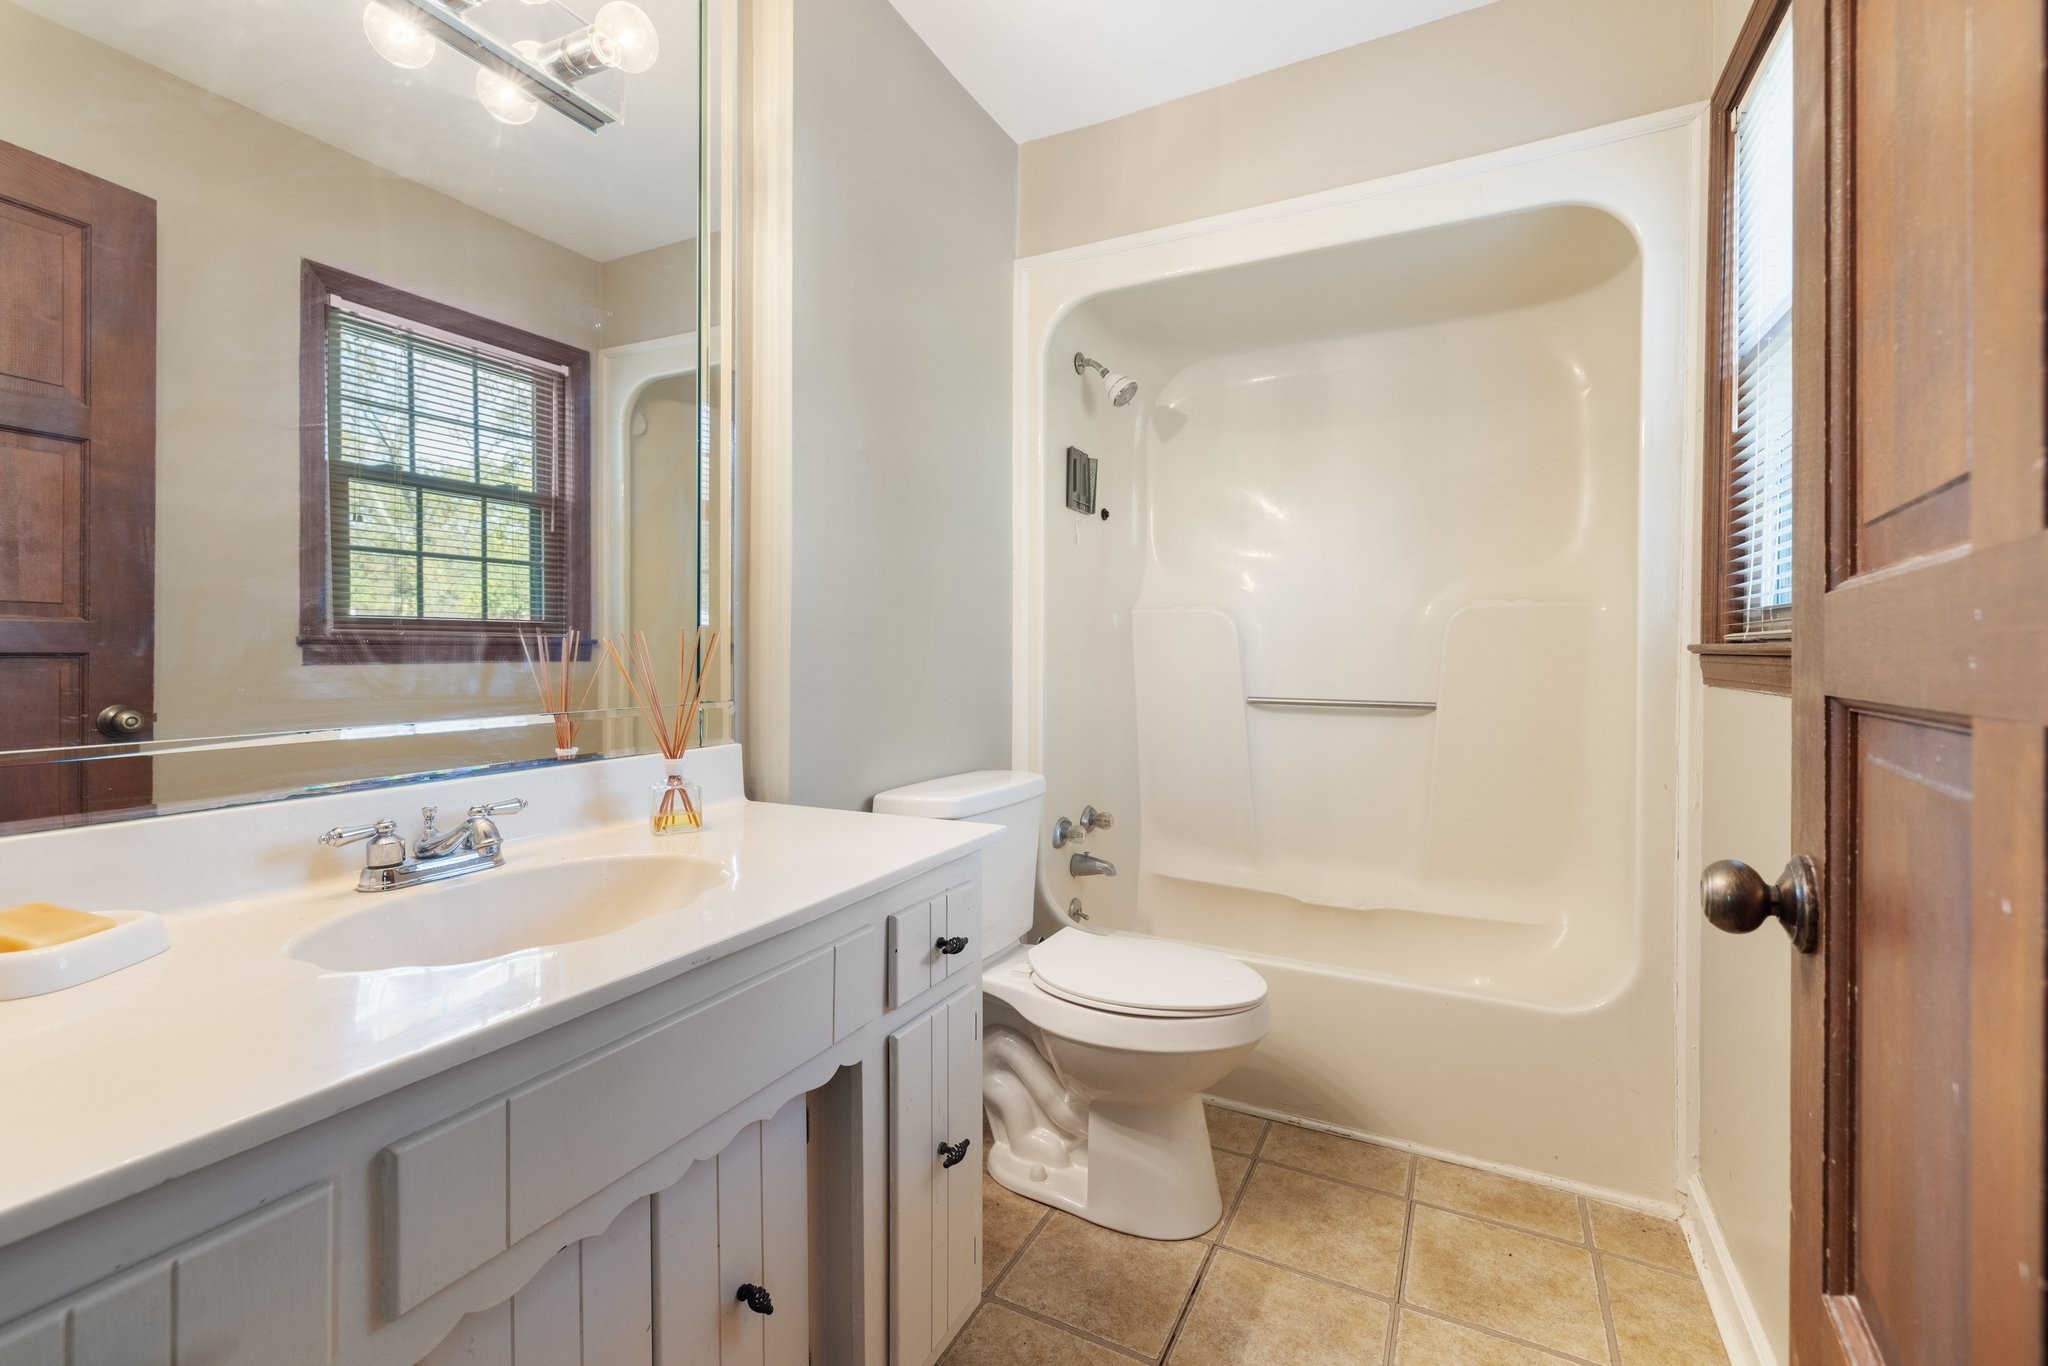
Bathroom with a white vanity, built-in tub and shower, and beige tile floor.
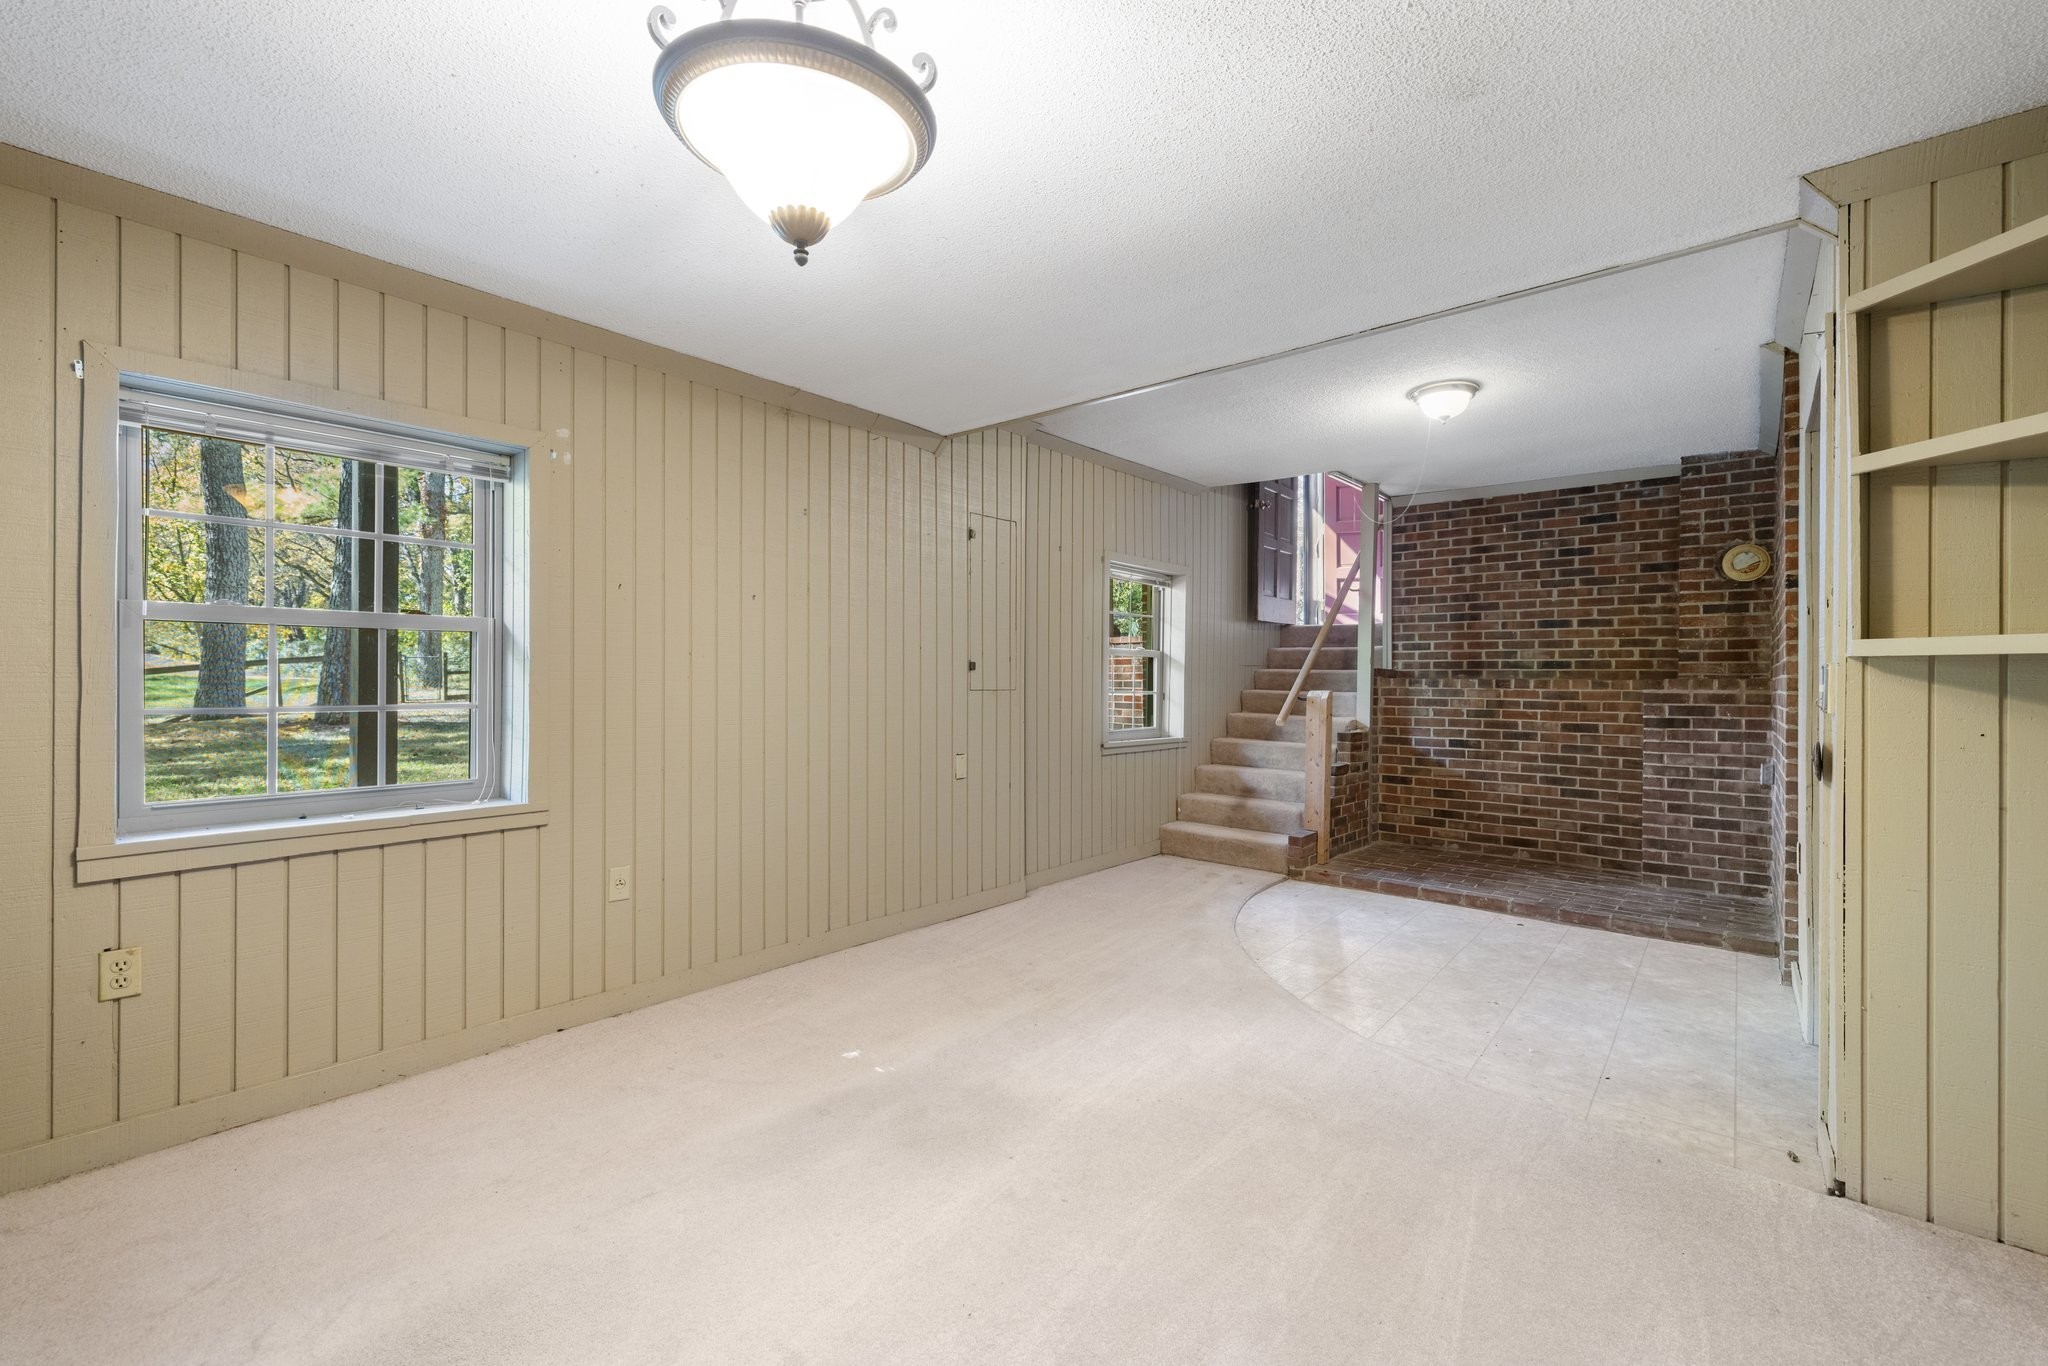
Unfurnished lower-level room with paneled walls, a brick feature wall, window, and stairs.
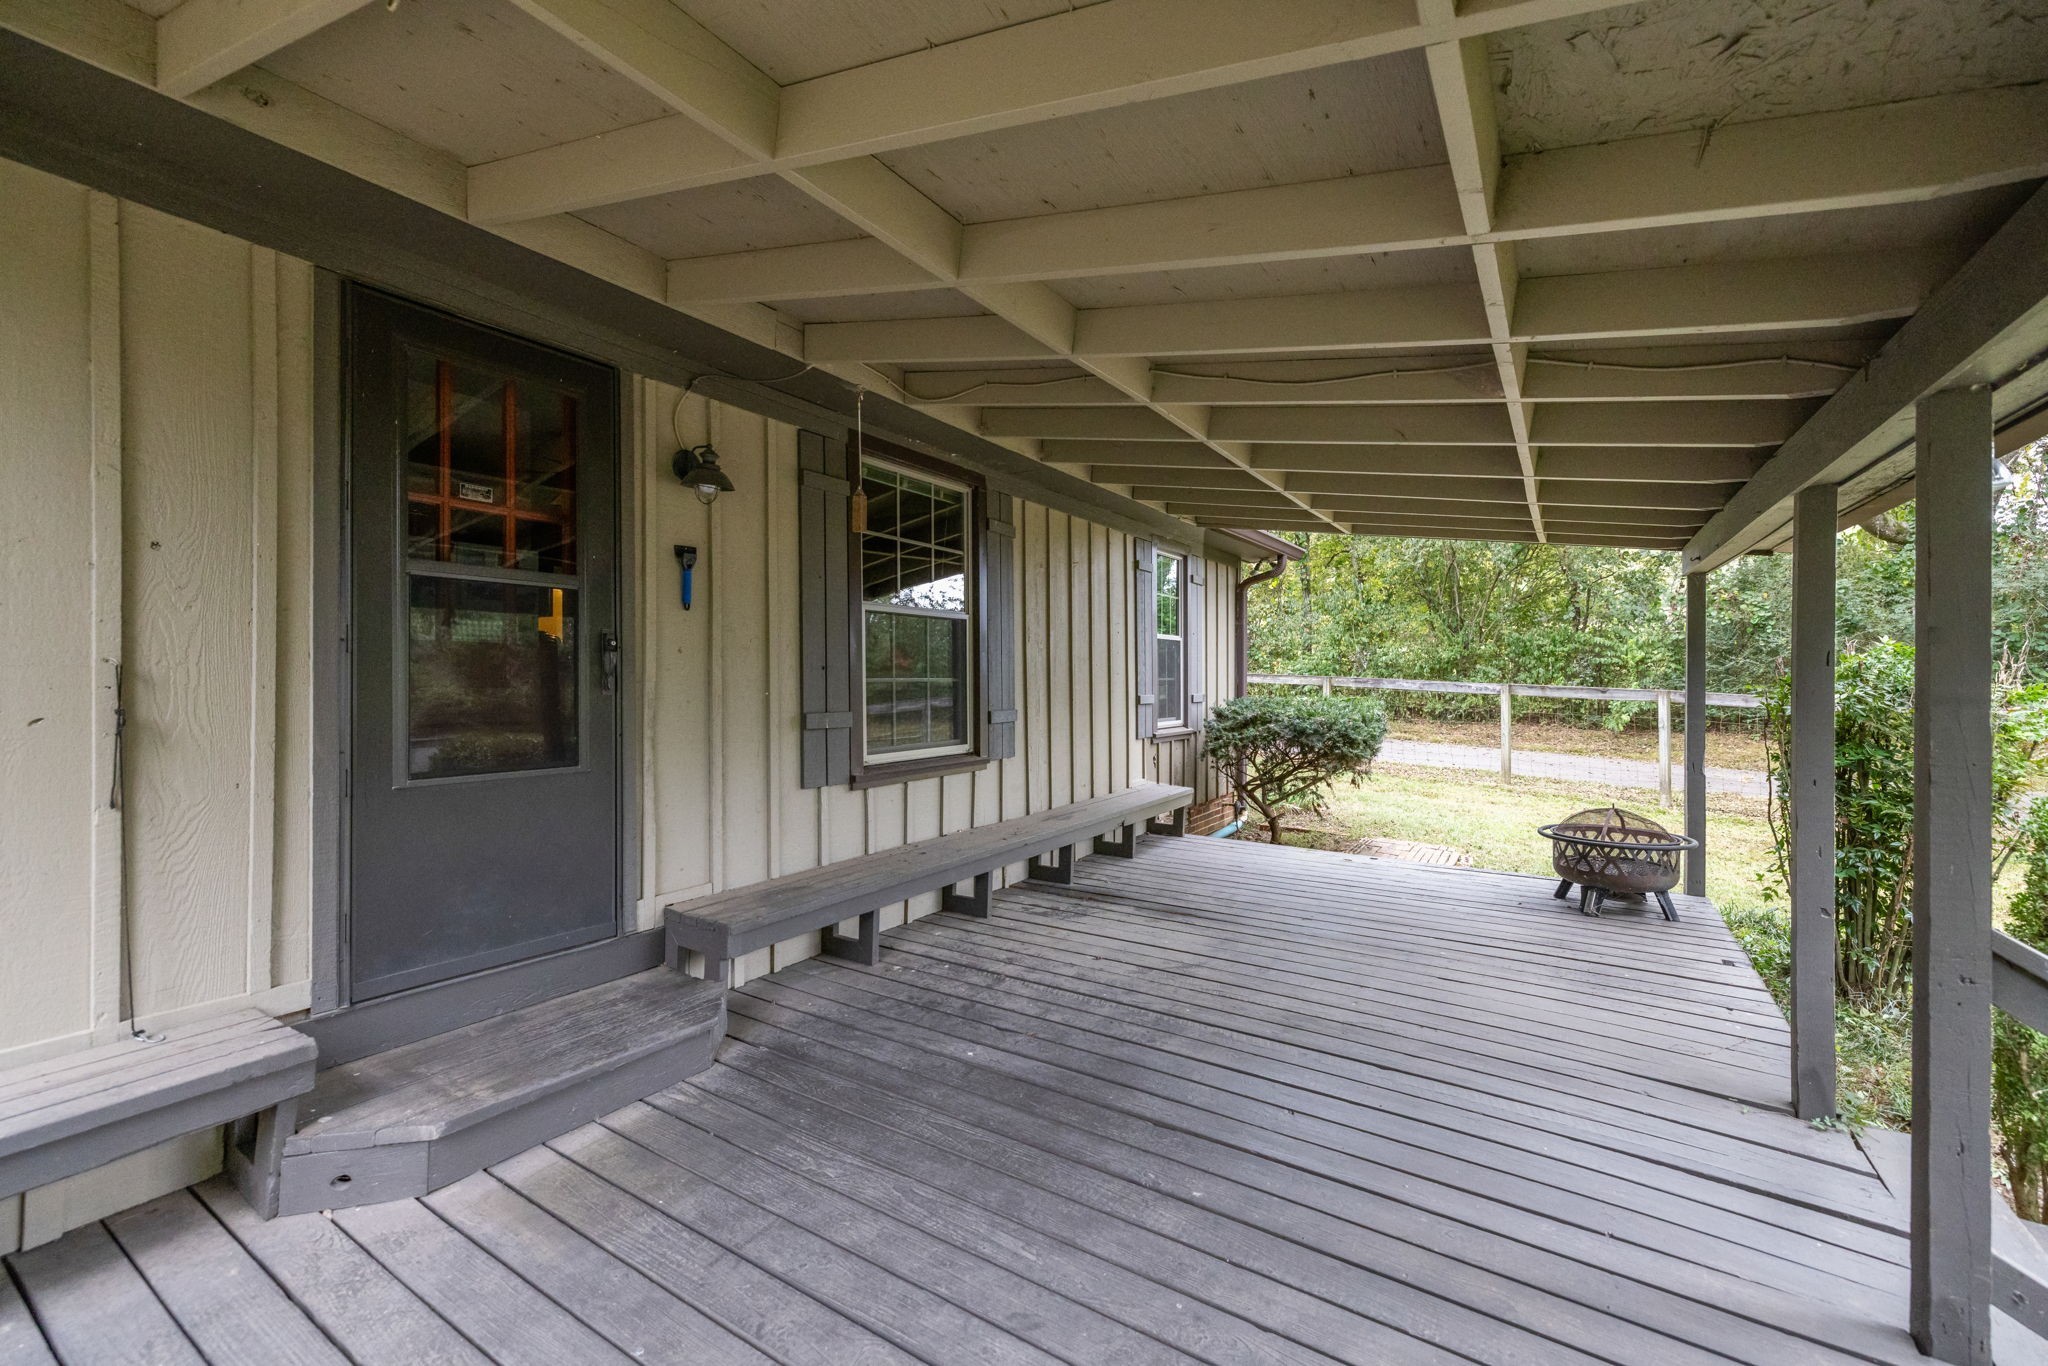
Covered wooden porch with a long bench and metal fire pit overlooking a tree-lined yard.
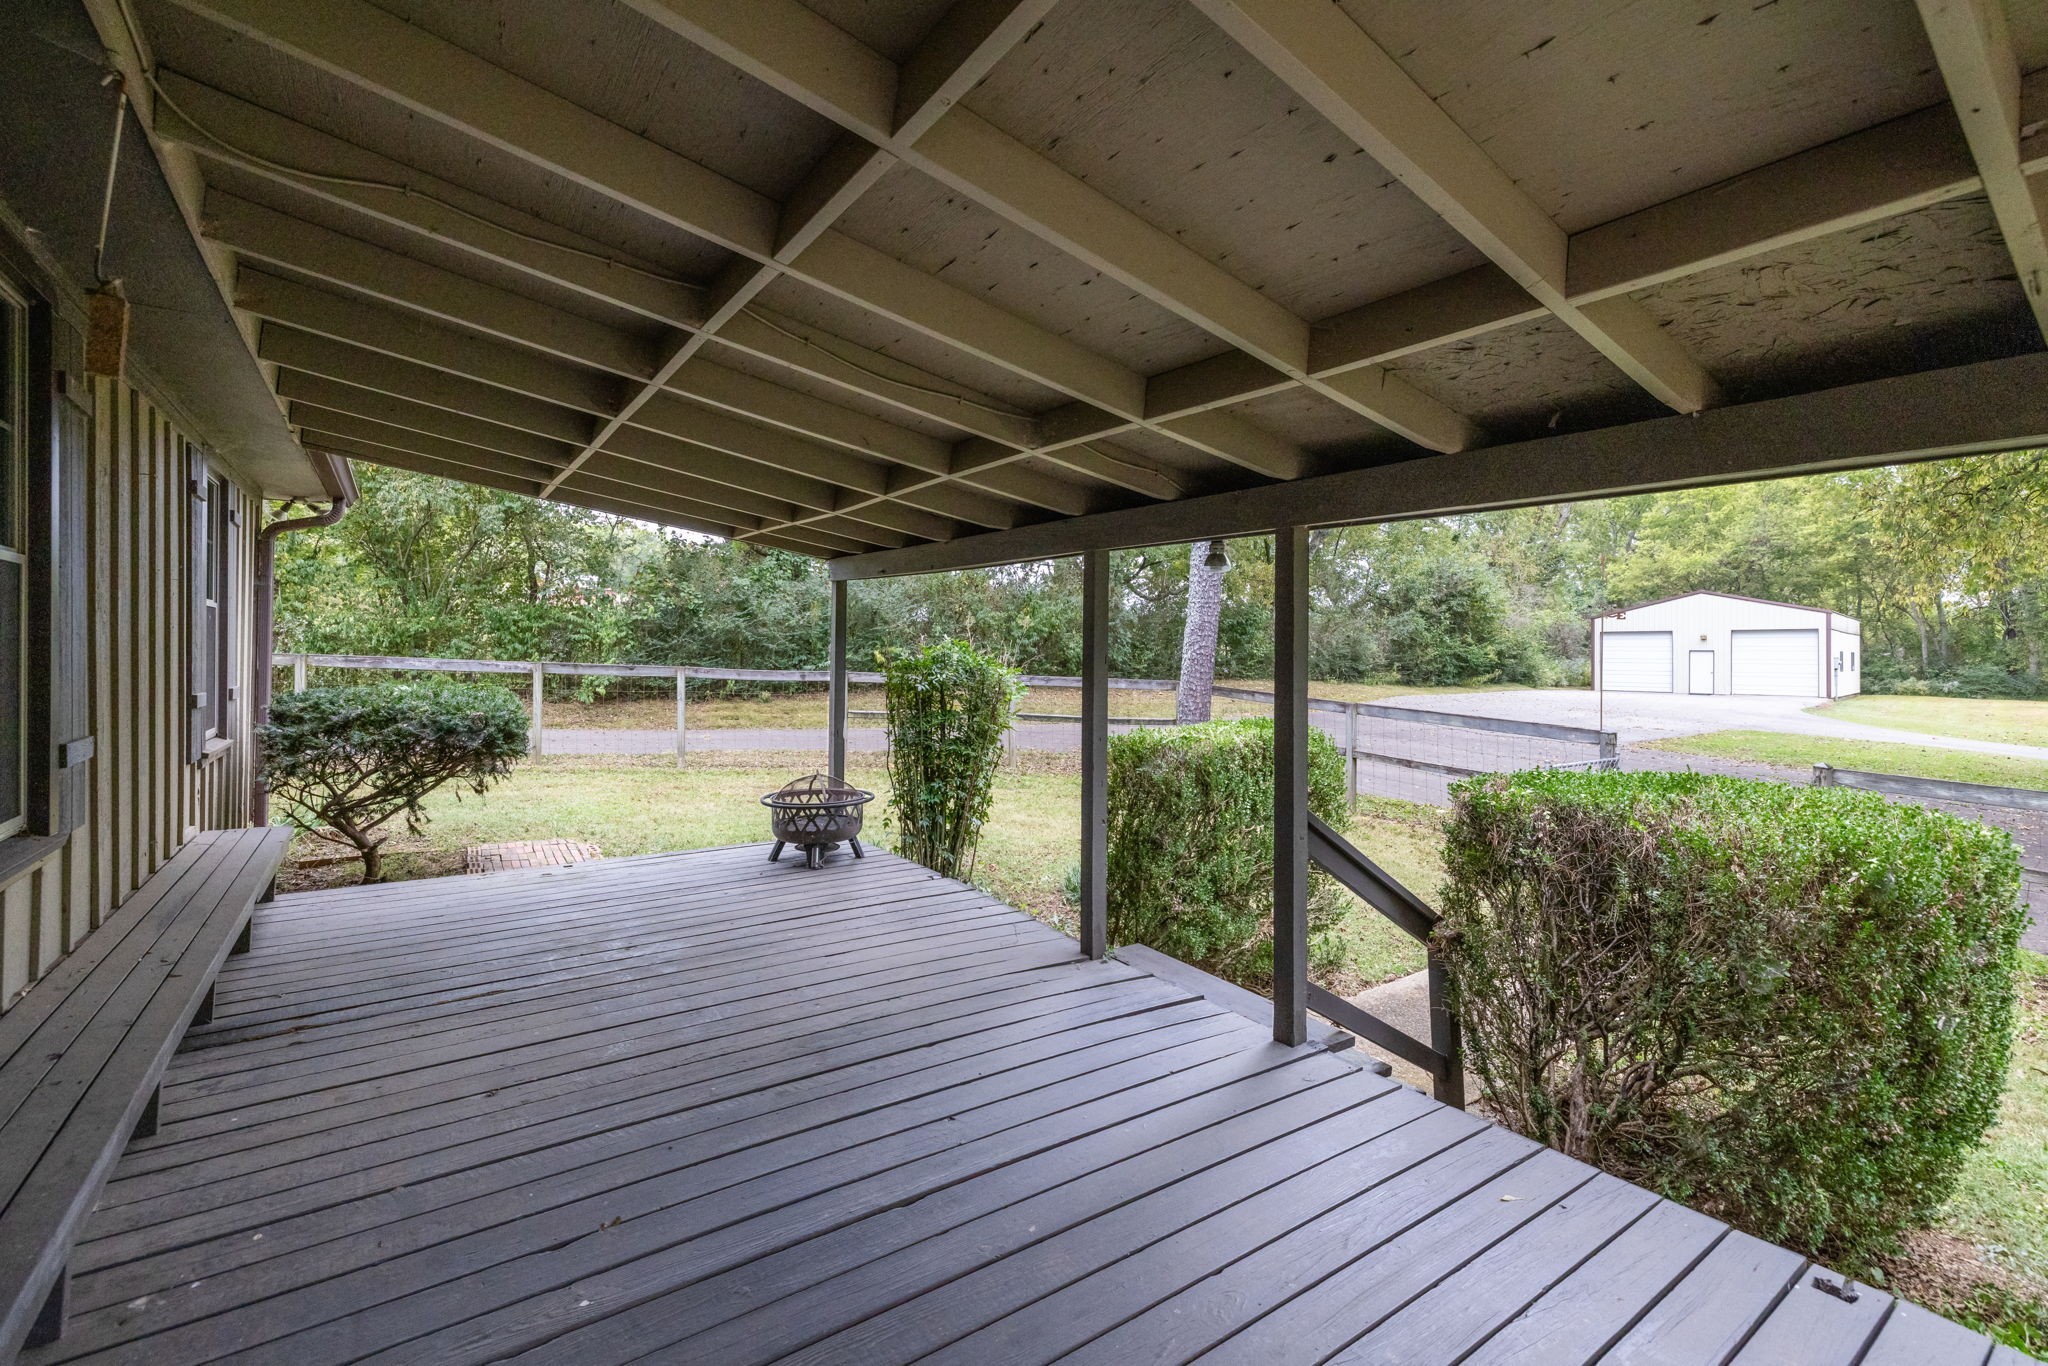
Covered wooden porch with a bench and fire pit overlooking a fenced yard and detached garage.
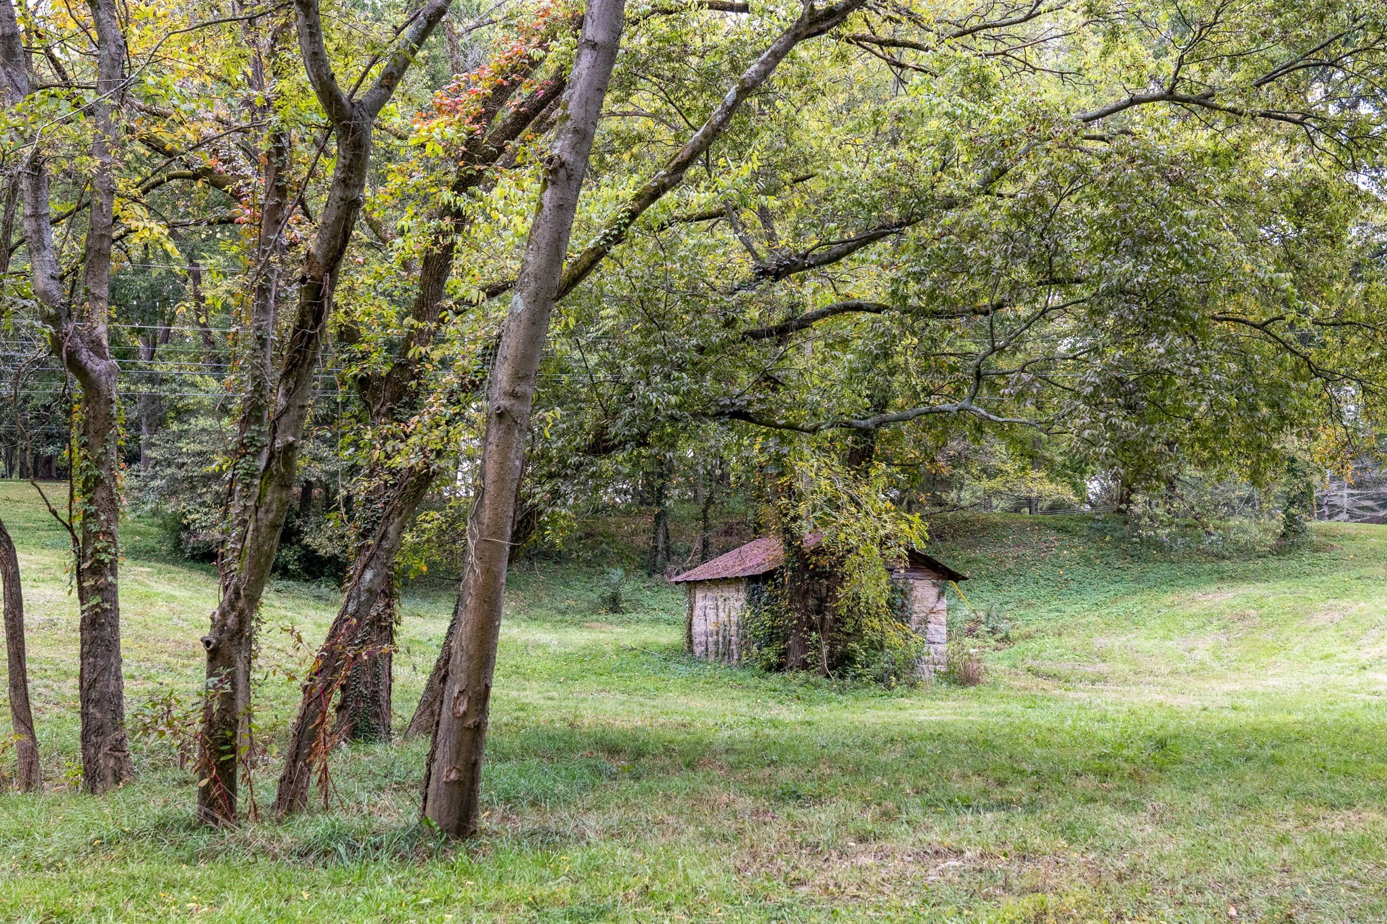
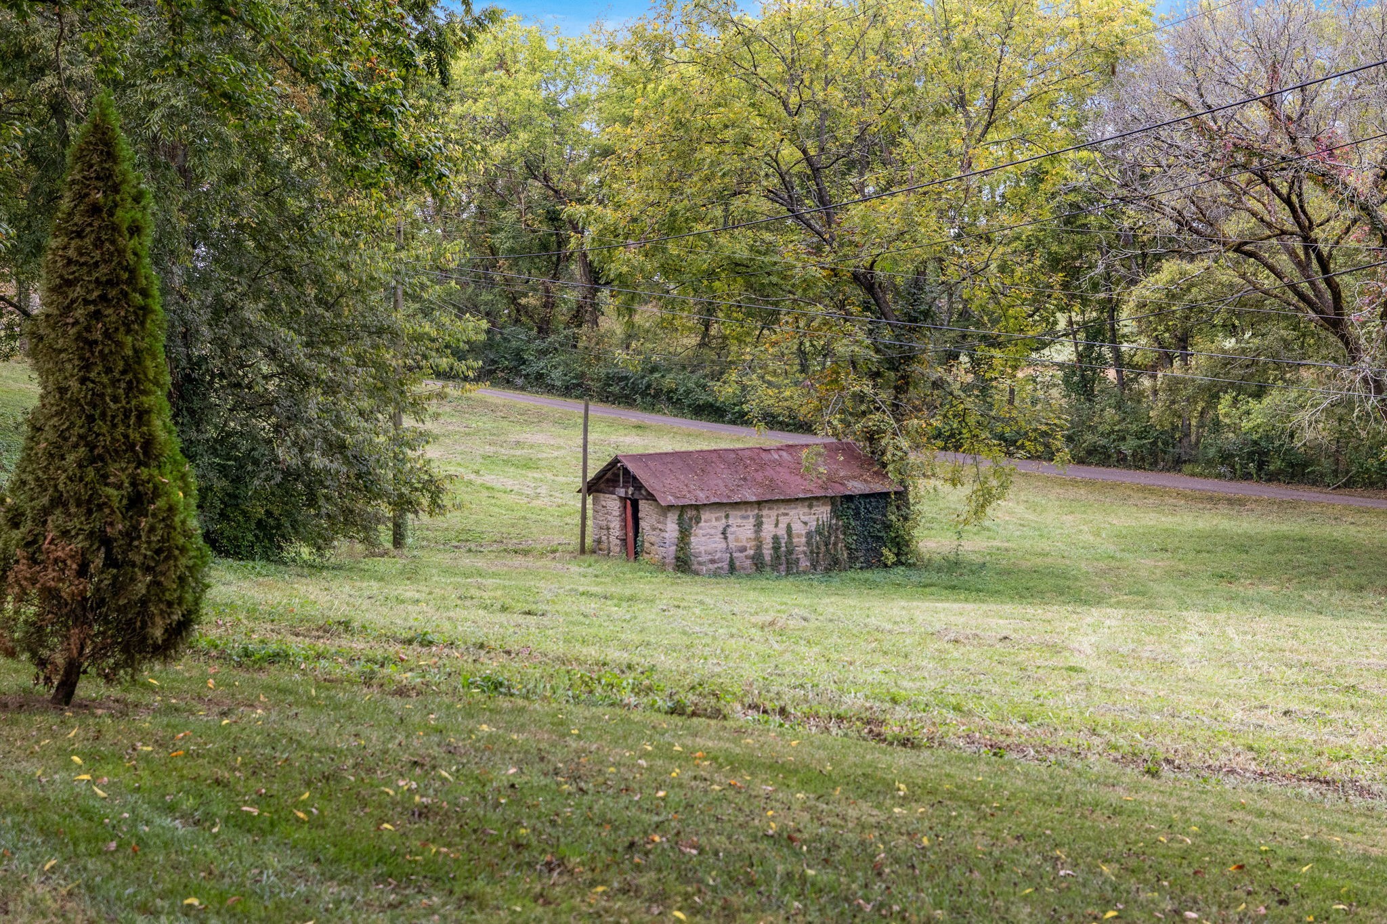
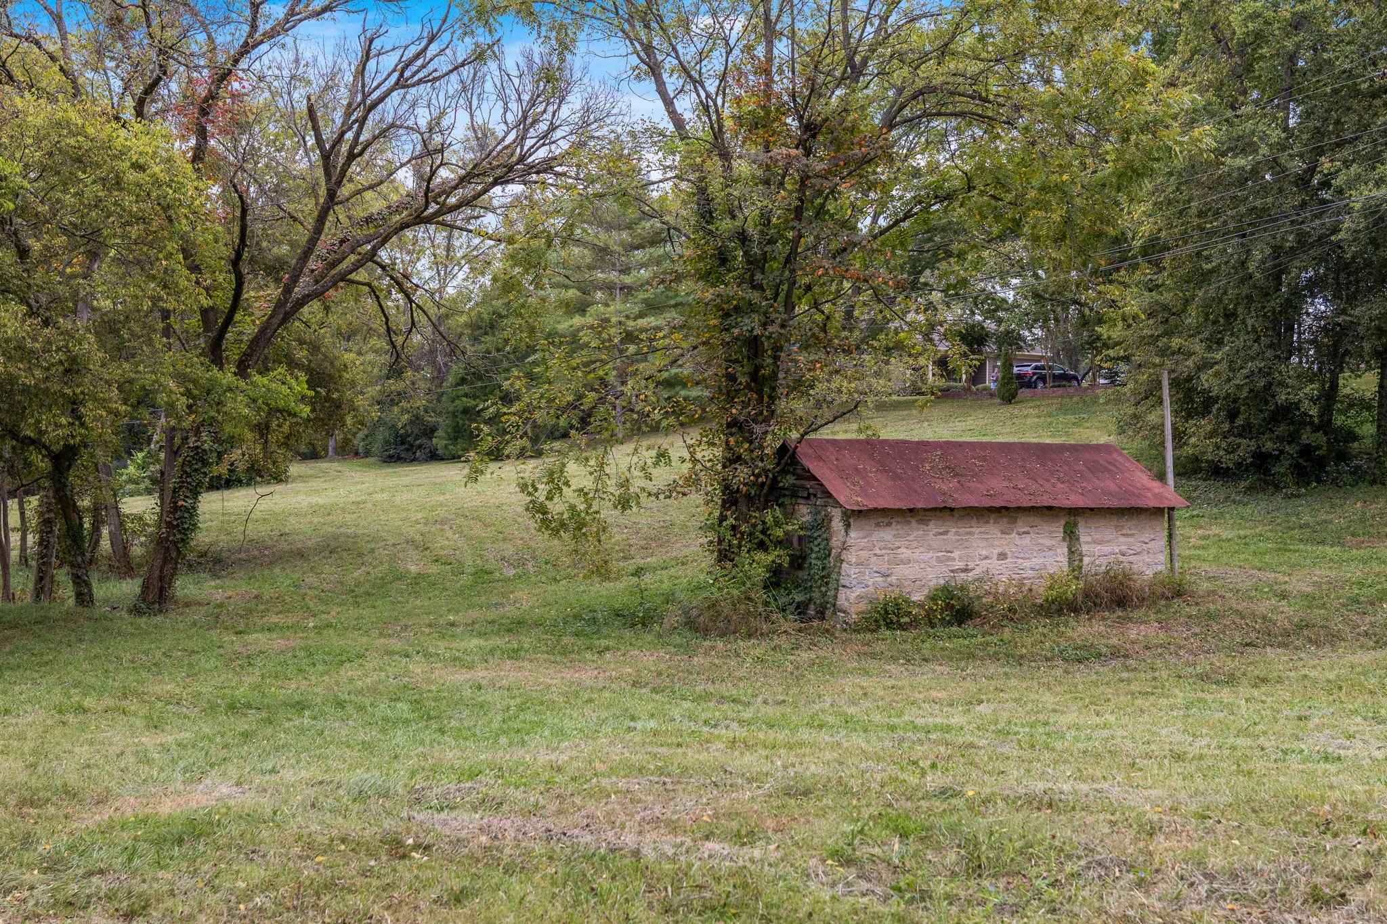
Wooded yard with mature trees and a small stone outbuilding.
Stone outbuilding with a weathered red roof in a grassy, tree-lined yard.
Tree-lined property with a stone outbuilding and weathered red roof
Beige and brick house with a covered balcony, framed by autumn trees and a wooden fence.
House with a covered balcony and fenced yard beneath mature autumn trees.
Beige home with a covered porch and brick lower level, set among mature trees behind a wooden fence.
Grassy yard beneath a large tree, with woods, a paved driveway, and a wooden fence.
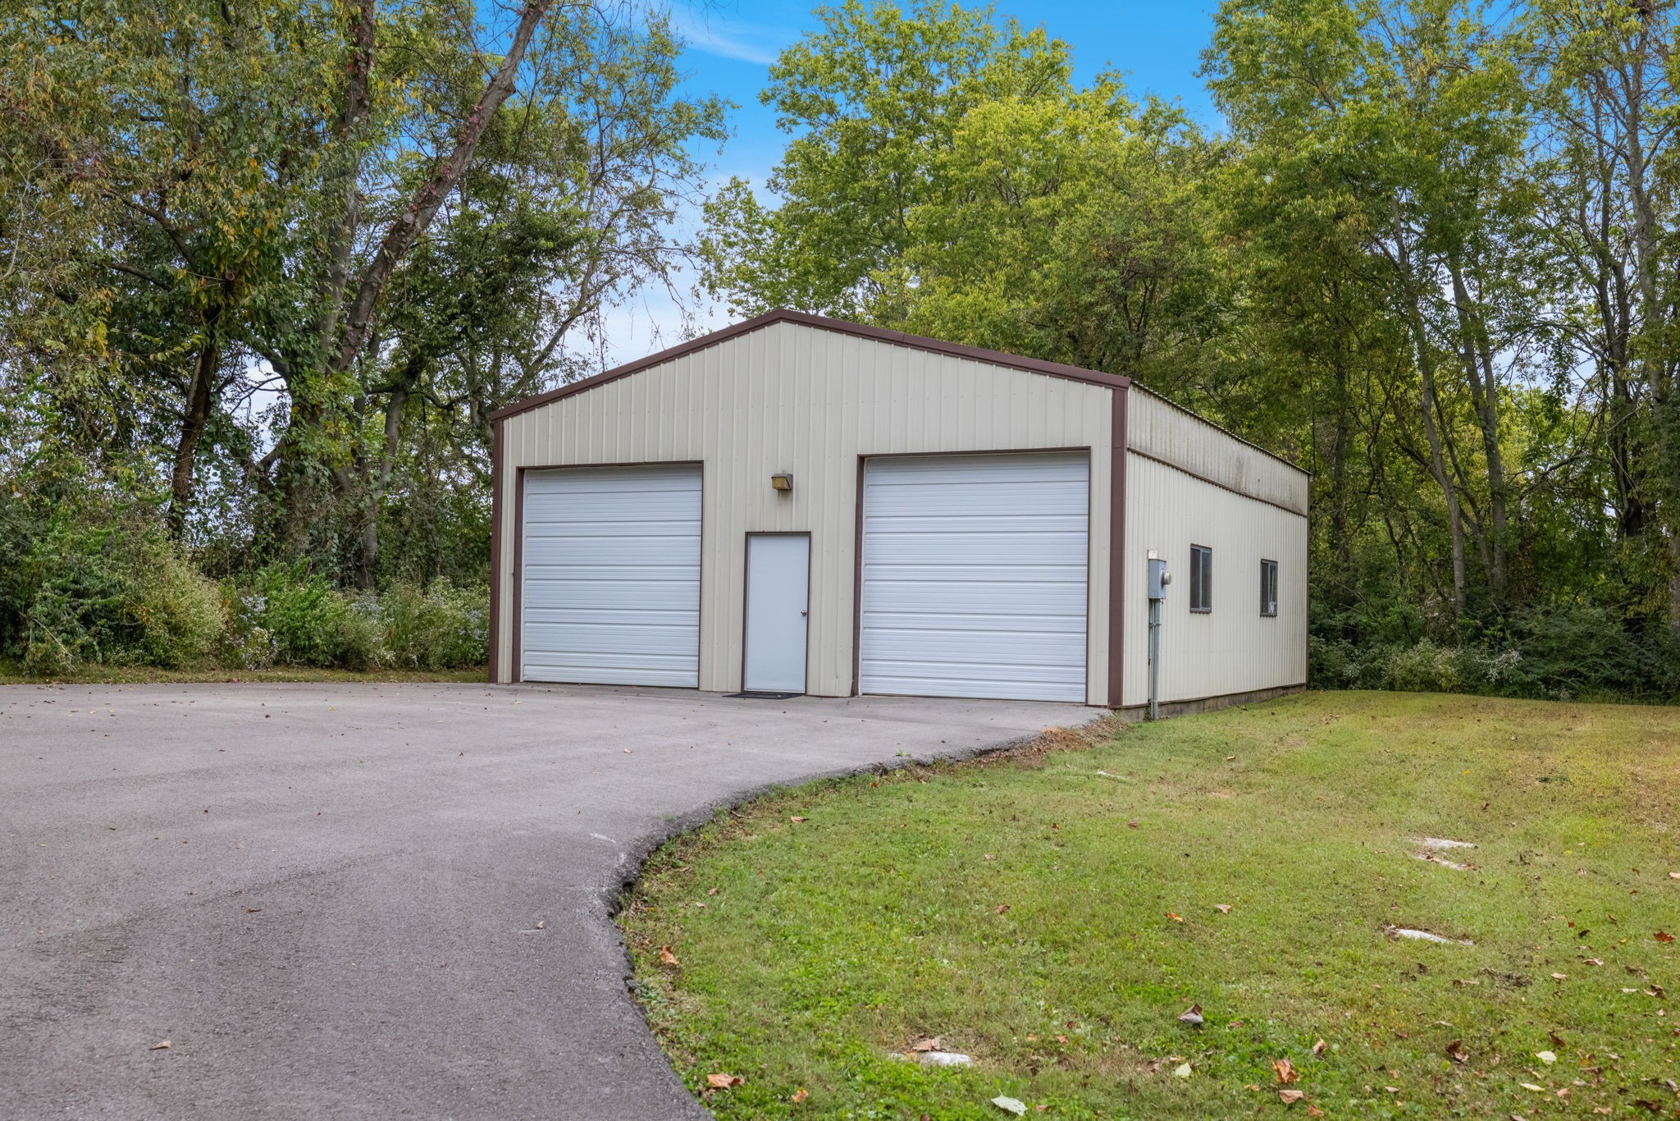
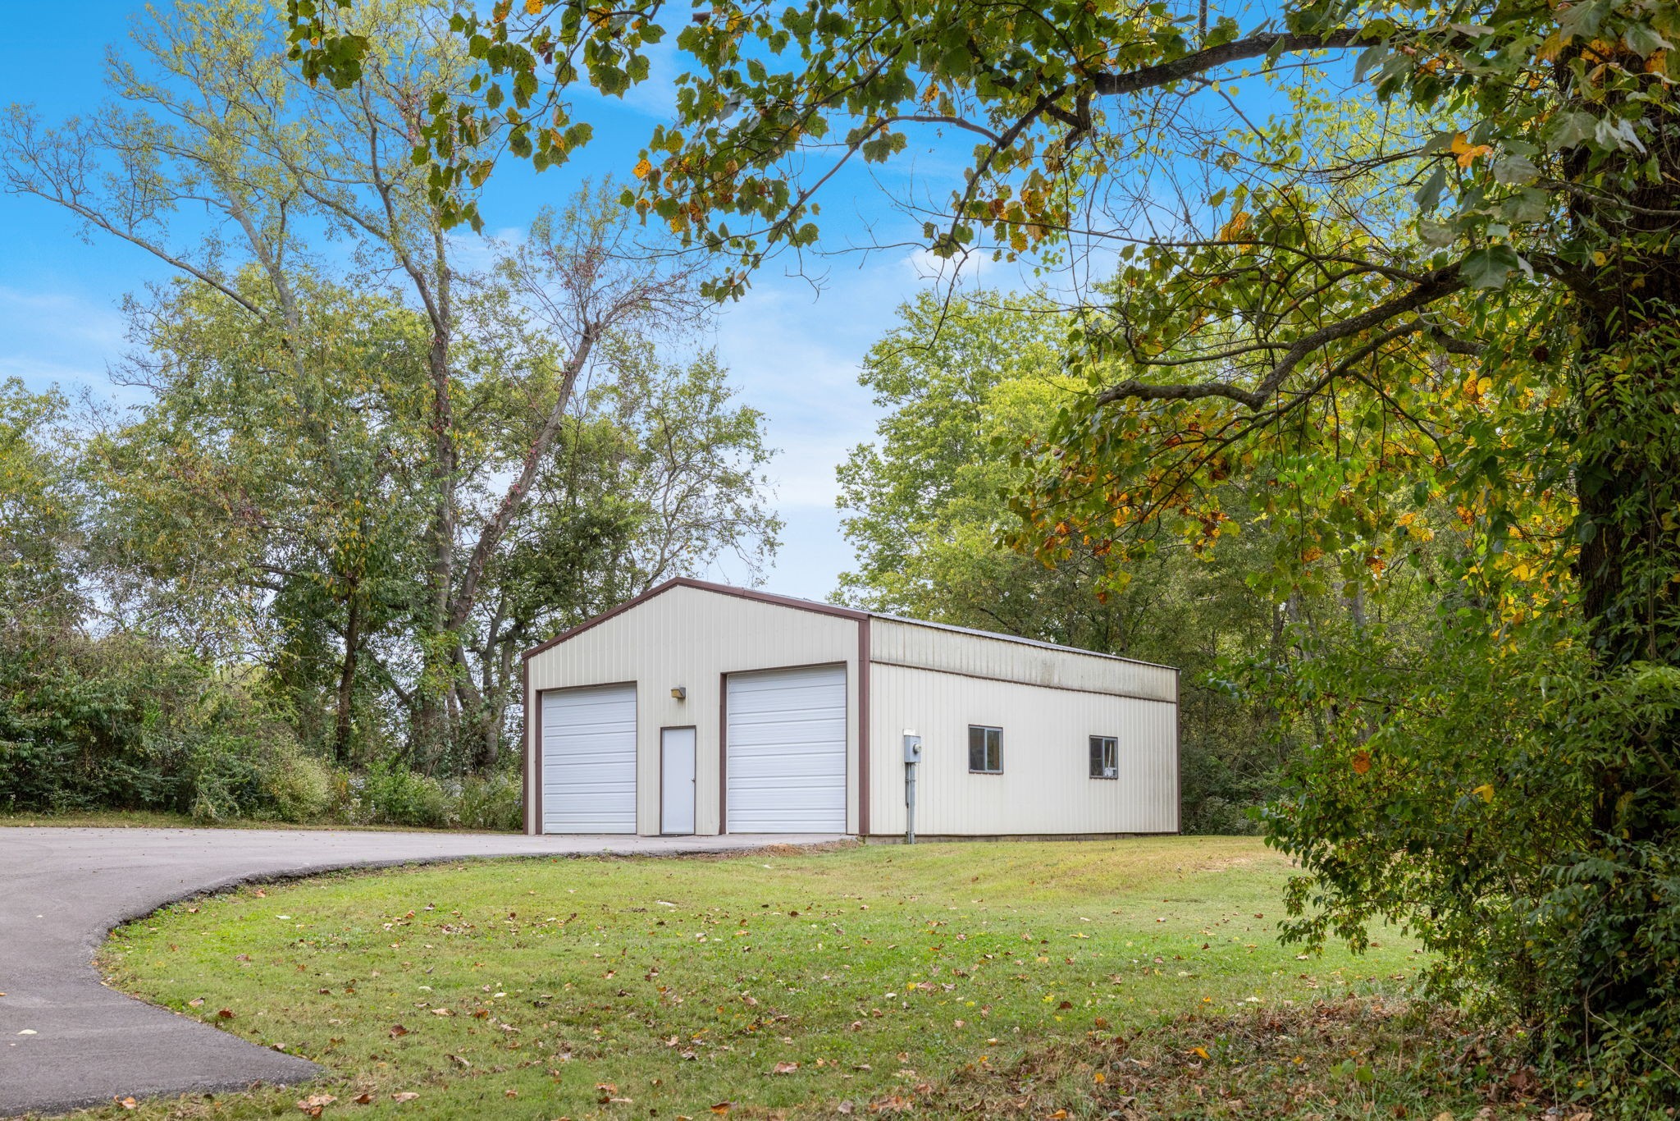
Detached metal workshop with two roll-up doors beside a paved driveway and wooded lawn.
Metal workshop with two roll-up doors beside a curved driveway, framed by mature trees.
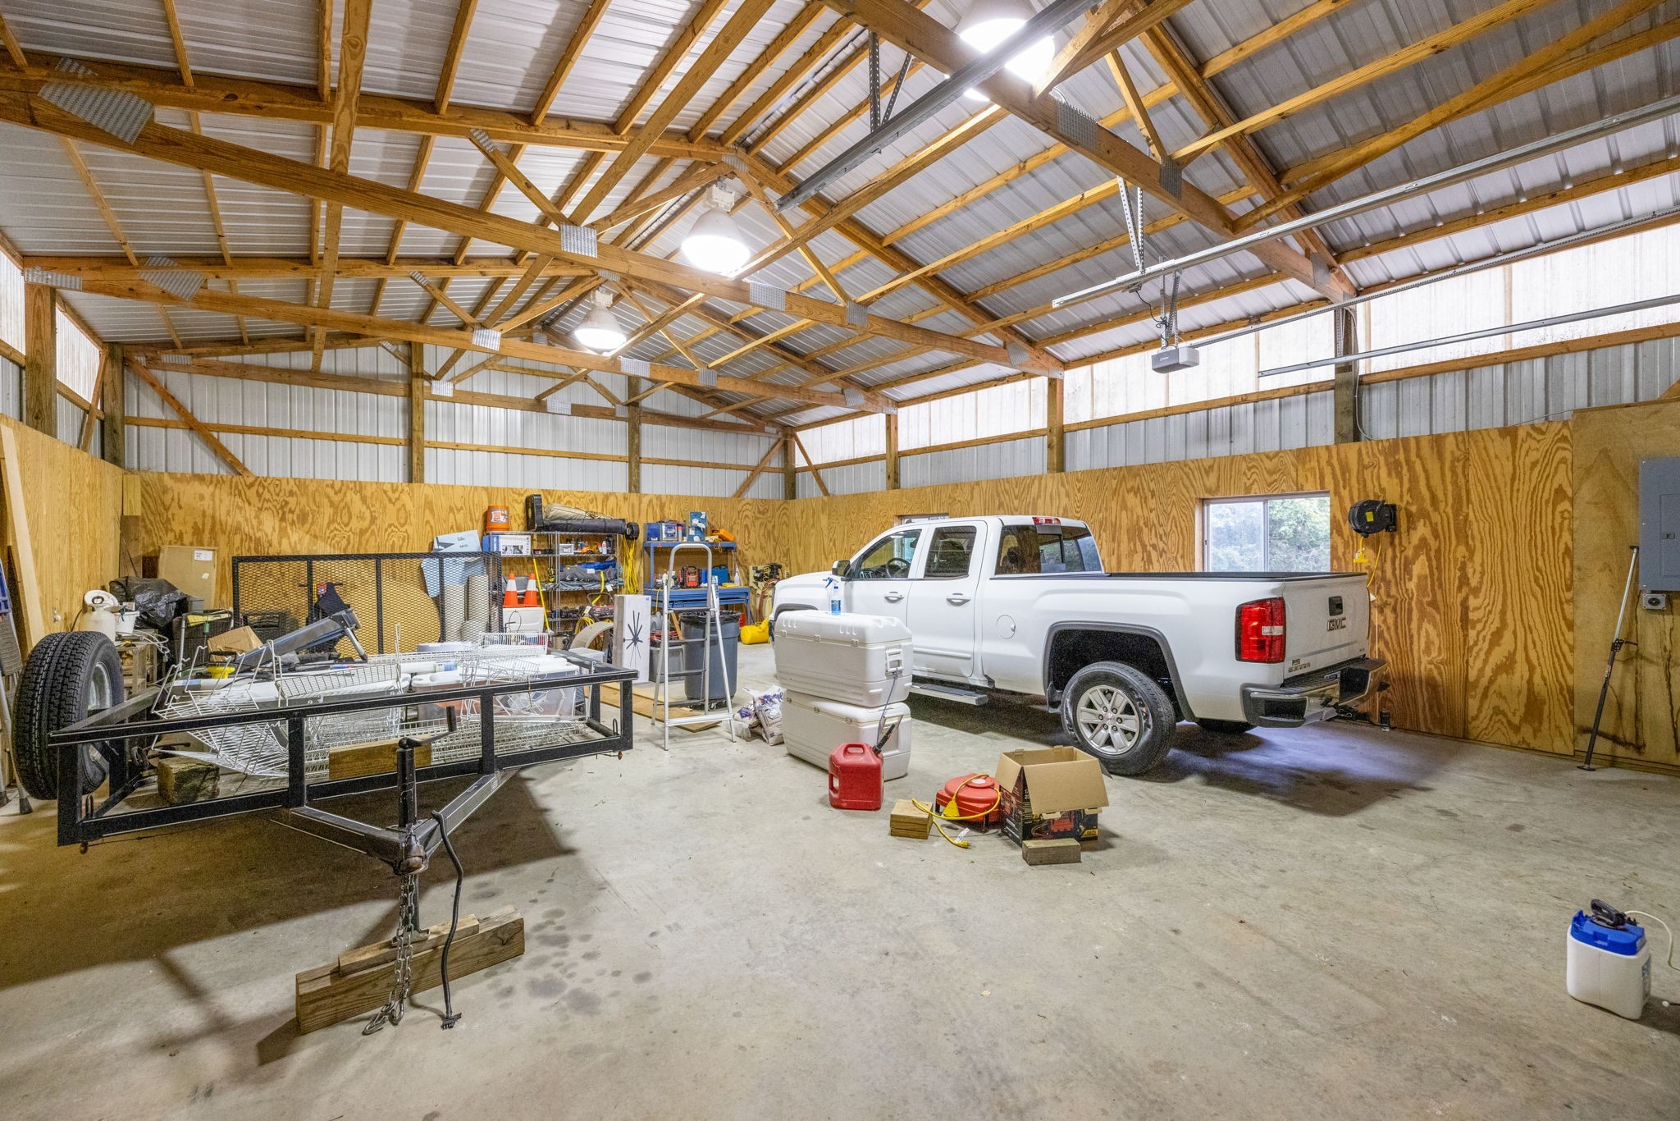
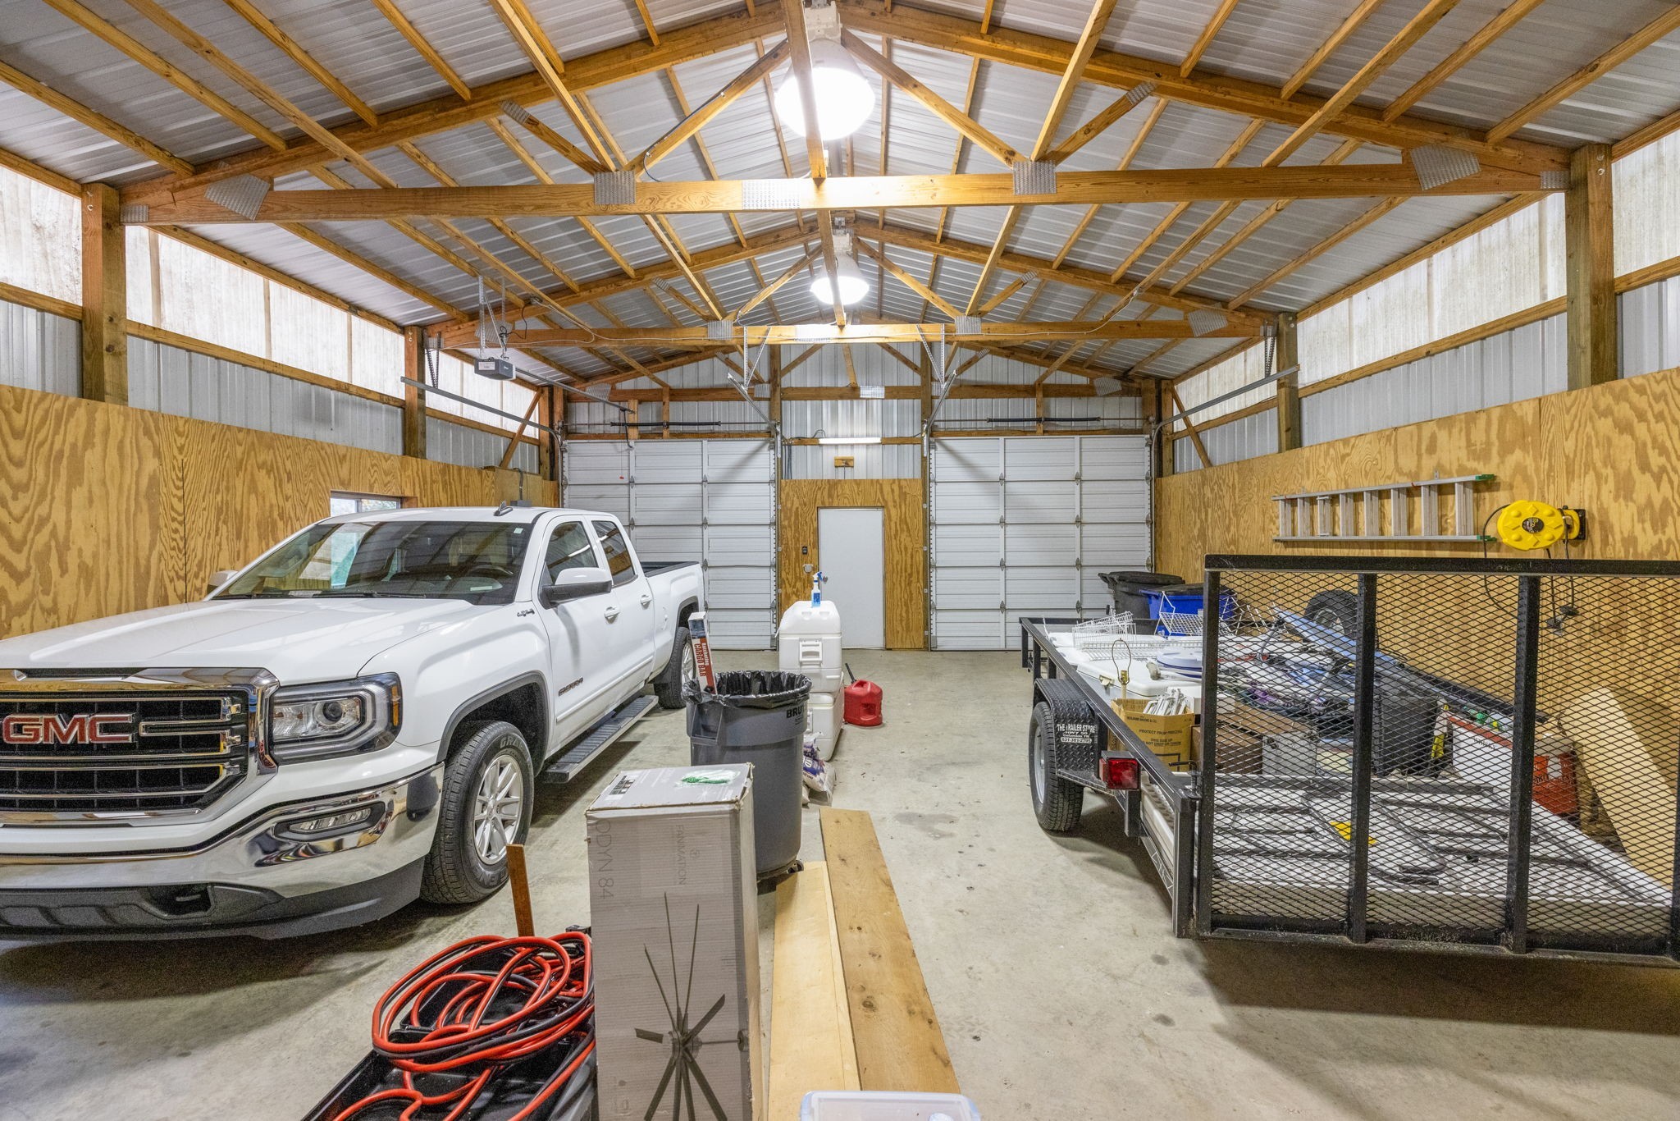
Large workshop with exposed timber trusses, a white pickup truck, and a utility trailer.
Large timber-framed garage with multiple doors, a white pickup truck, and a utility trailer.
VIEW PHOTOS
Courtesy of Parks Compass, Alison Hillenbrand Listing Contact: 6154805659 
$500,000

1522 Williamsport Pike

3 Beds 2 Baths 1,680 Sq.Ft. 3.99 Acres

Description

Unbeatable location and private setting! Bring your imagination, this property has endless possibilities. Paved driveway leads you to primary home and 30x40 shop with10-foot doors and electricity. The home is a diamond in the rough and yields so much potential. Ready to be lived in while making your updates! Newer roof (5 yrs), new windows (2 yrs), and encapsulated Crawlspace. Desirable location w/ under 10 mins to Columbia's most prominent private schools, Historic Downtown, hospital, and HWY access.

Share Property

Location

1522 Williamsport Pike, Columbia, TN 38401

Status

Sold

Date Sold

December 21, 2023
Alison Hillenbrand

Alison Hillenbrand

TITLE

REALTOR®

Property Amenities

Interior
Appliances Dishwasher, Refrigerator, Electric Oven, Electric Range
Flooring Carpet, Vinyl
Total Bedrooms: 3
Full Bathrooms: 2
Other Interior Features Primary Bedroom Main Floor
Area & Lot
Total area 1,680 Sq.Ft.
Lot Area 3.99 Acres
Living area 1,680 Sq.Ft.
MLS® ID 2593847
Year Built 1978
High School Columbia Central High School
Middle School Whitthorne Middle School
Elementary School J. R. Baker Elementary
Type Residential
Status Sold
Exterior
Stories 1
Air conditioning Central Air
Heat type Central
Water Source Public
Garage Space 2.0
Sewer Septic Tank
Parking Detached
Roof Shingle
Utilities Water Available
Finance
Sales Price $500,000
Real Estate Tax $1,251 yearly

Maury County

35.6195° N, 87.1423° W

Let’s Plan Your Move Together

I’d love to help you find your next home or sell your current one. As your trusted real estate agent with 13+ years of experience, I’m committed to making this process as smooth as possible.