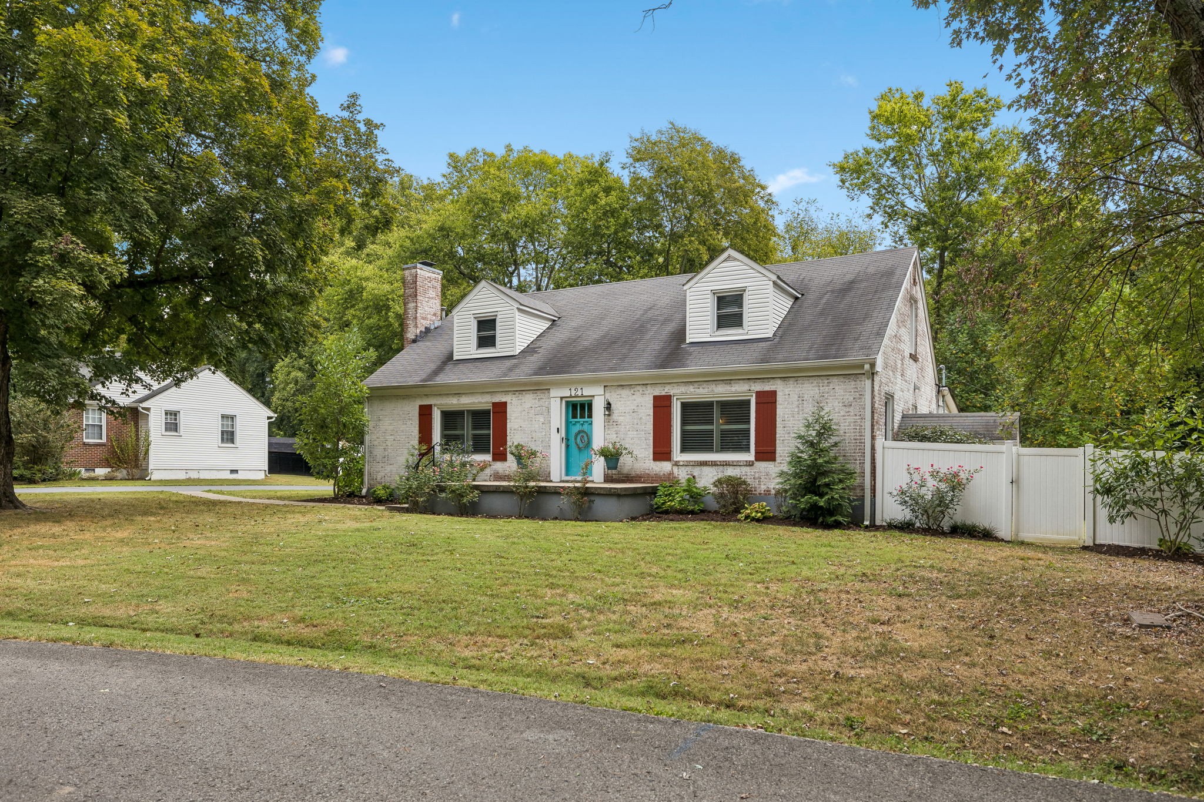
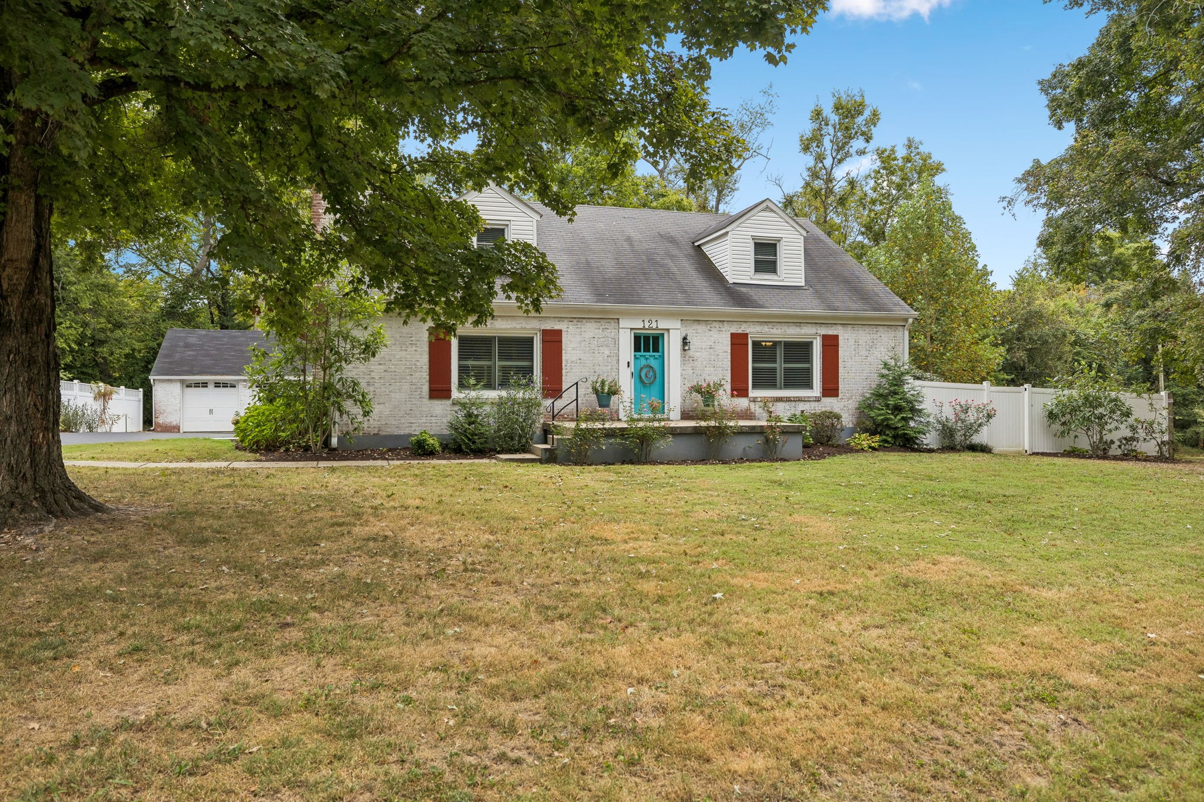
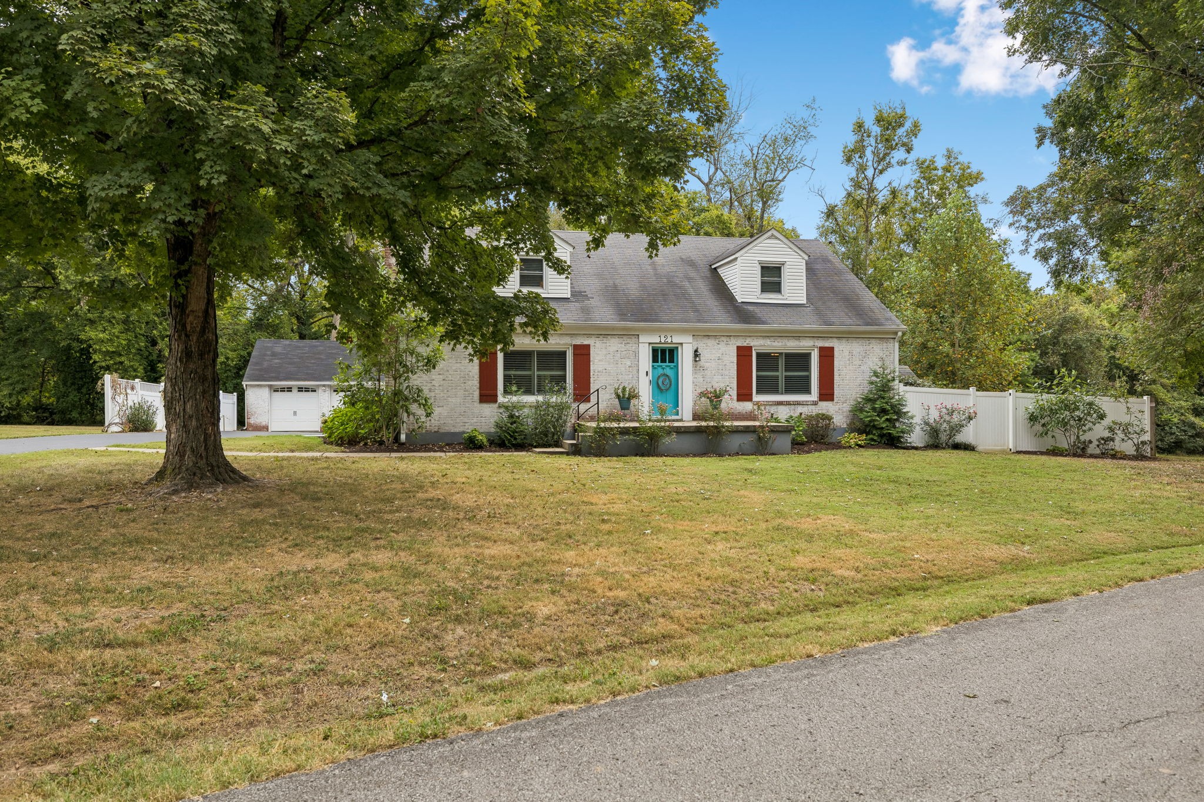
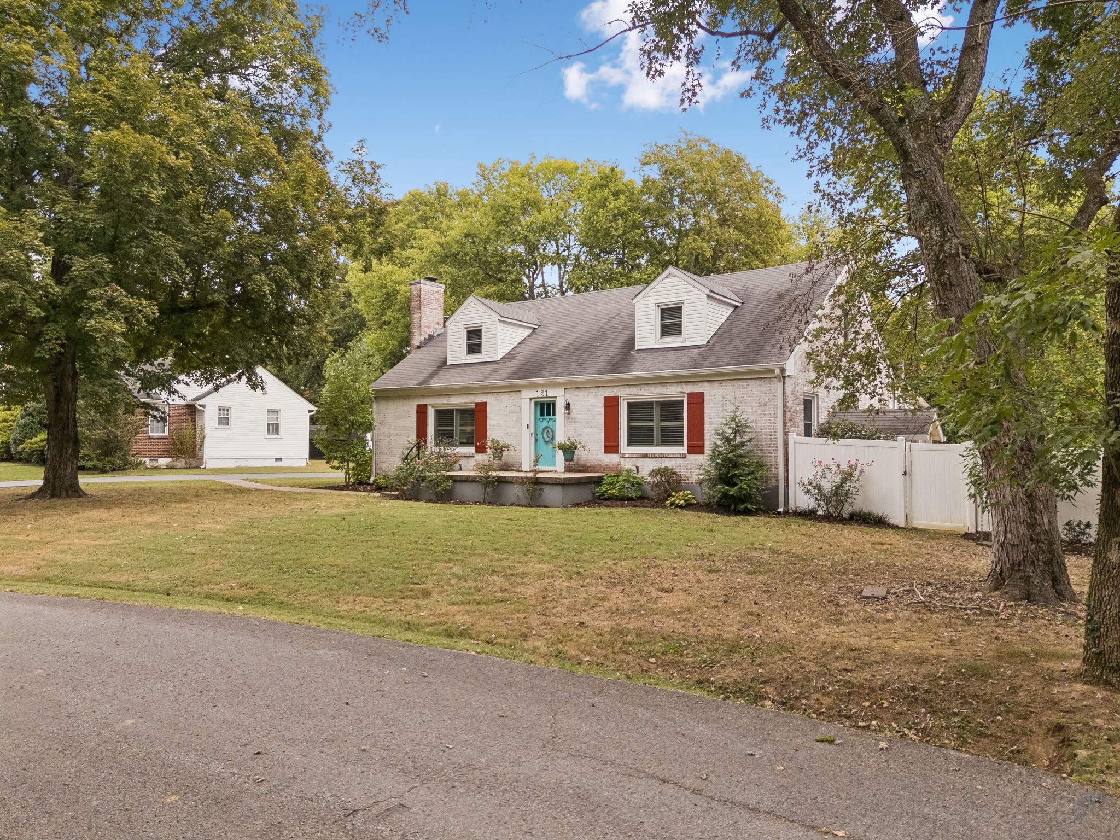
Light brick house with red shutters, dormers, and a turquoise front door framed by leafy trees.
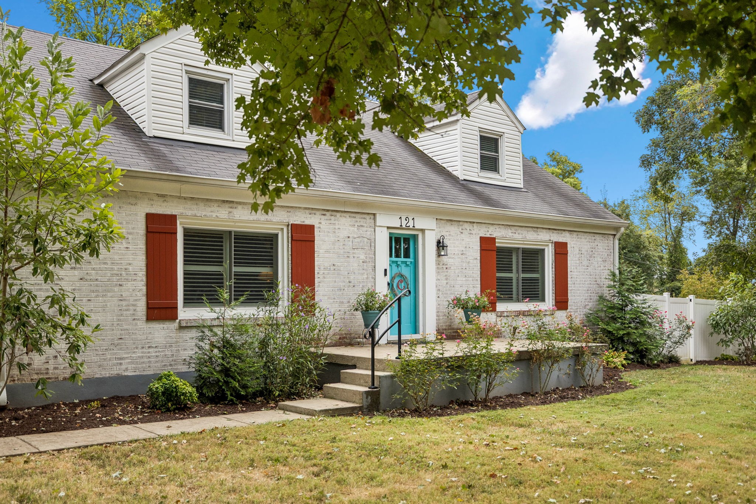
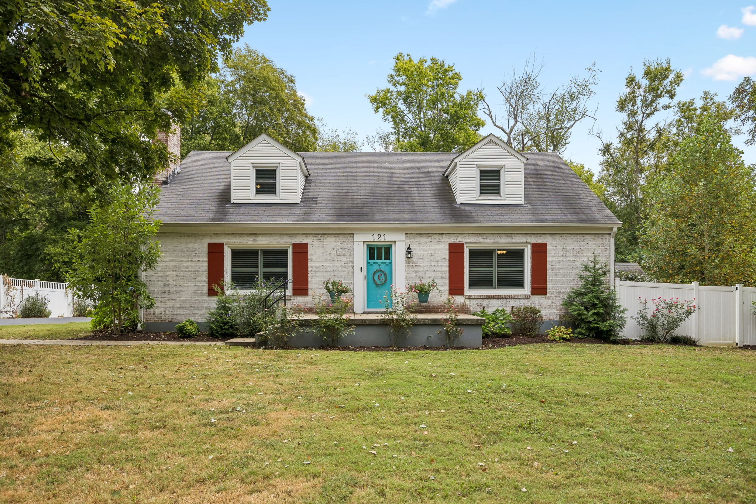
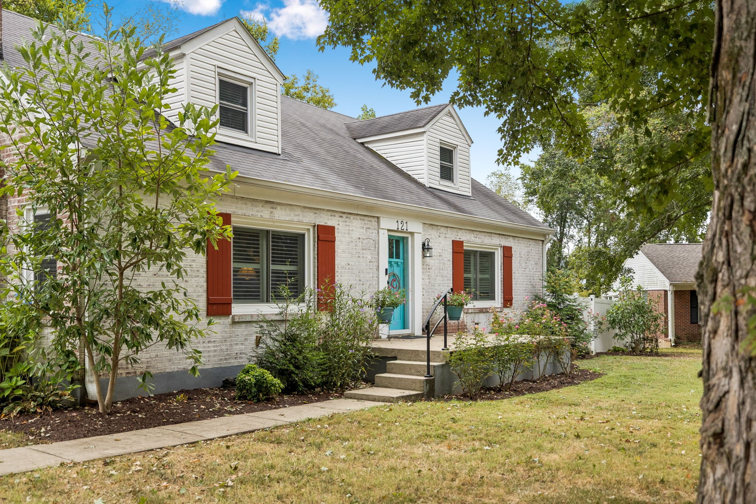
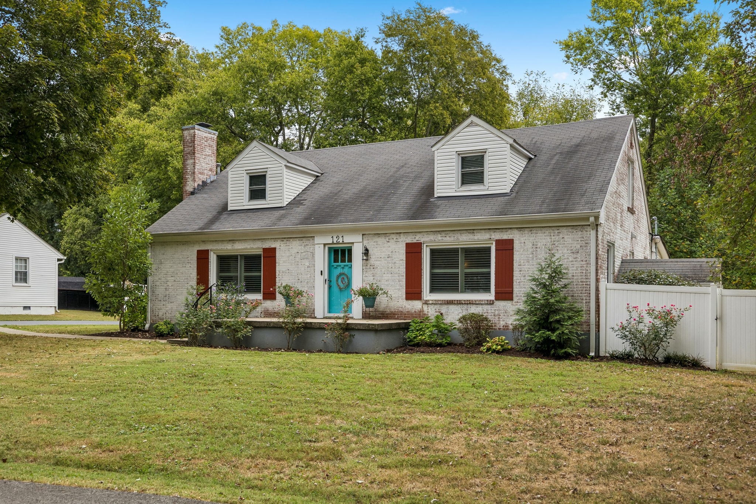
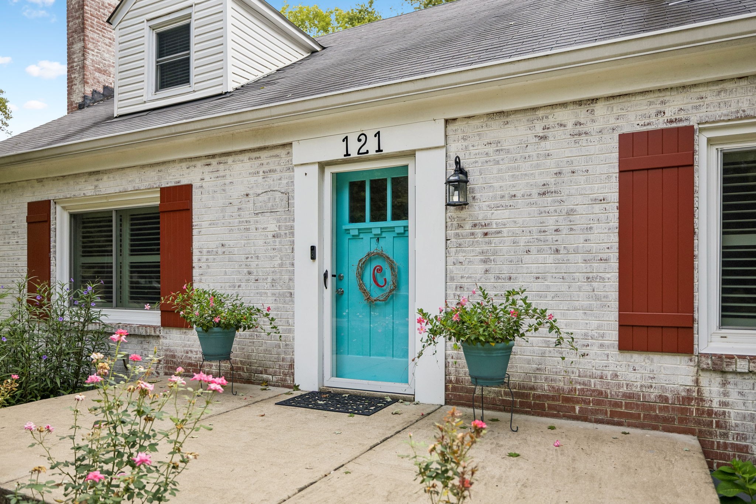
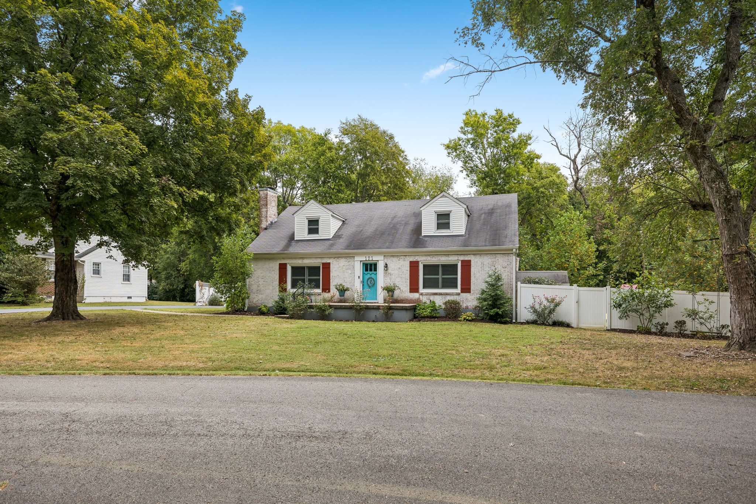
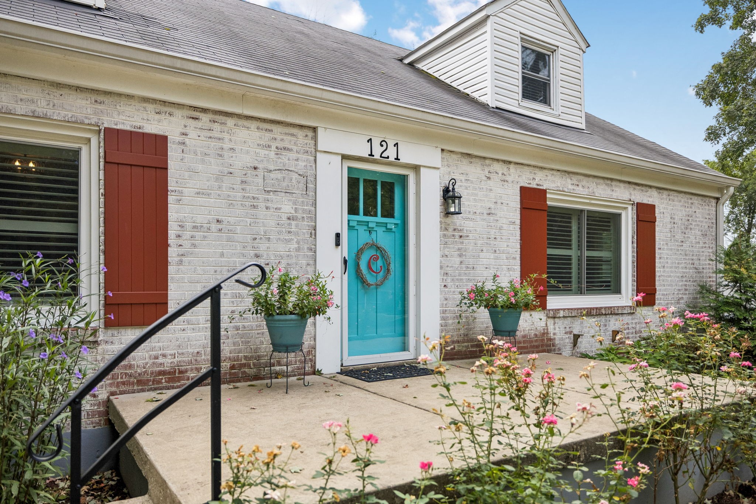
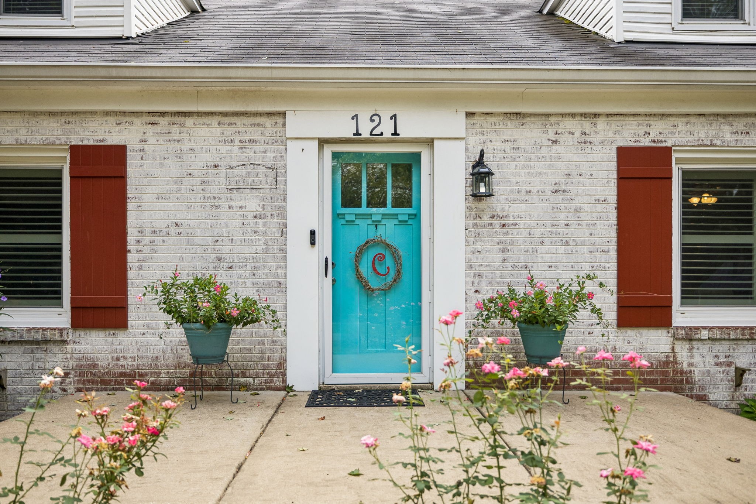
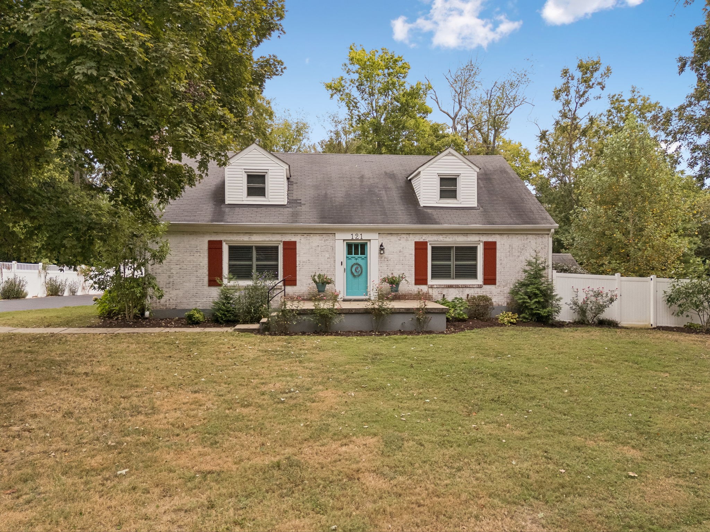
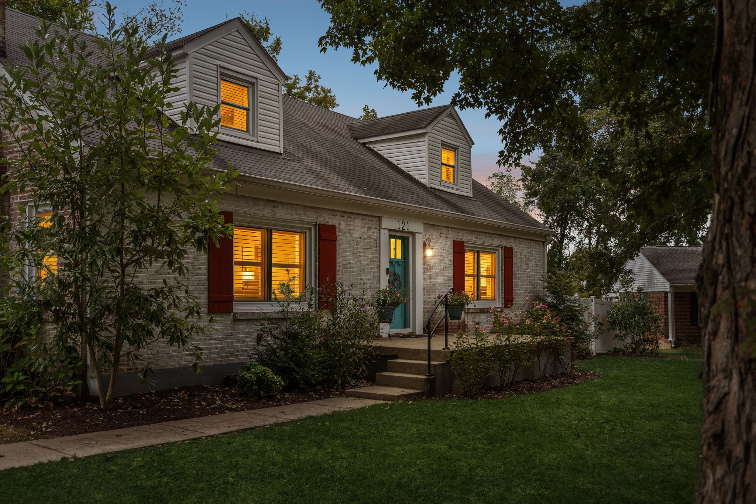
White brick house with two dormers, red shutters, and a turquoise front door marked 121.
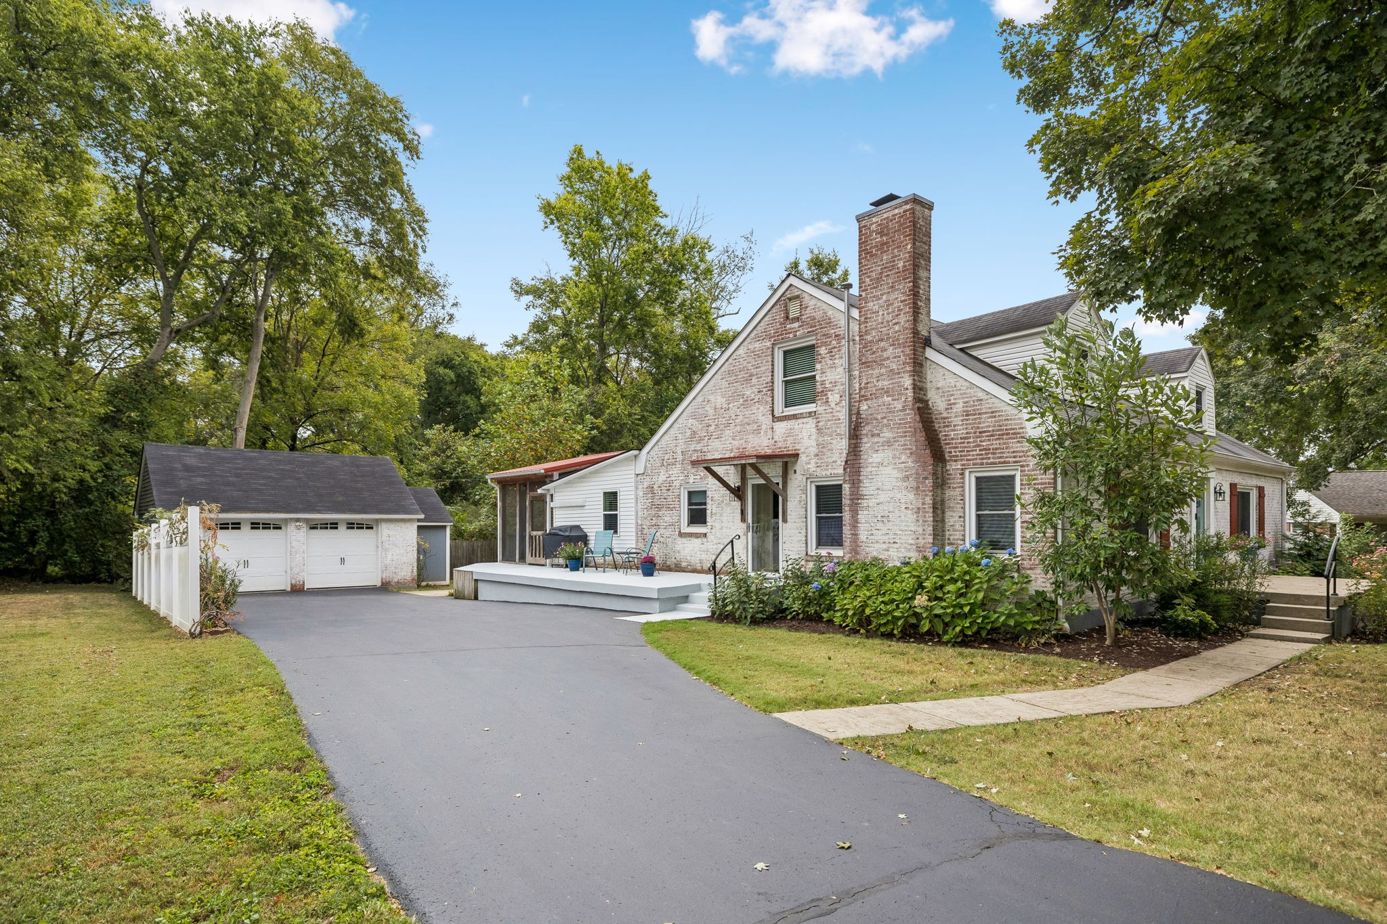
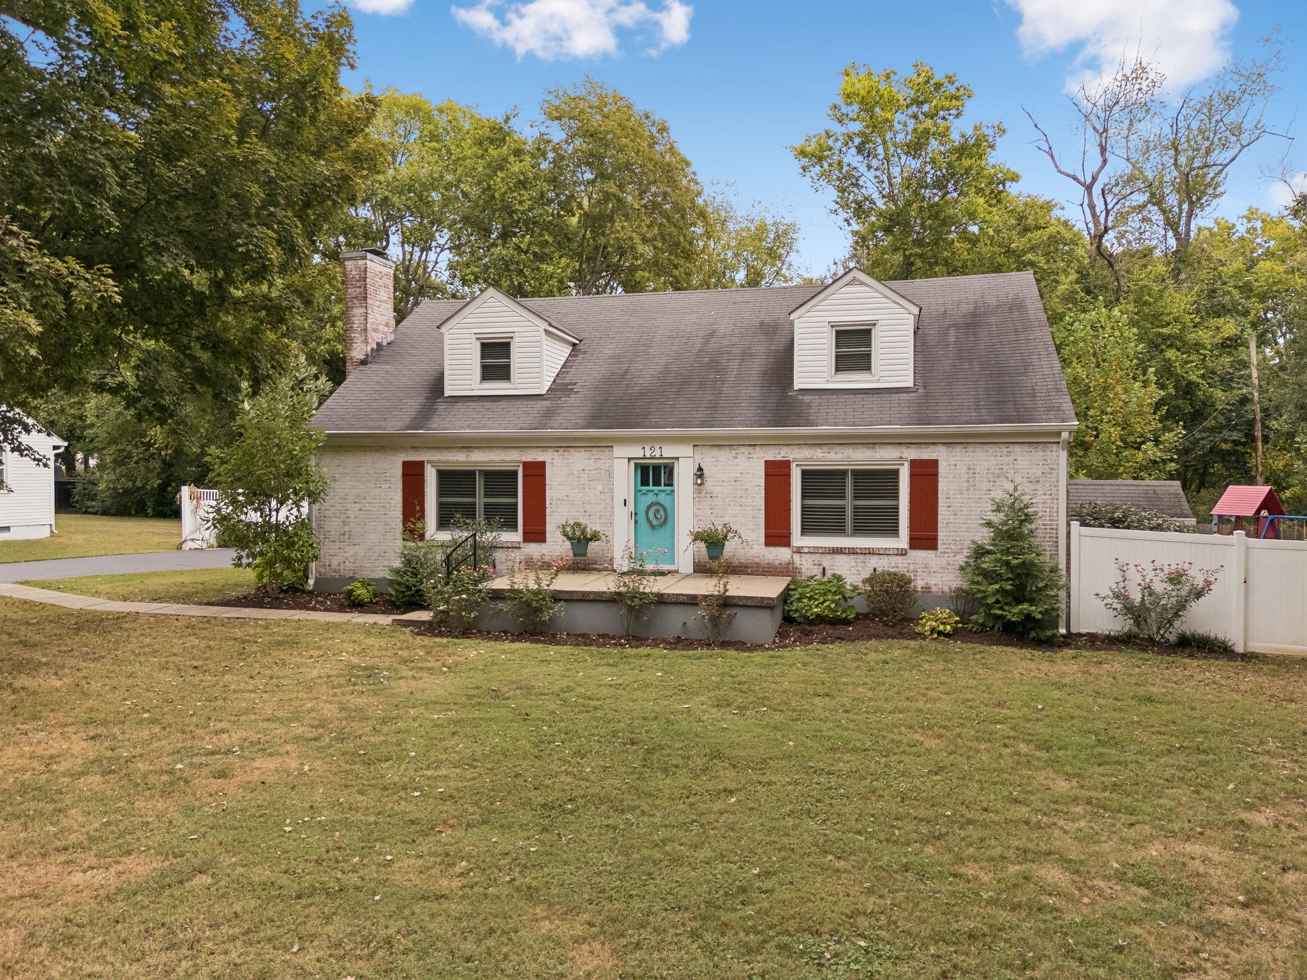
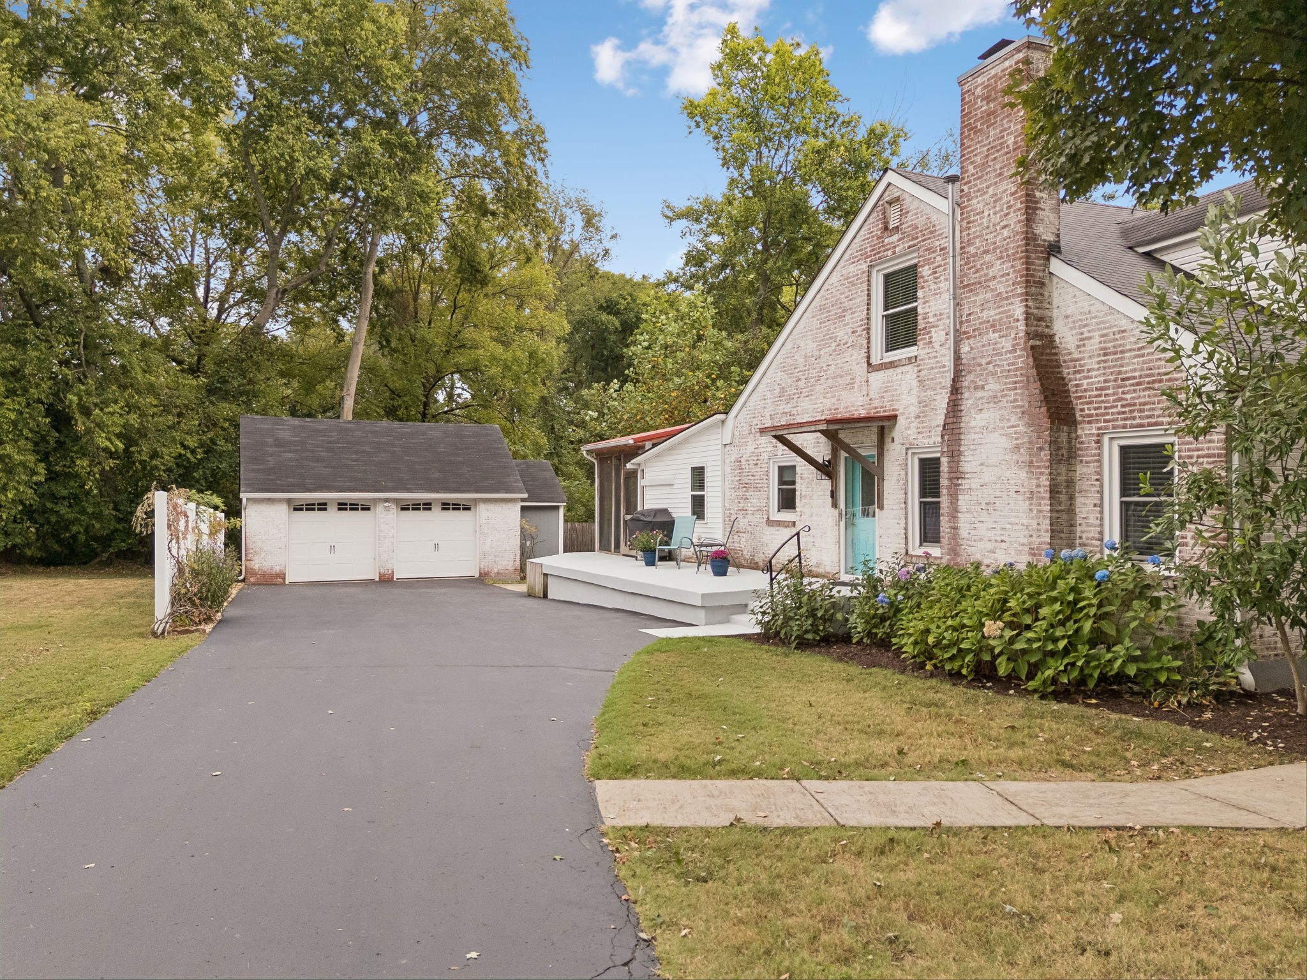
Whitewashed brick house with a tall chimney, covered patio, and detached garage beside the driveway.
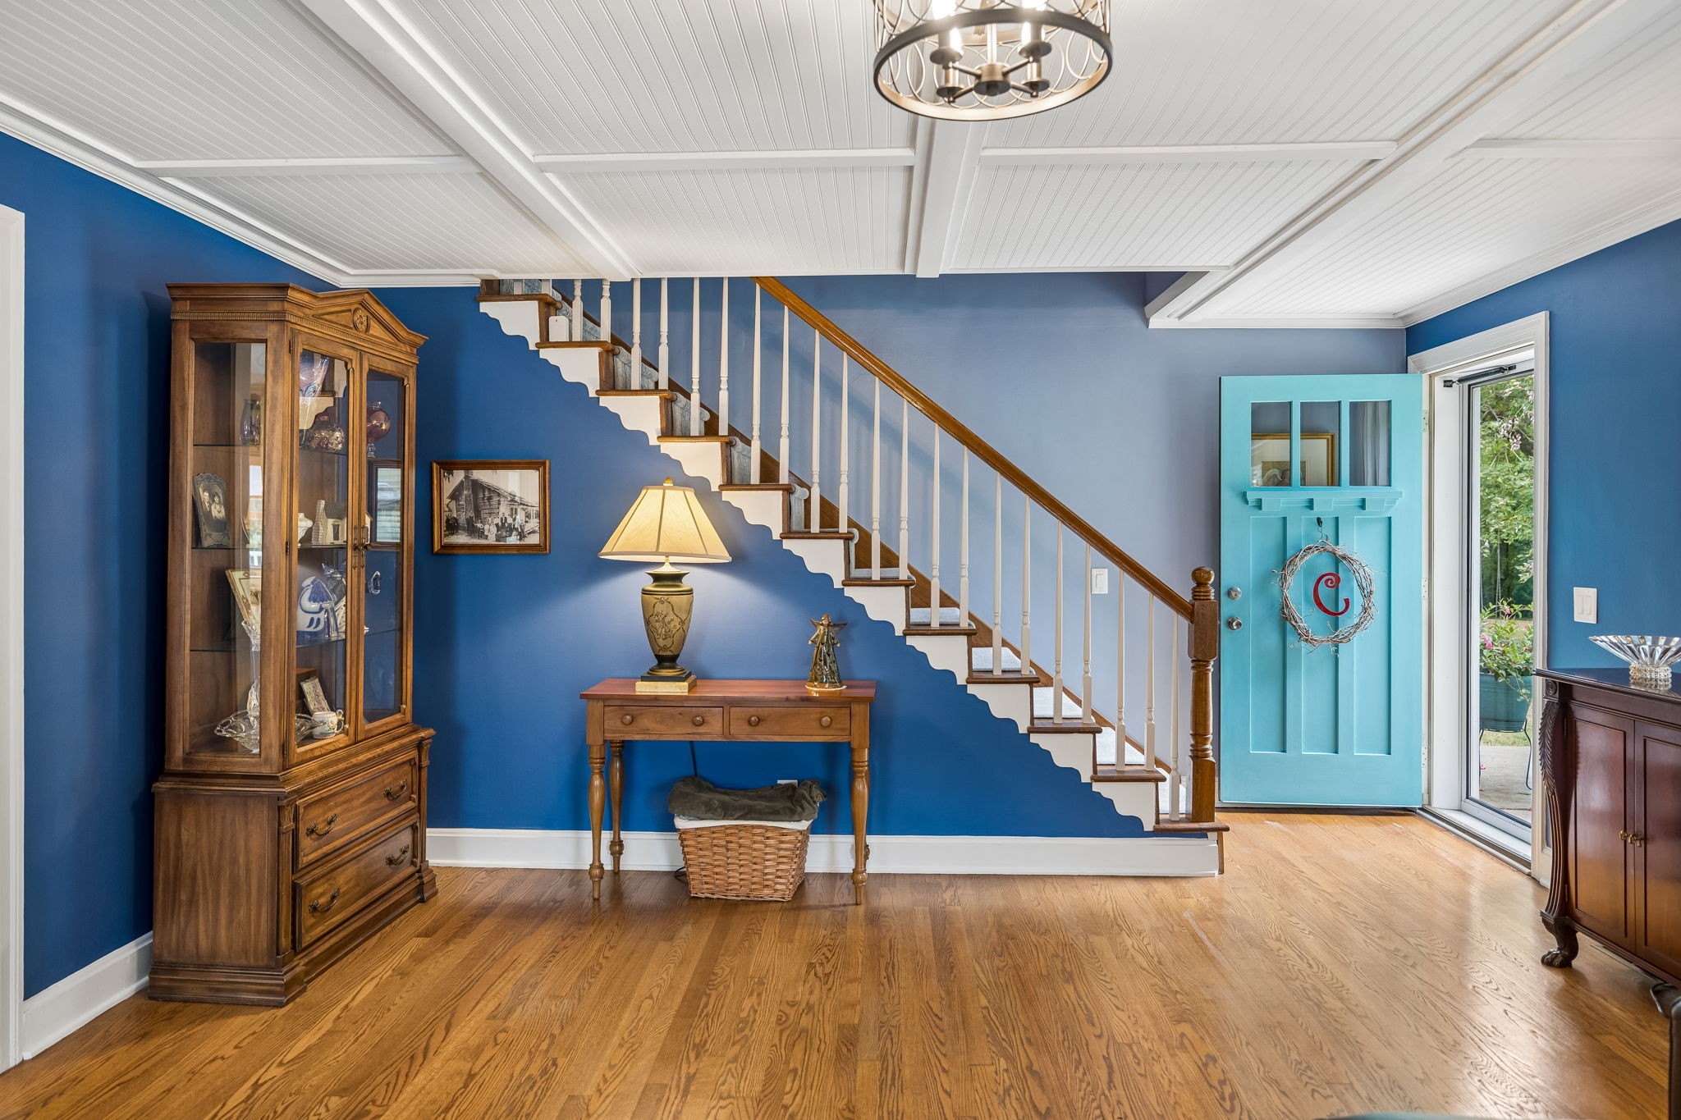
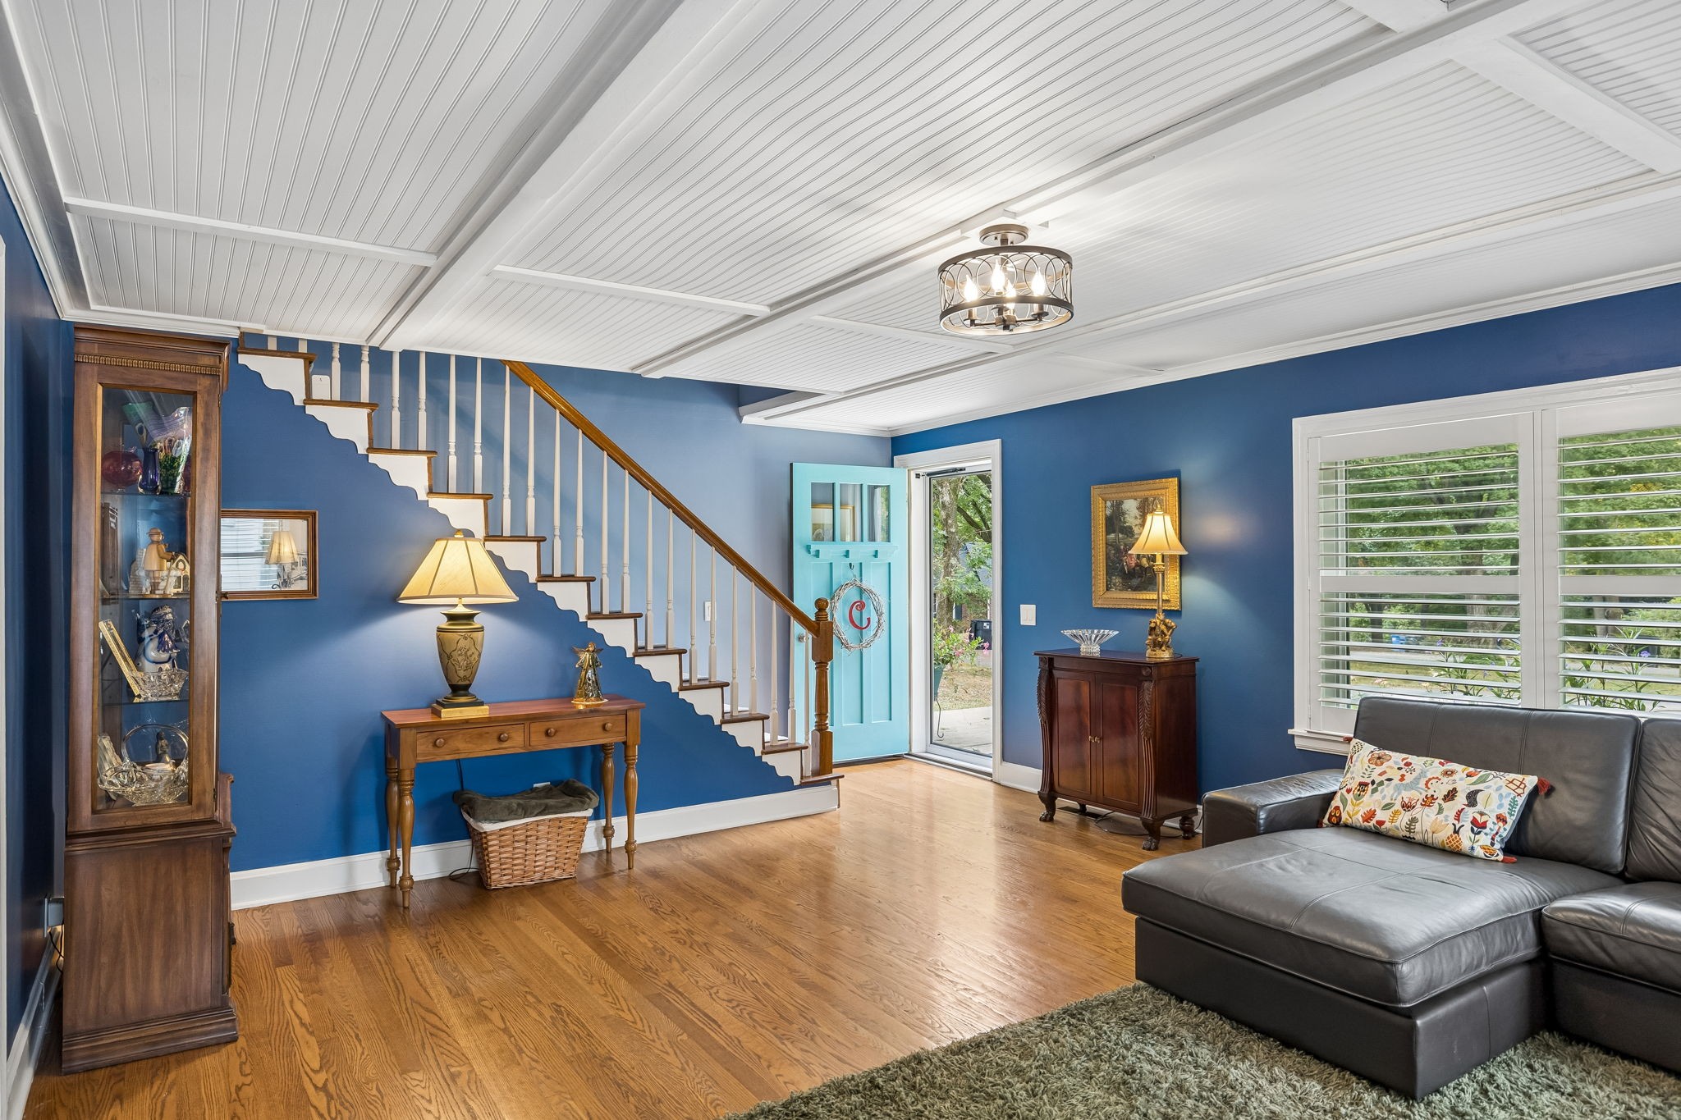
Entry foyer with blue walls, hardwood floors, a diagonal staircase, and an open turquoise front door.
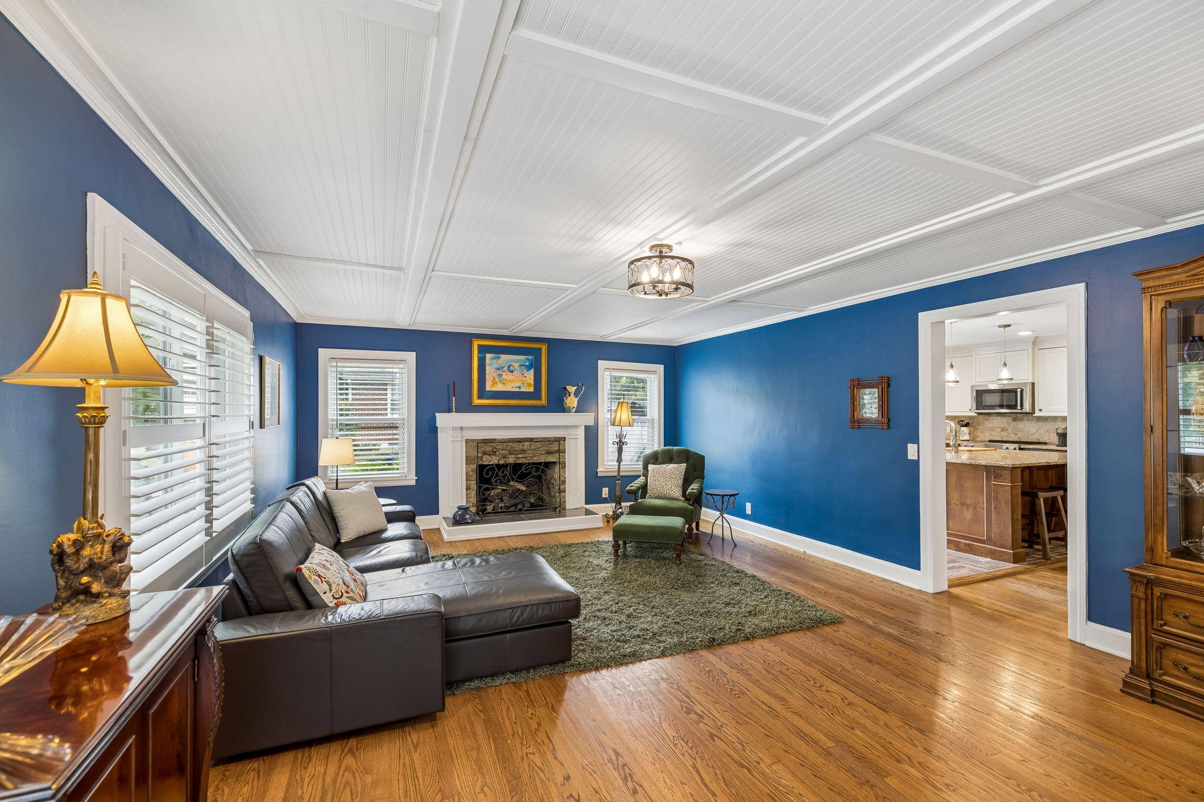
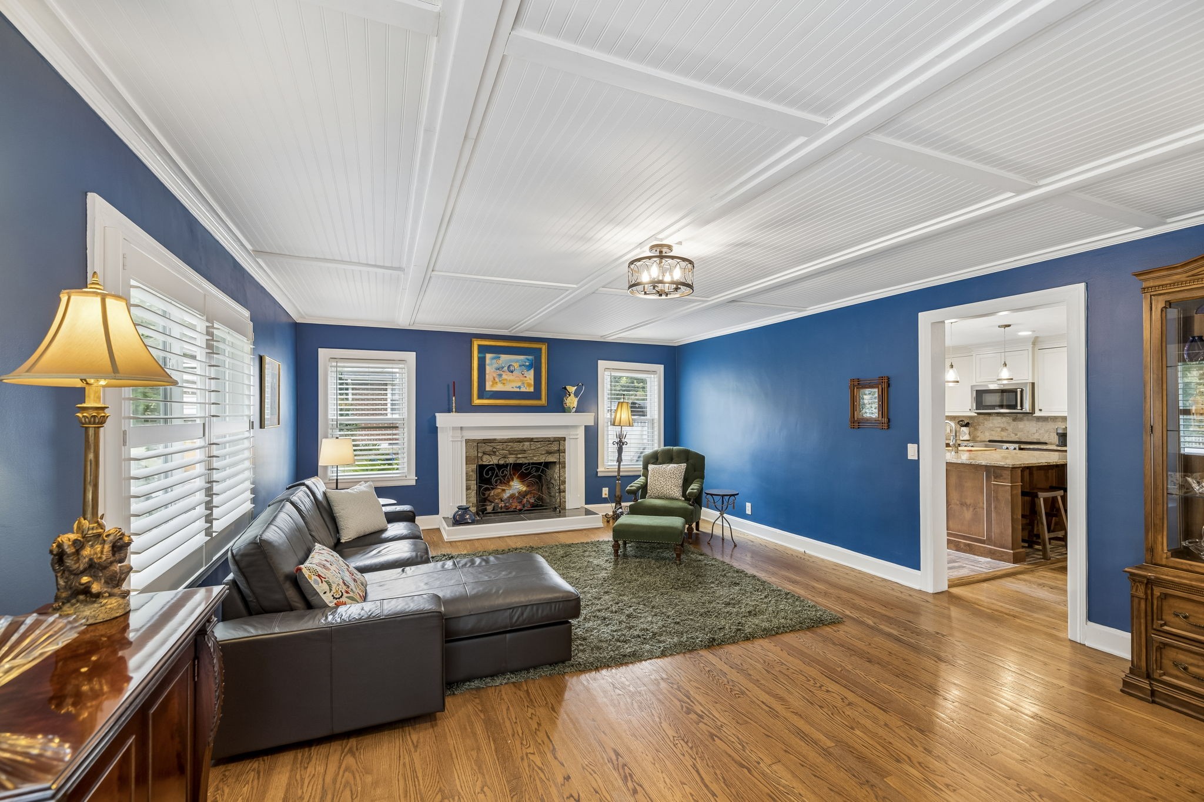
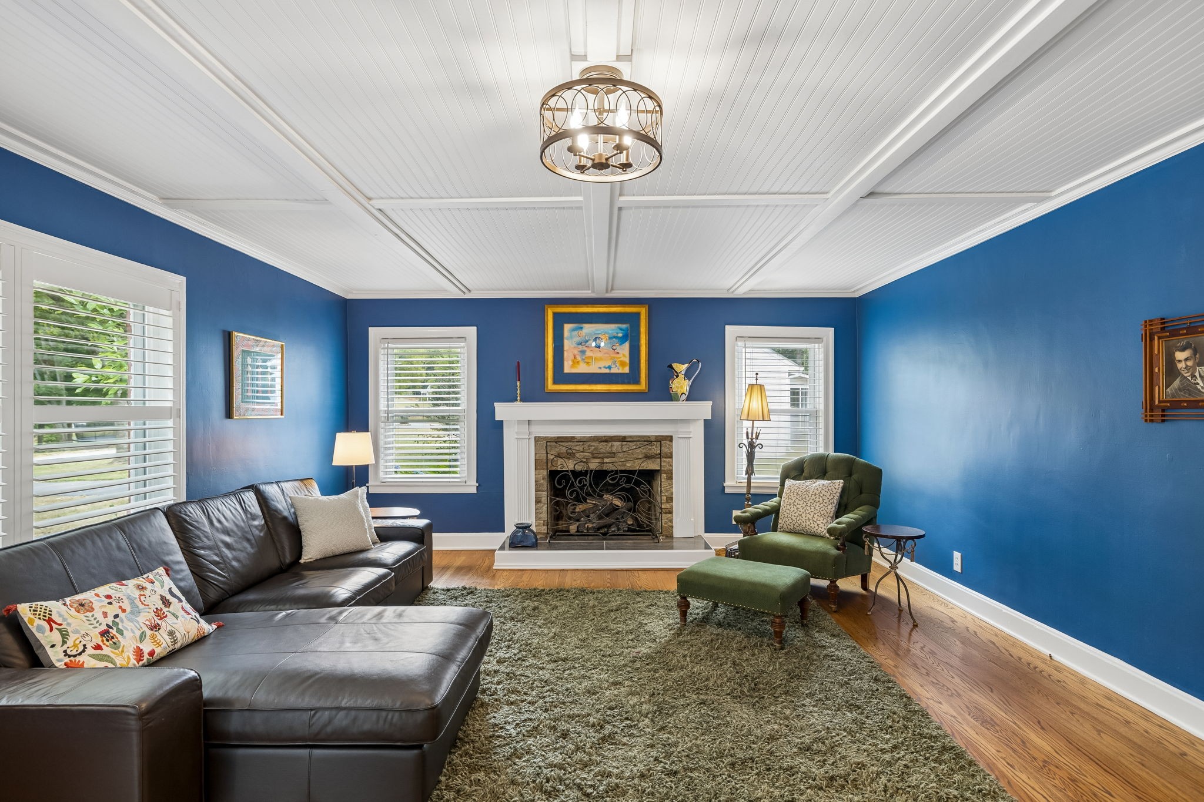
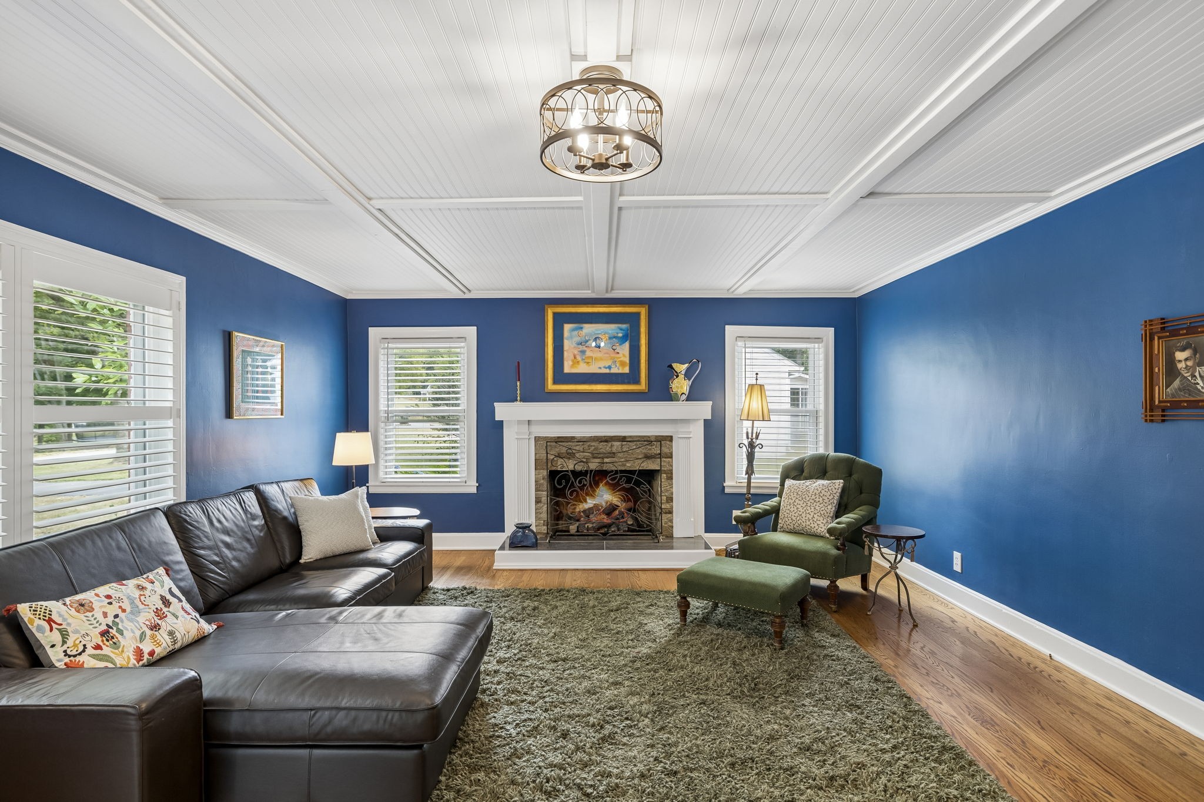
Living room with blue walls, a white fireplace, hardwood floors, and a doorway to the kitchen.
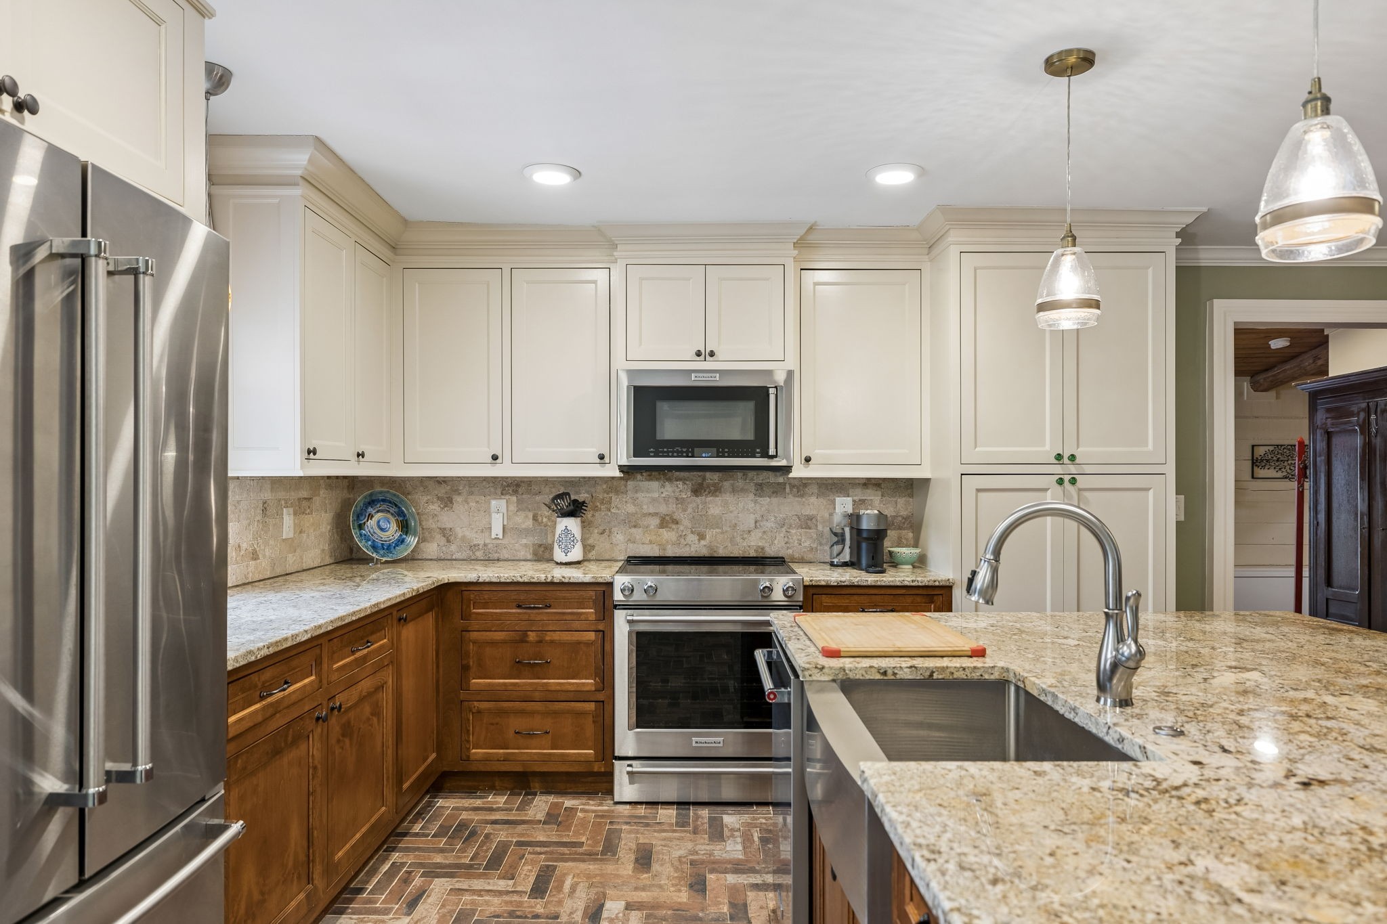
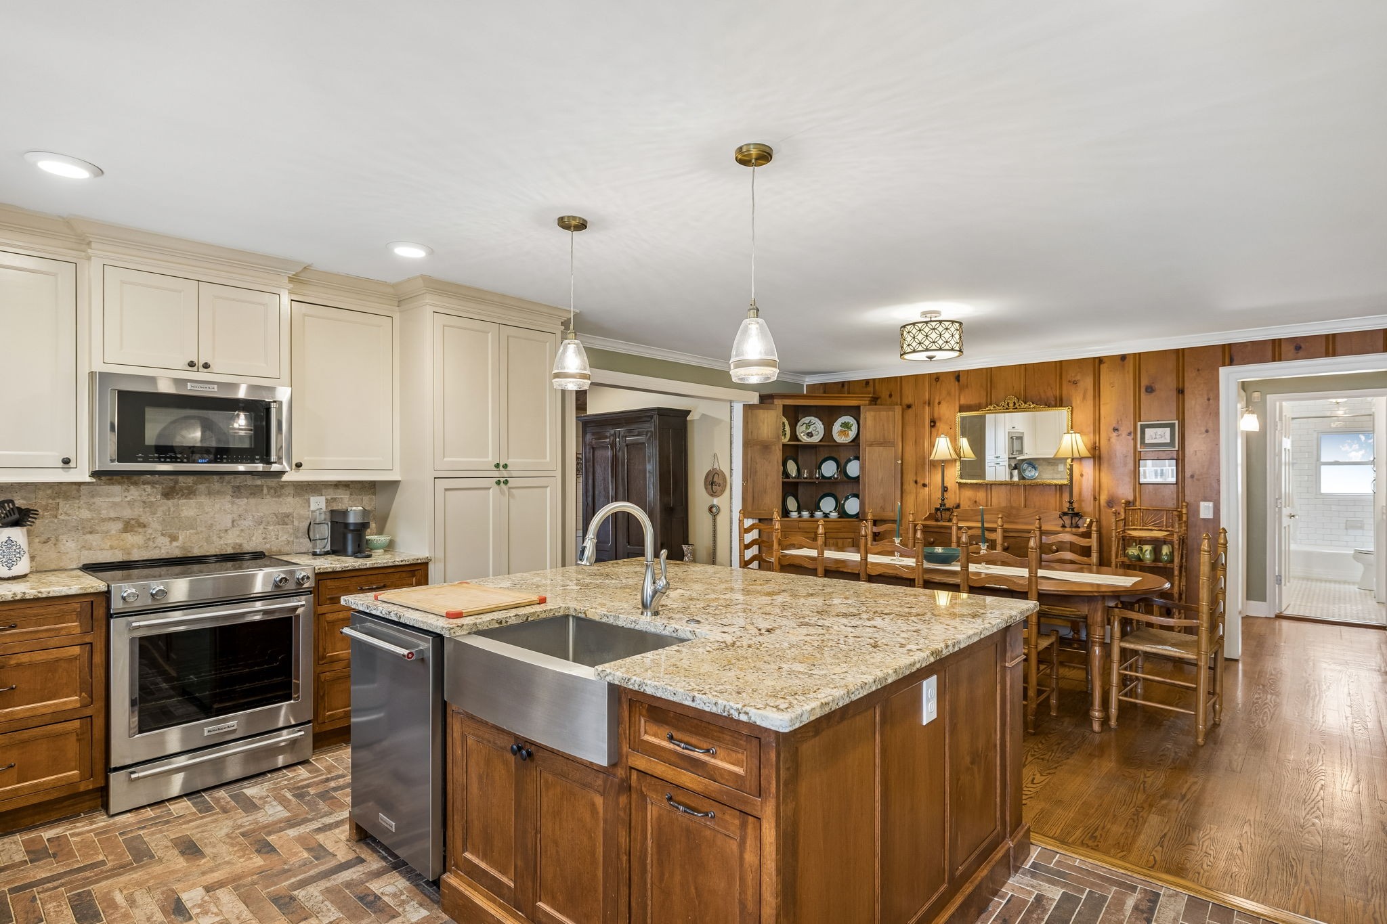
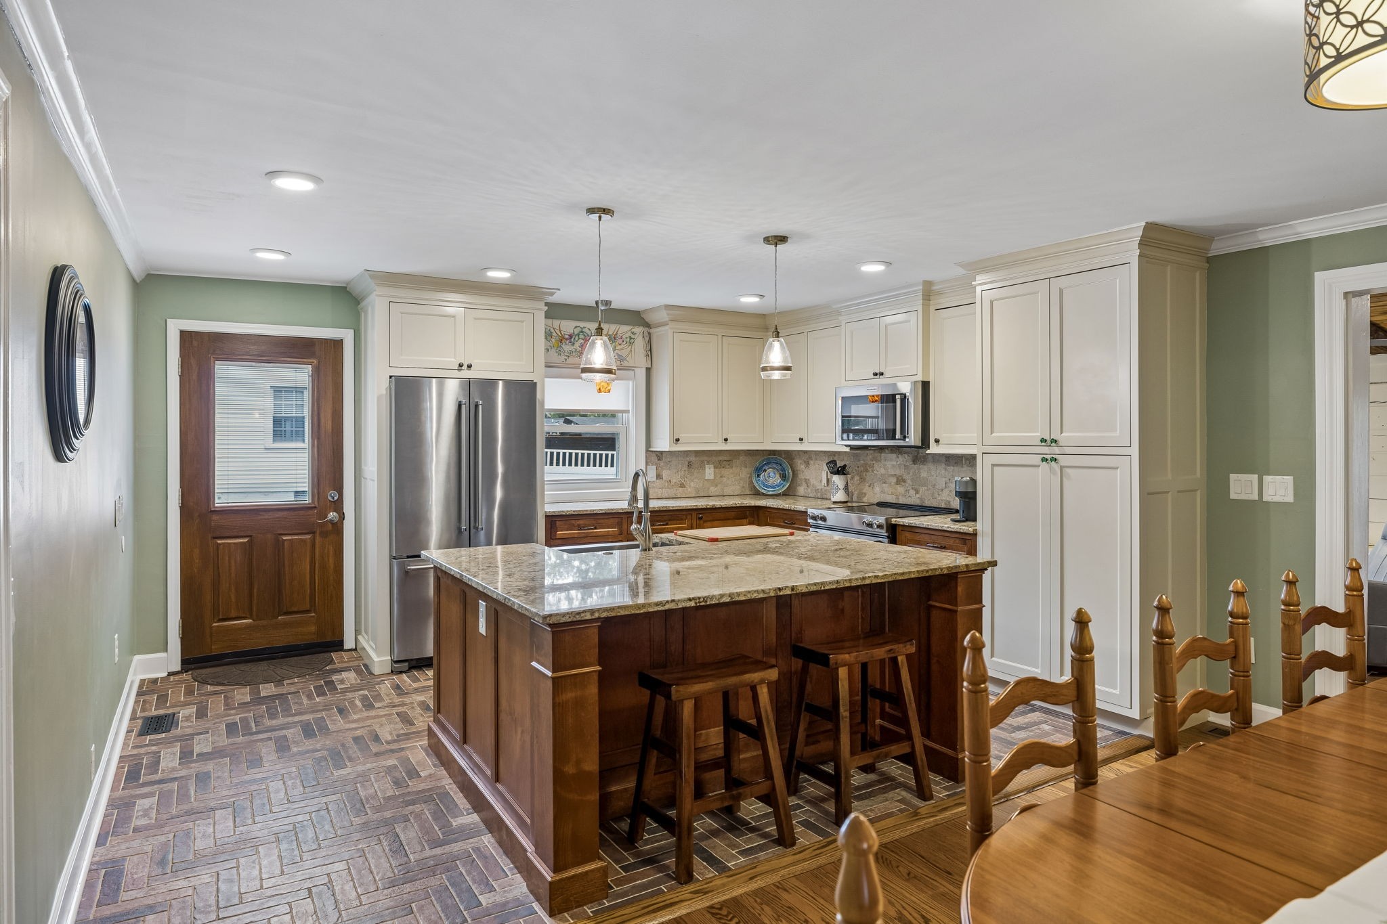
Kitchen with cream cabinets, warm wood drawers, stainless steel appliances, and a granite island with sink.
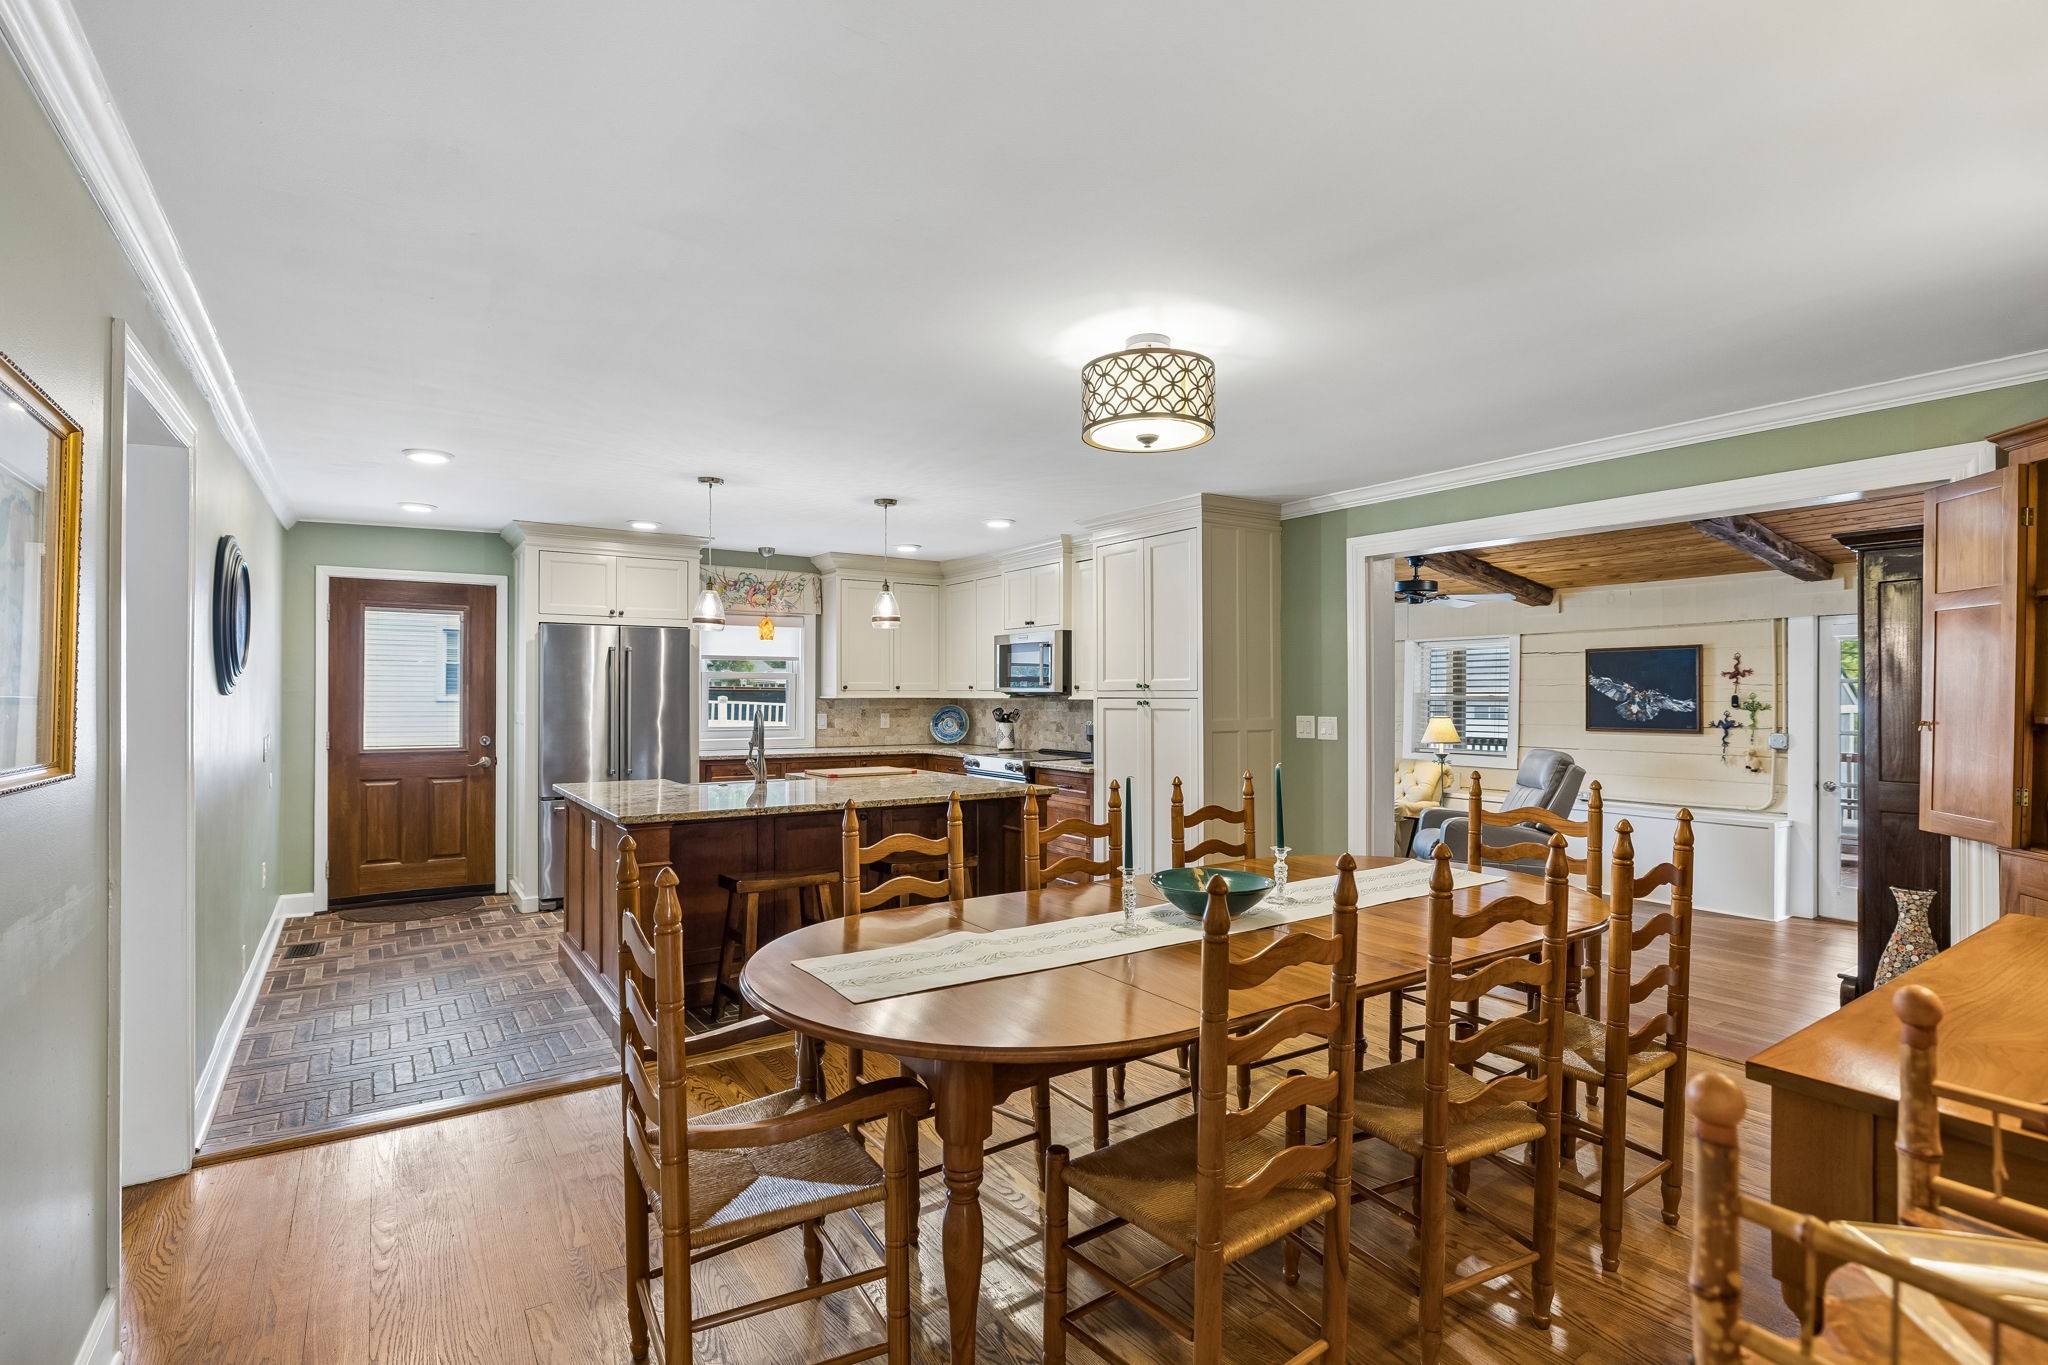
Kitchen with a large granite island, cream cabinets, stainless appliances, and an adjoining wood-paneled dining area.
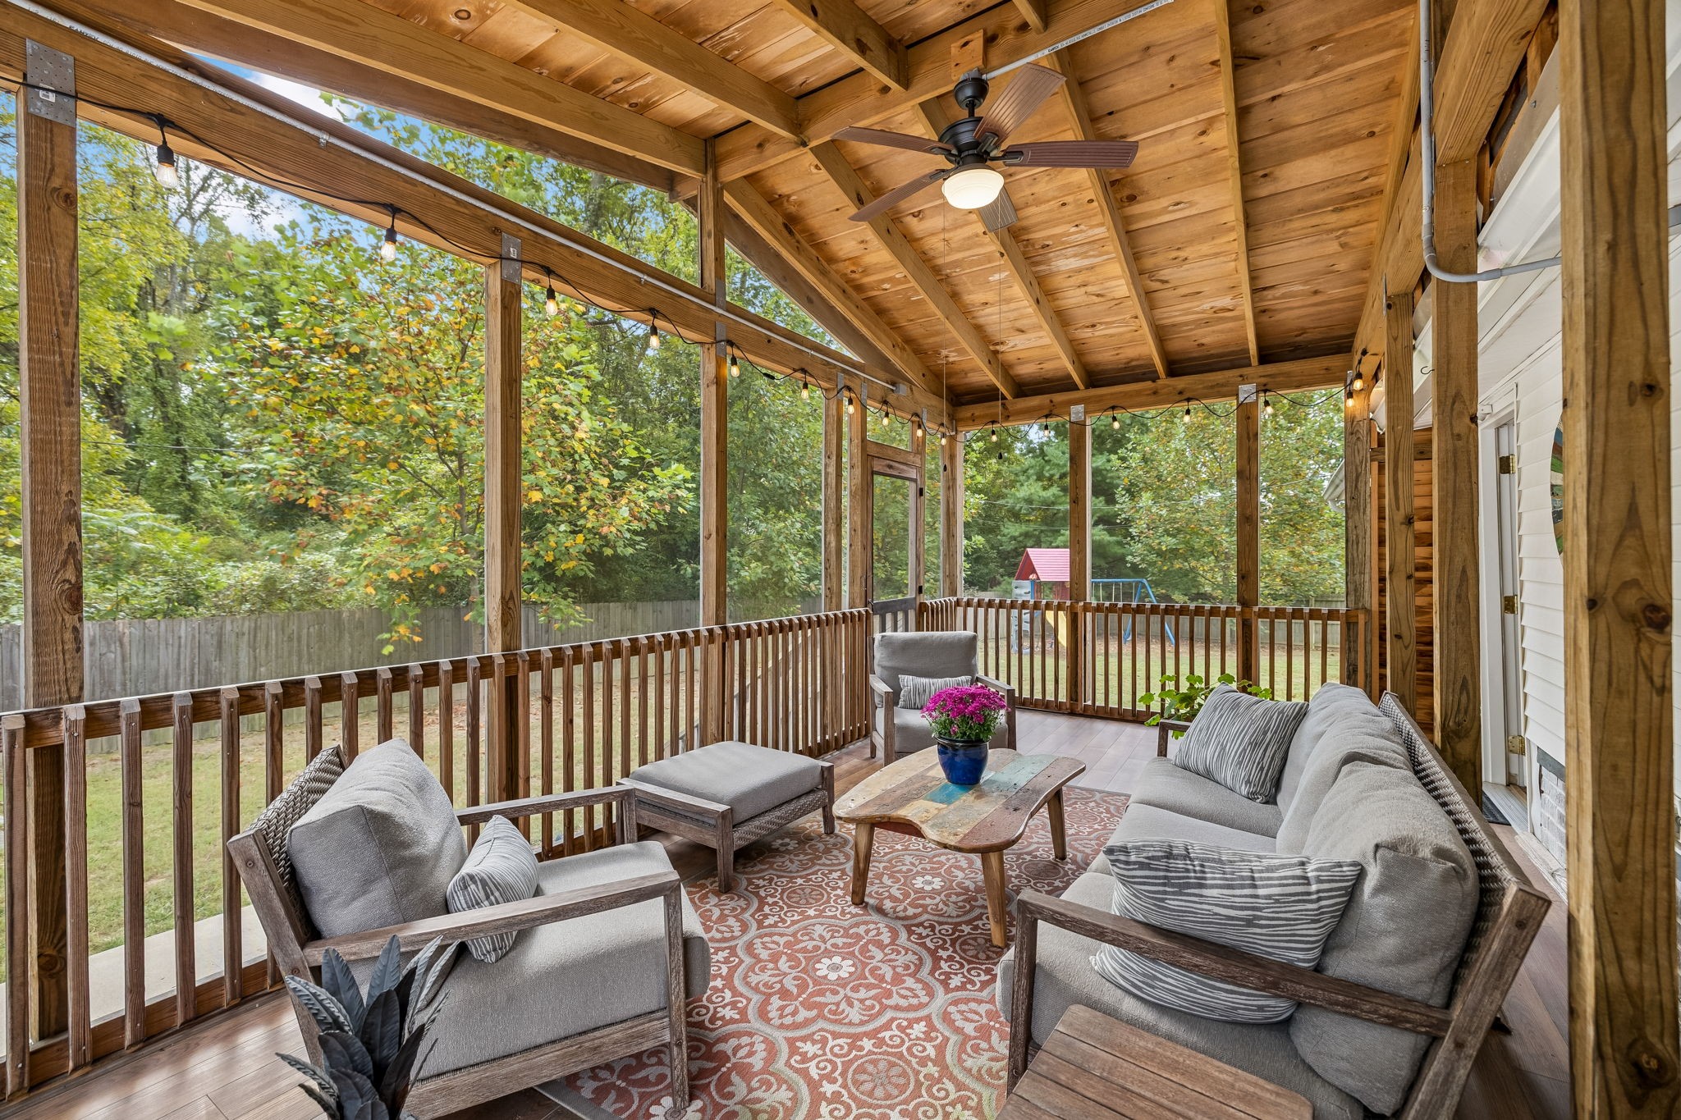
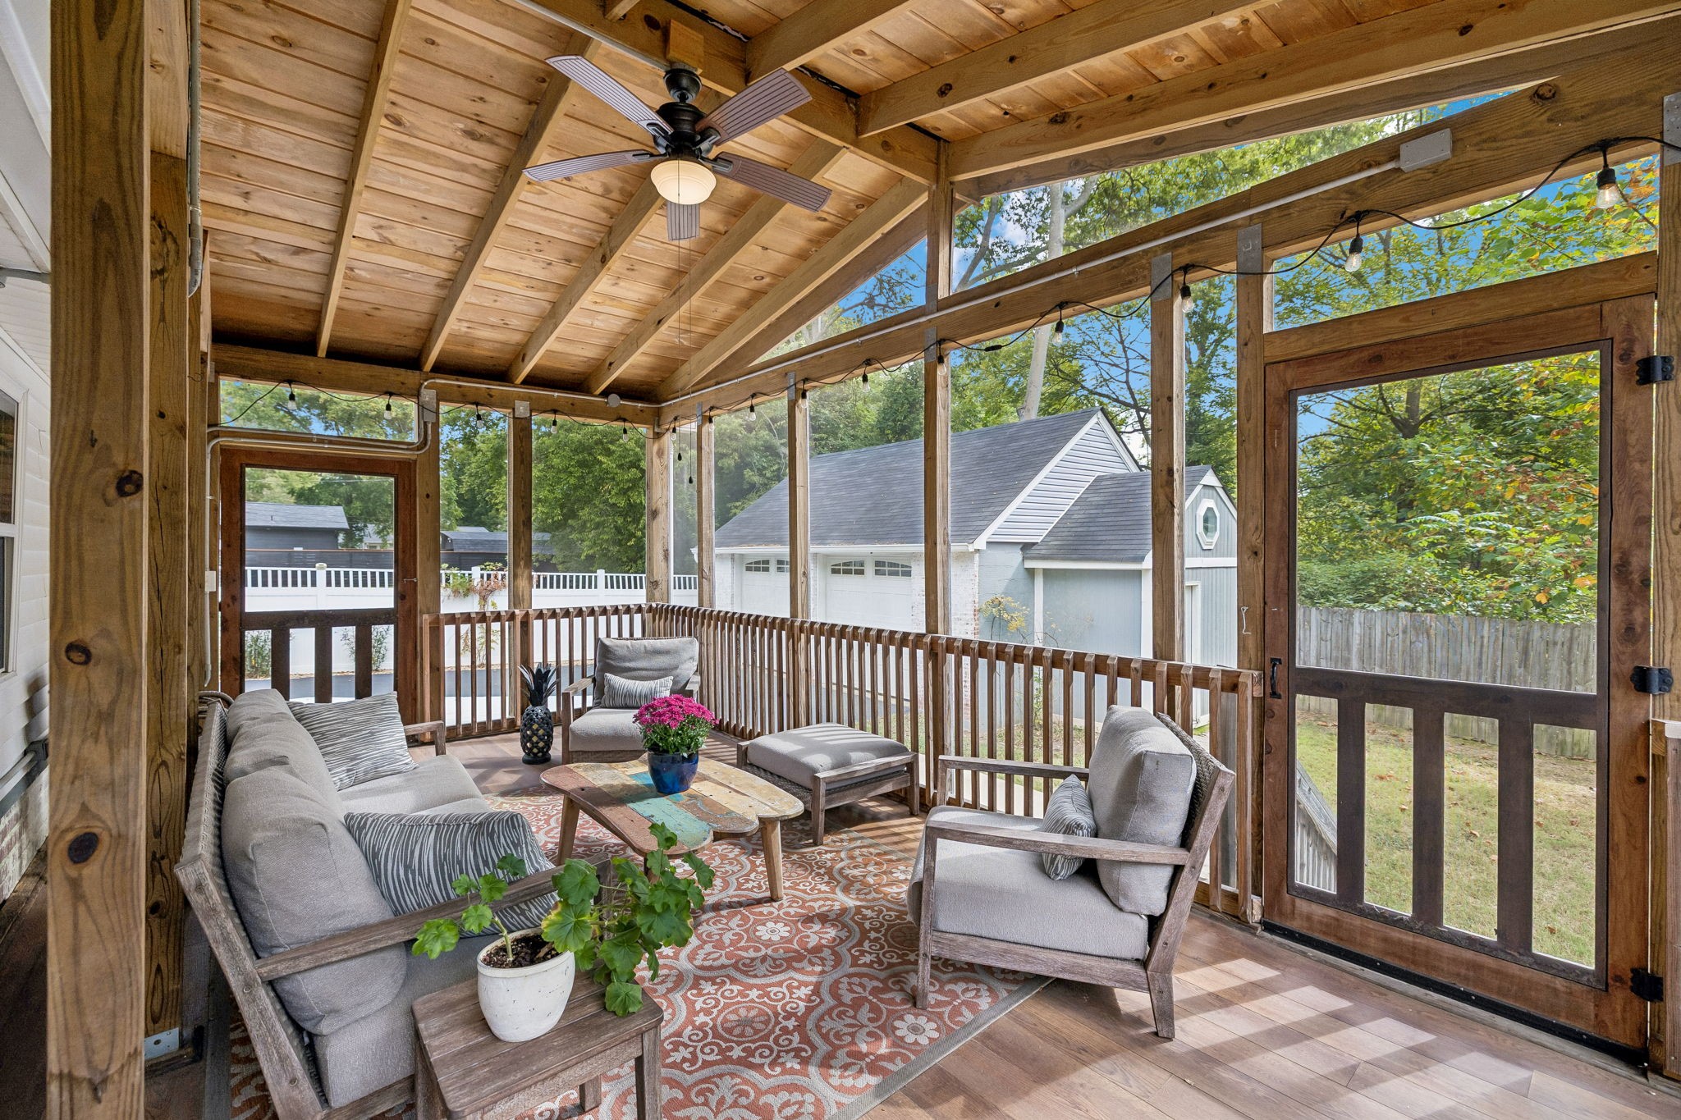
Screened-in porch with a wood ceiling, gray seating, string lights, and views of leafy trees.
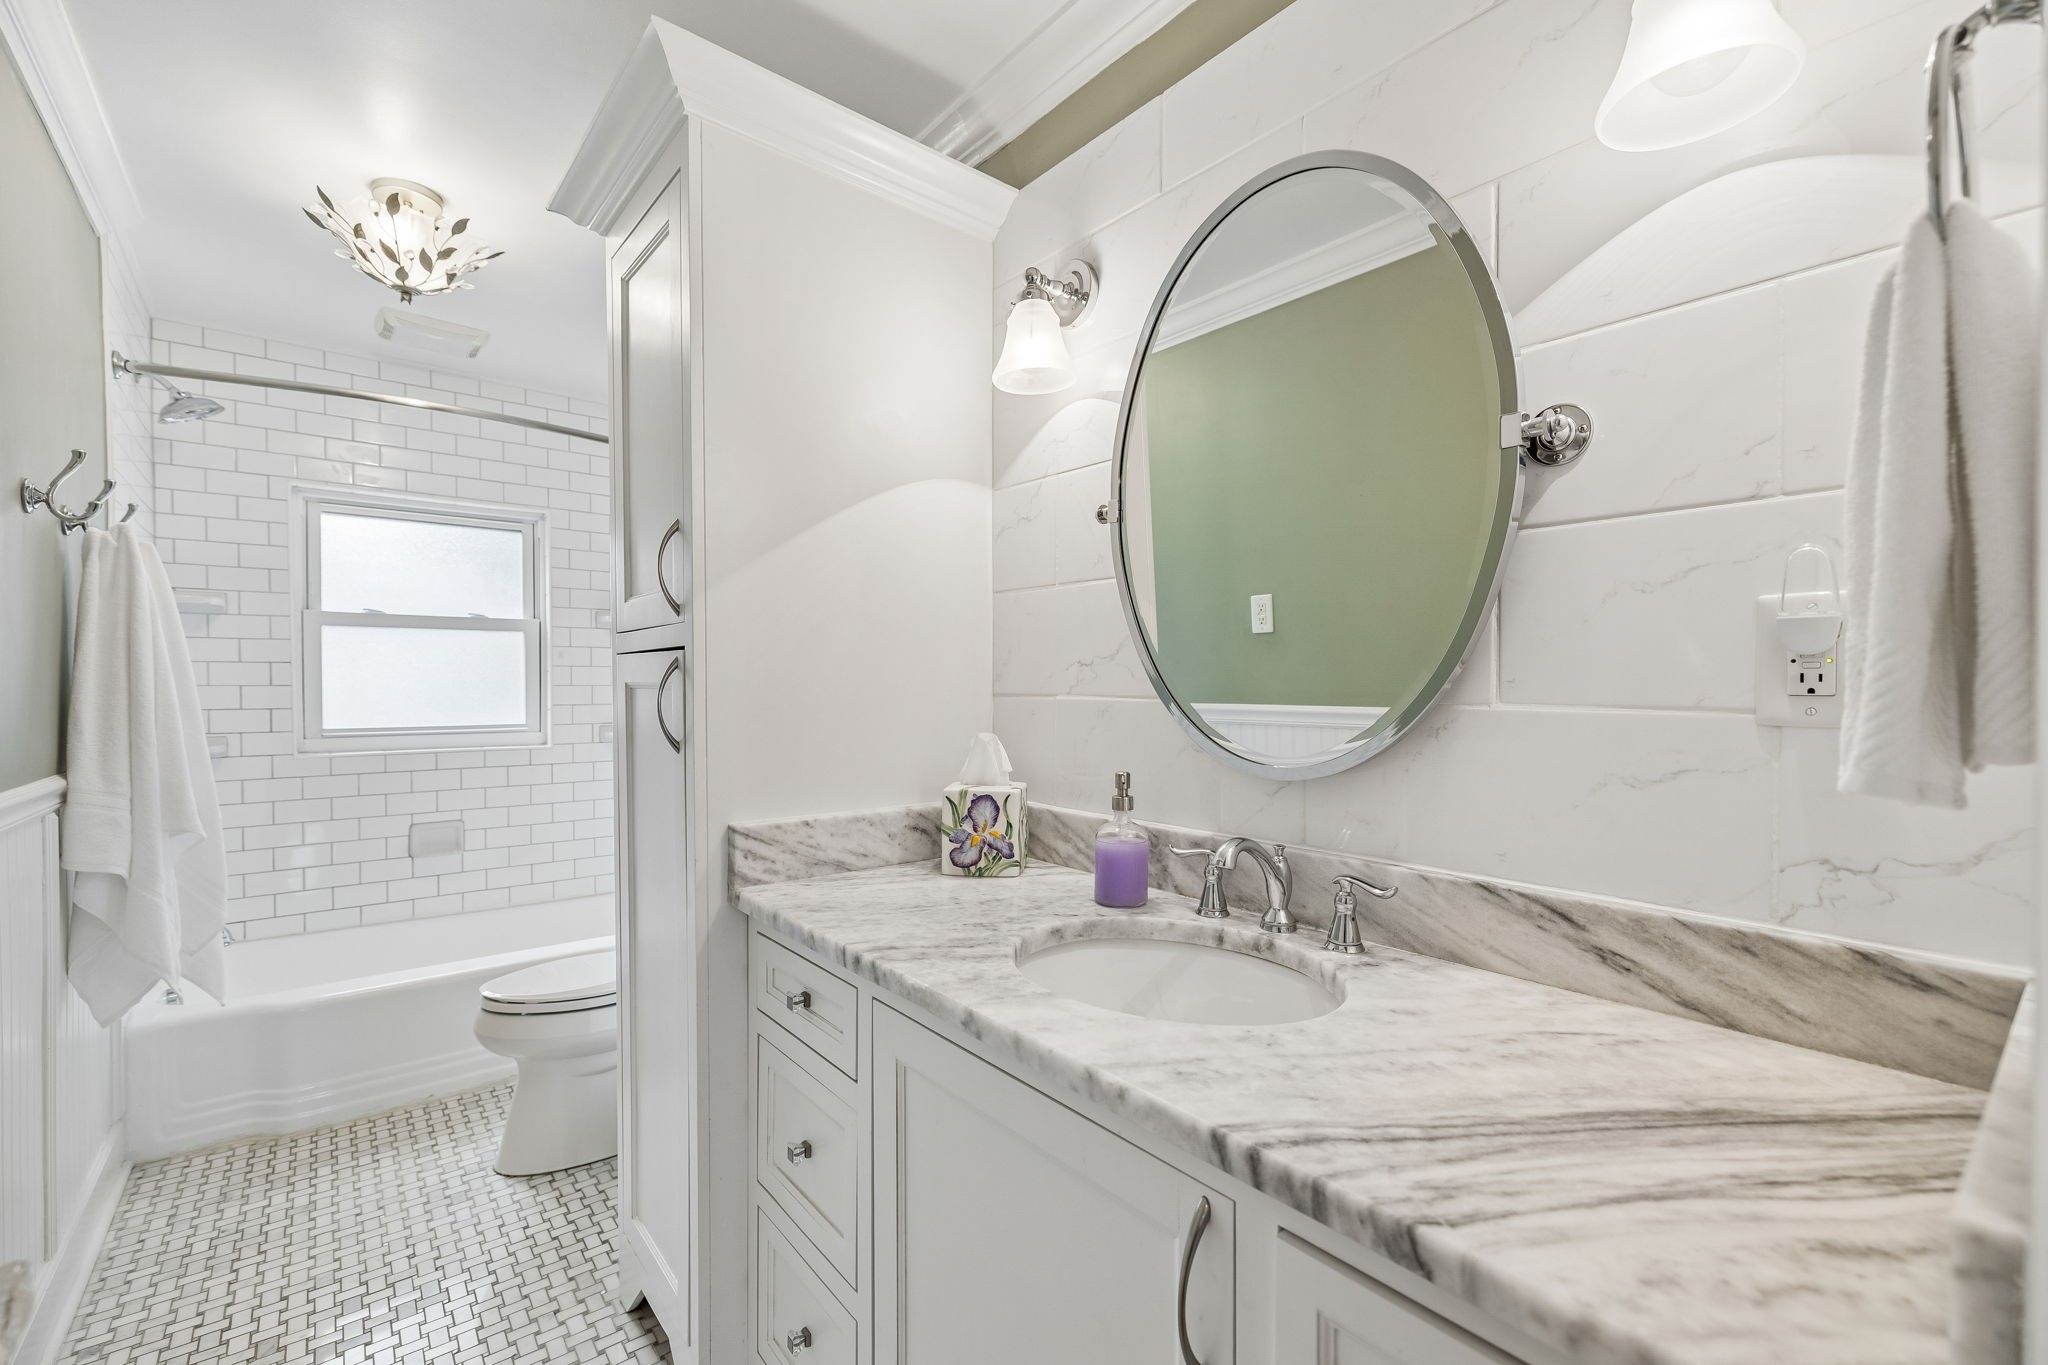
Bathroom with a marble vanity, oval mirror, and bathtub with white subway-tile surround.
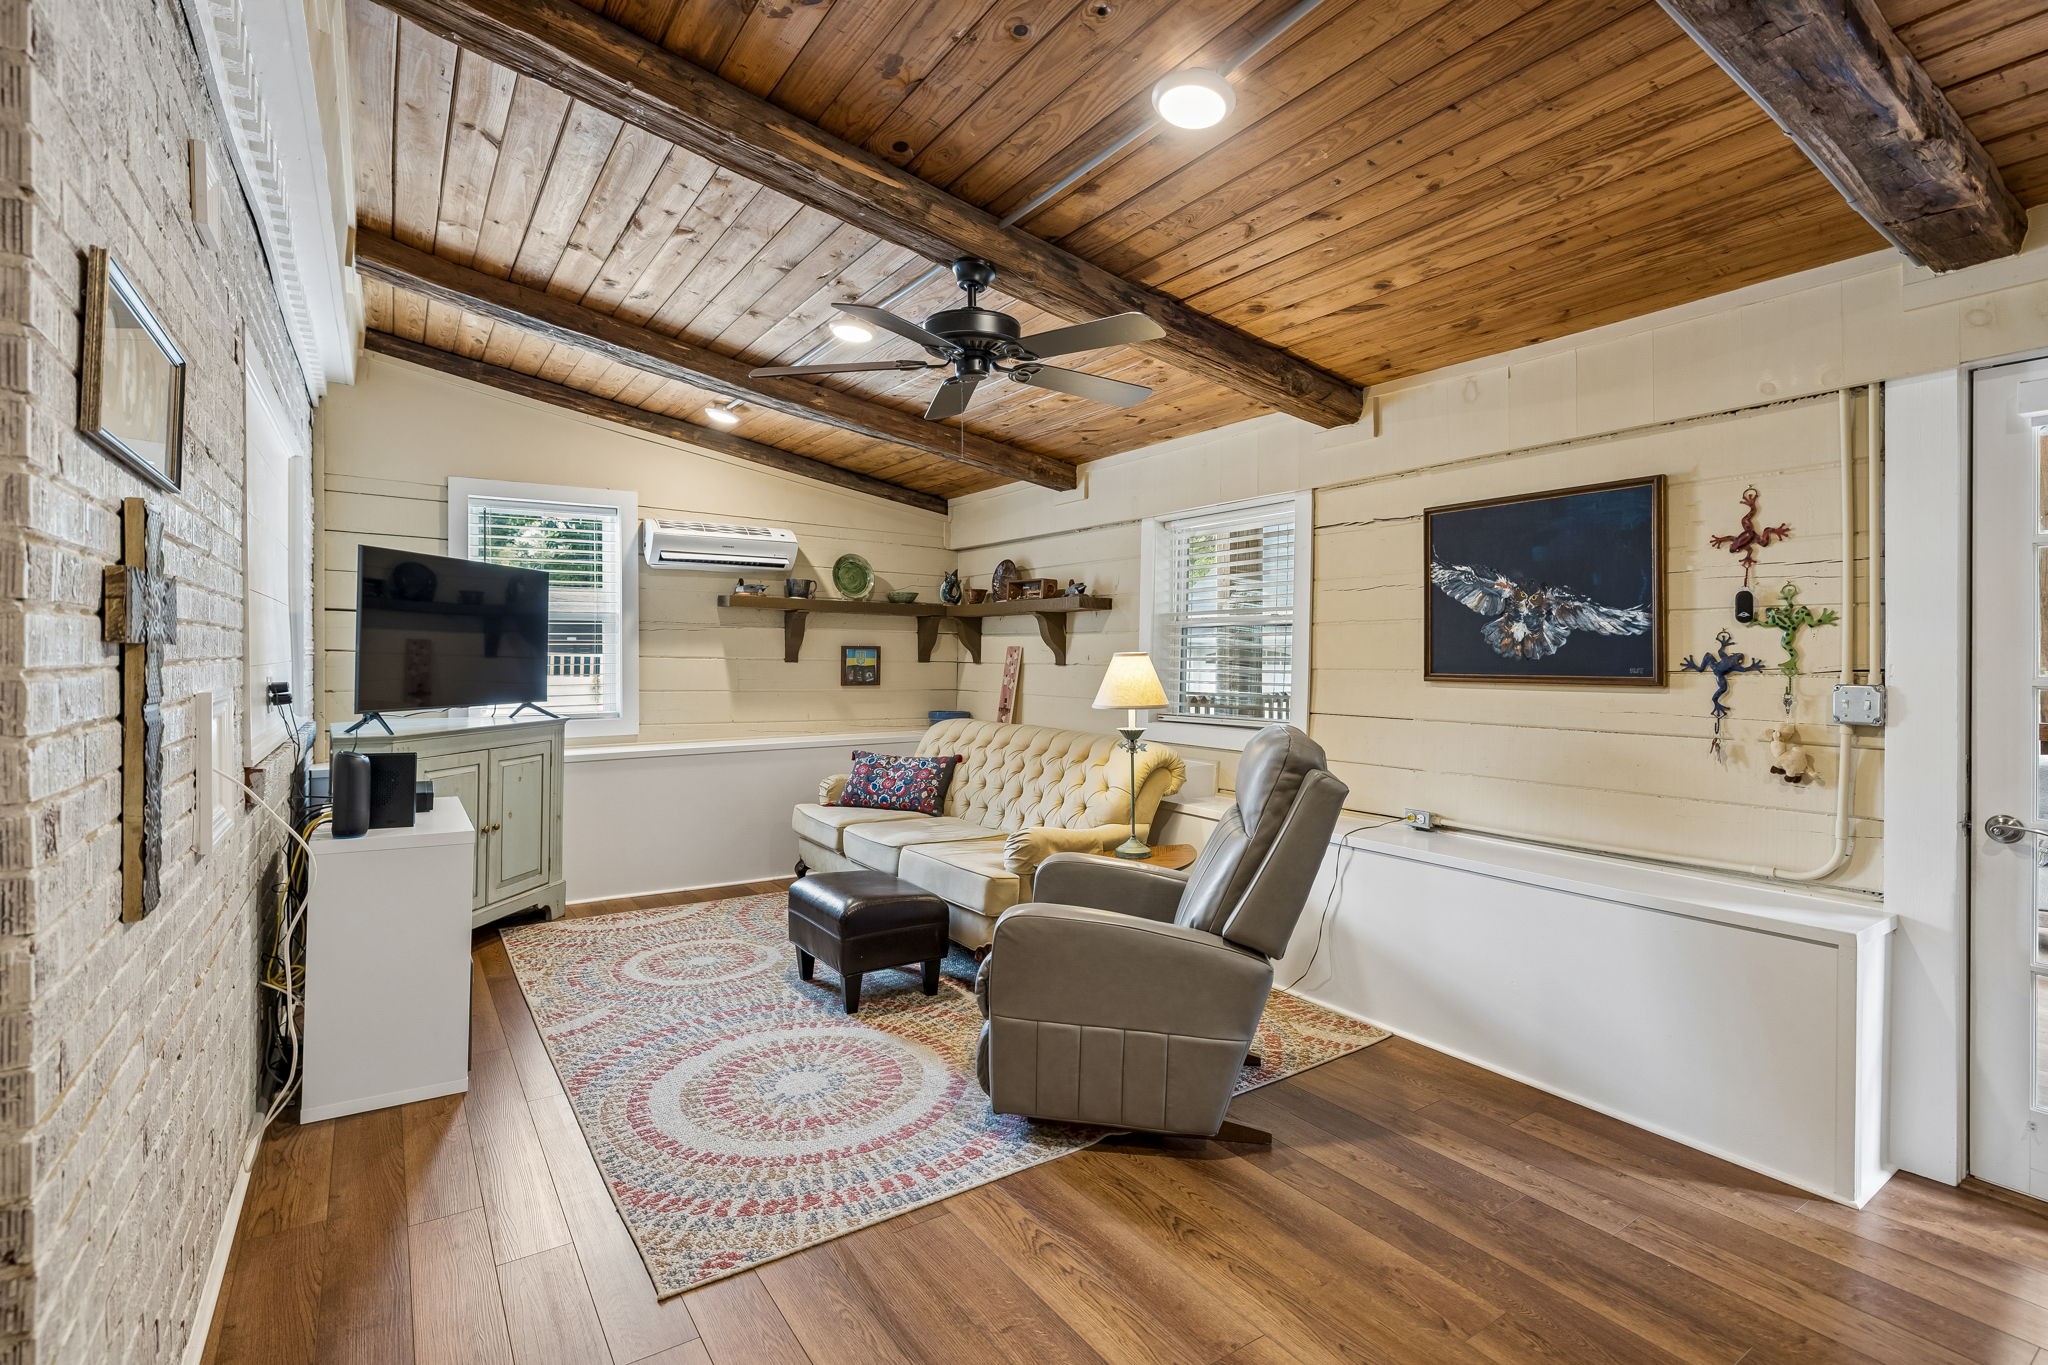
Living room with a vaulted wood ceiling, exposed beams, cream sofa, and patterned rug.
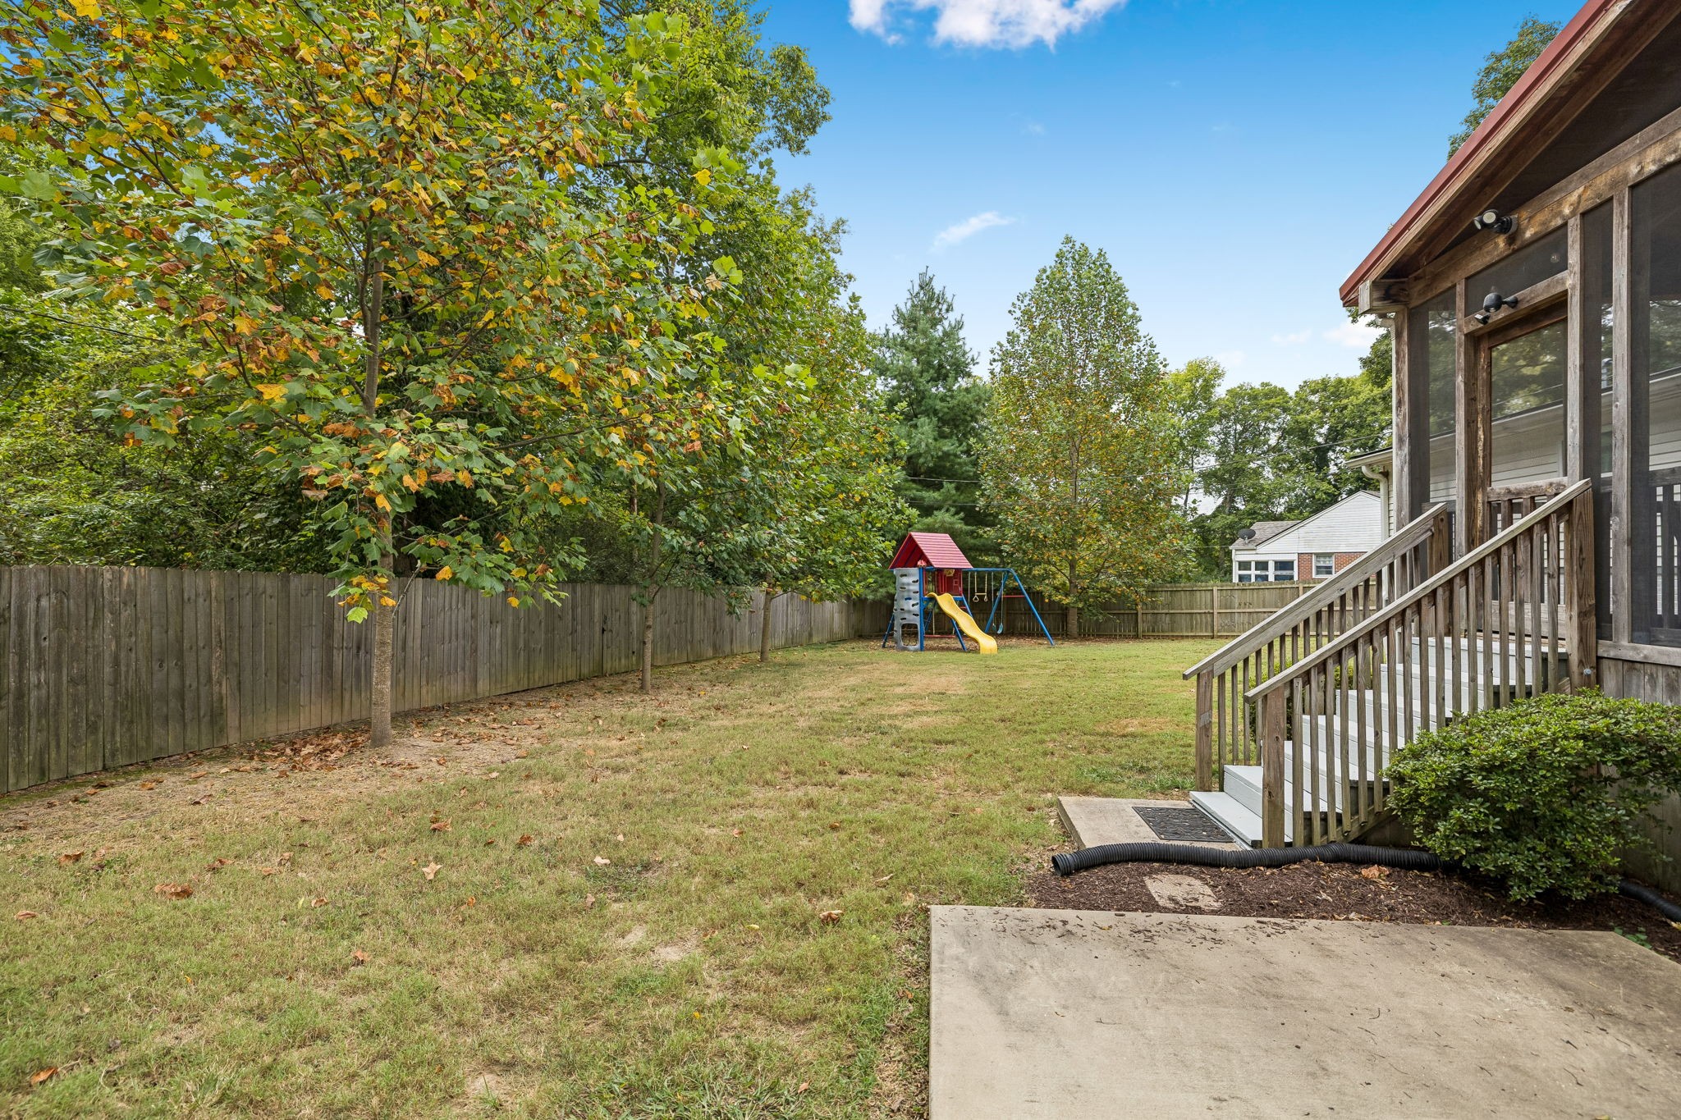
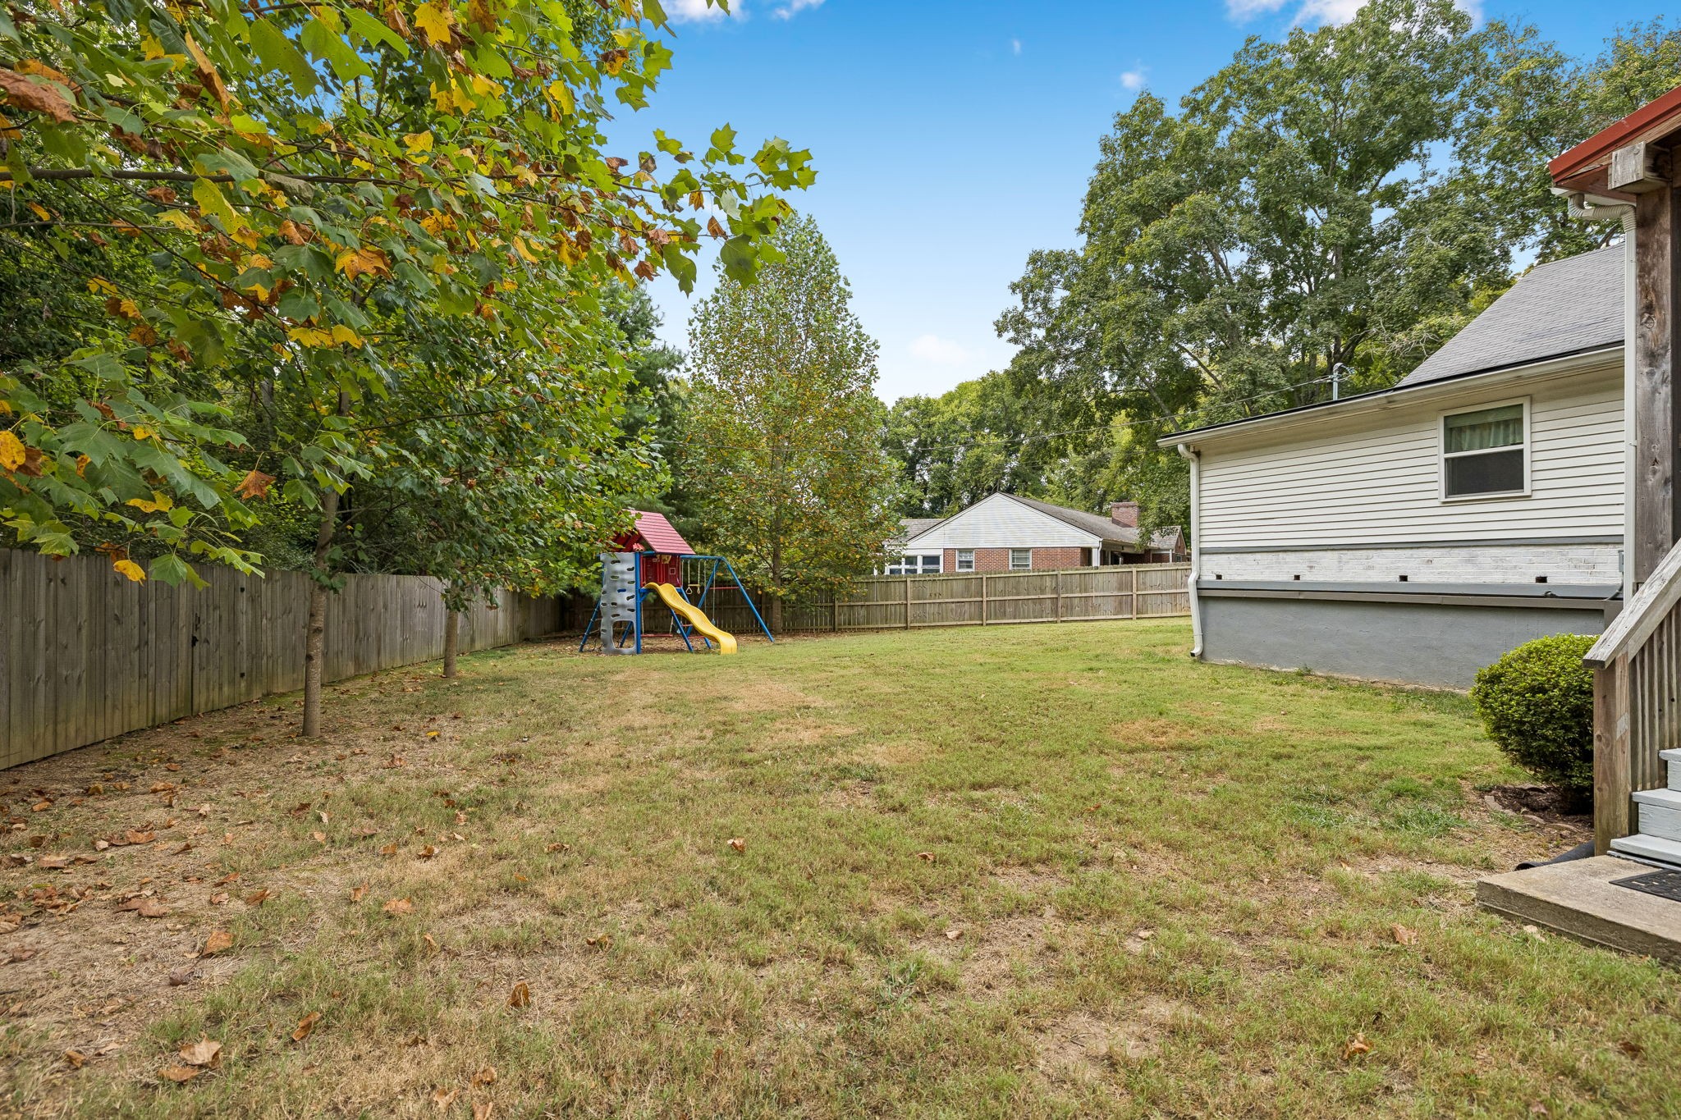
Fenced backyard with mature trees, a children's playset, and wooden deck stairs.
Light brick house with two dormers, red shutters, and a turquoise front door.
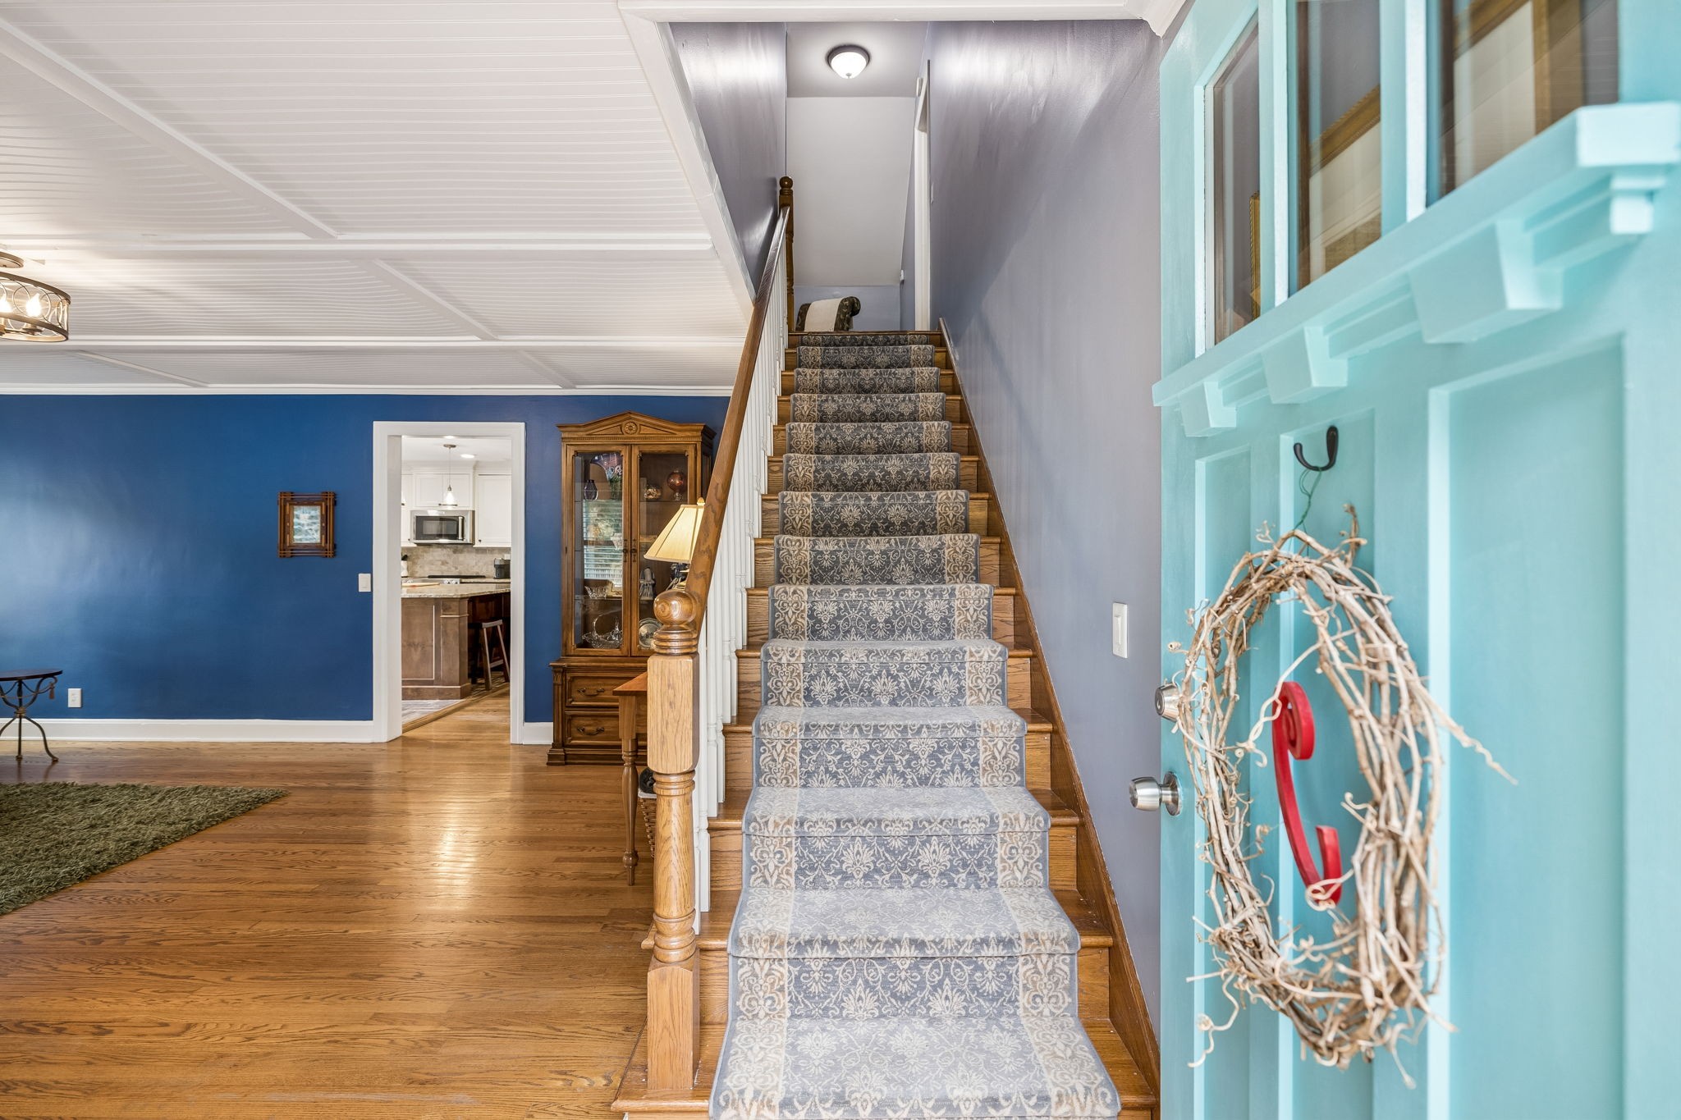
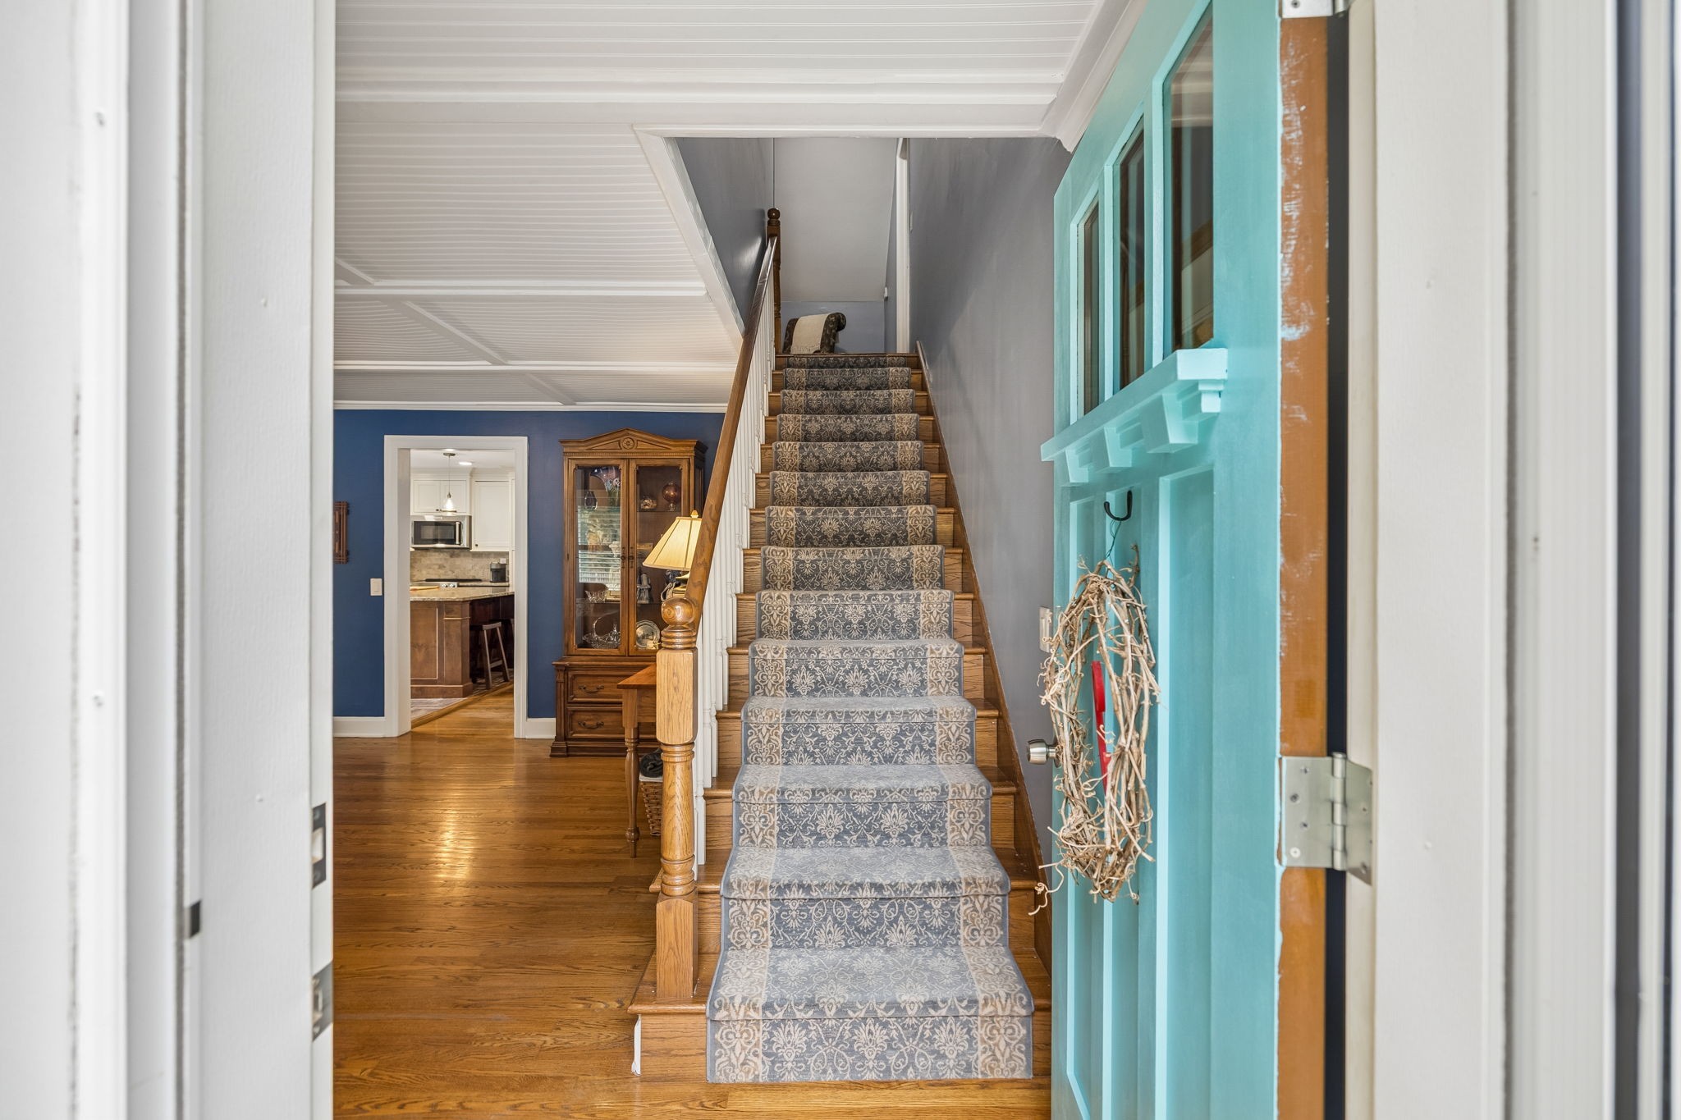
Entryway with a carpeted staircase, blue walls, hardwood floors, and an open turquoise front door.
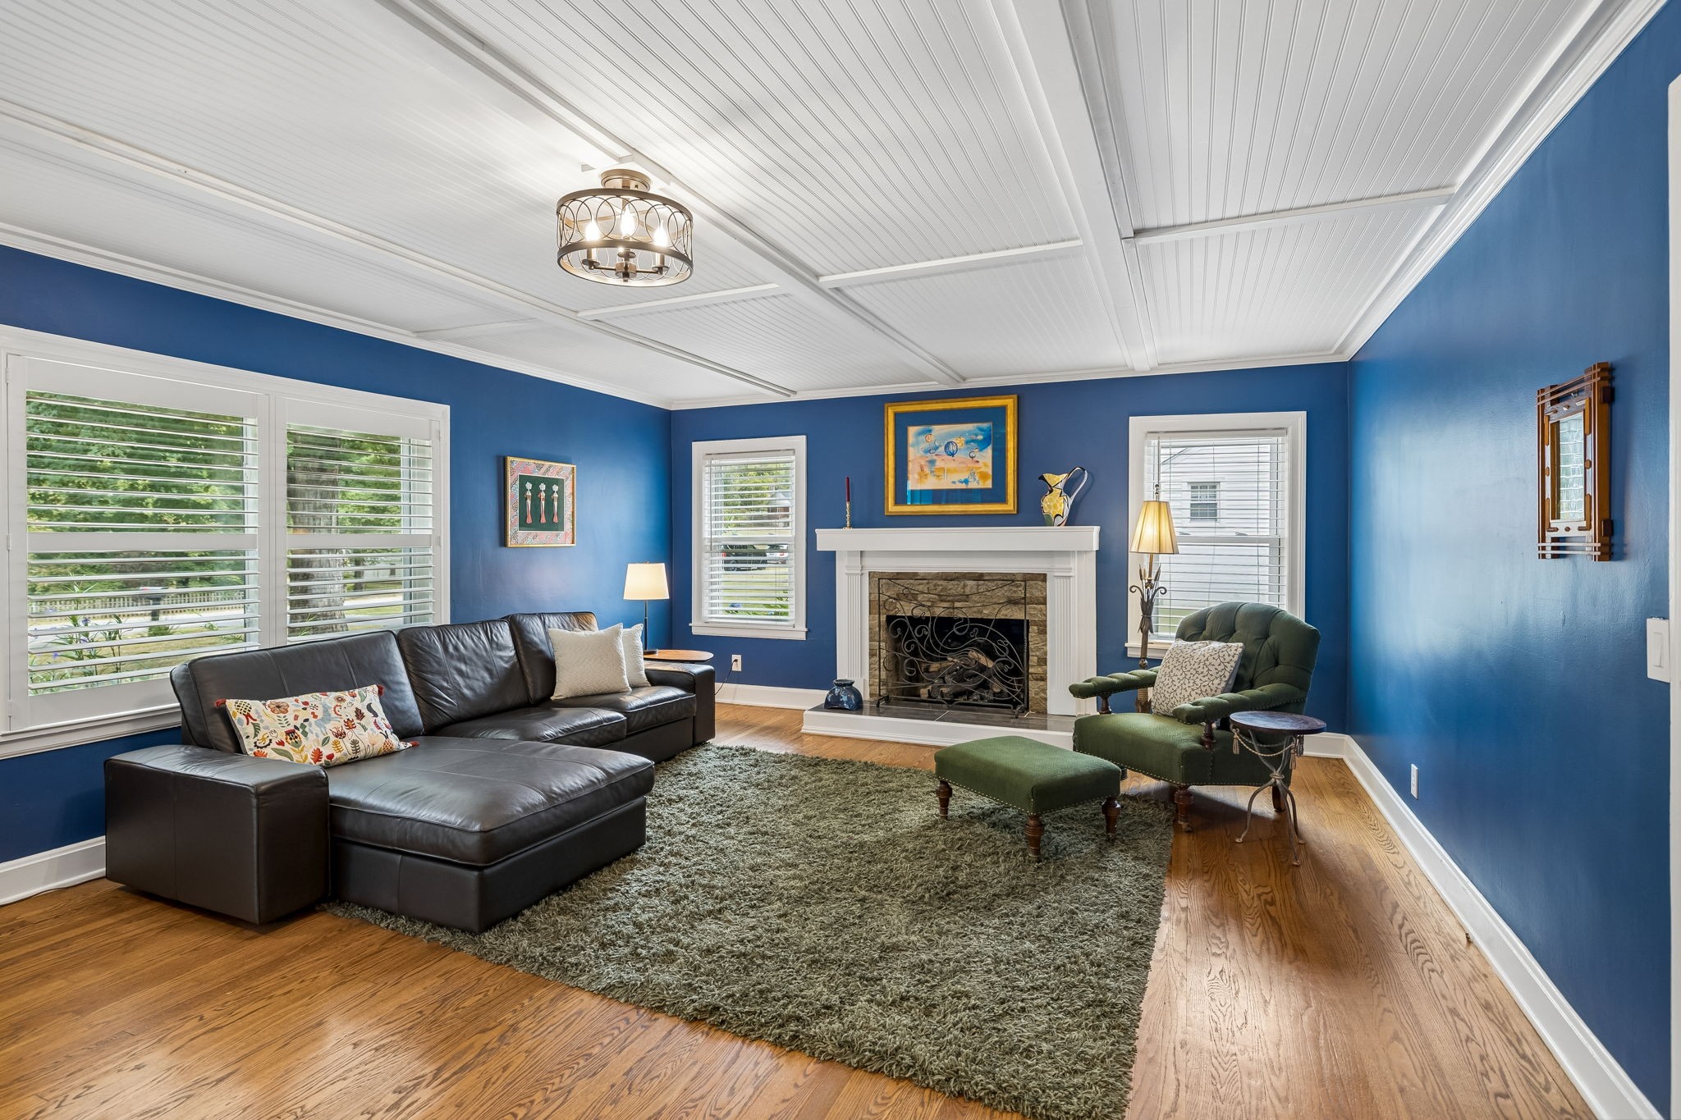
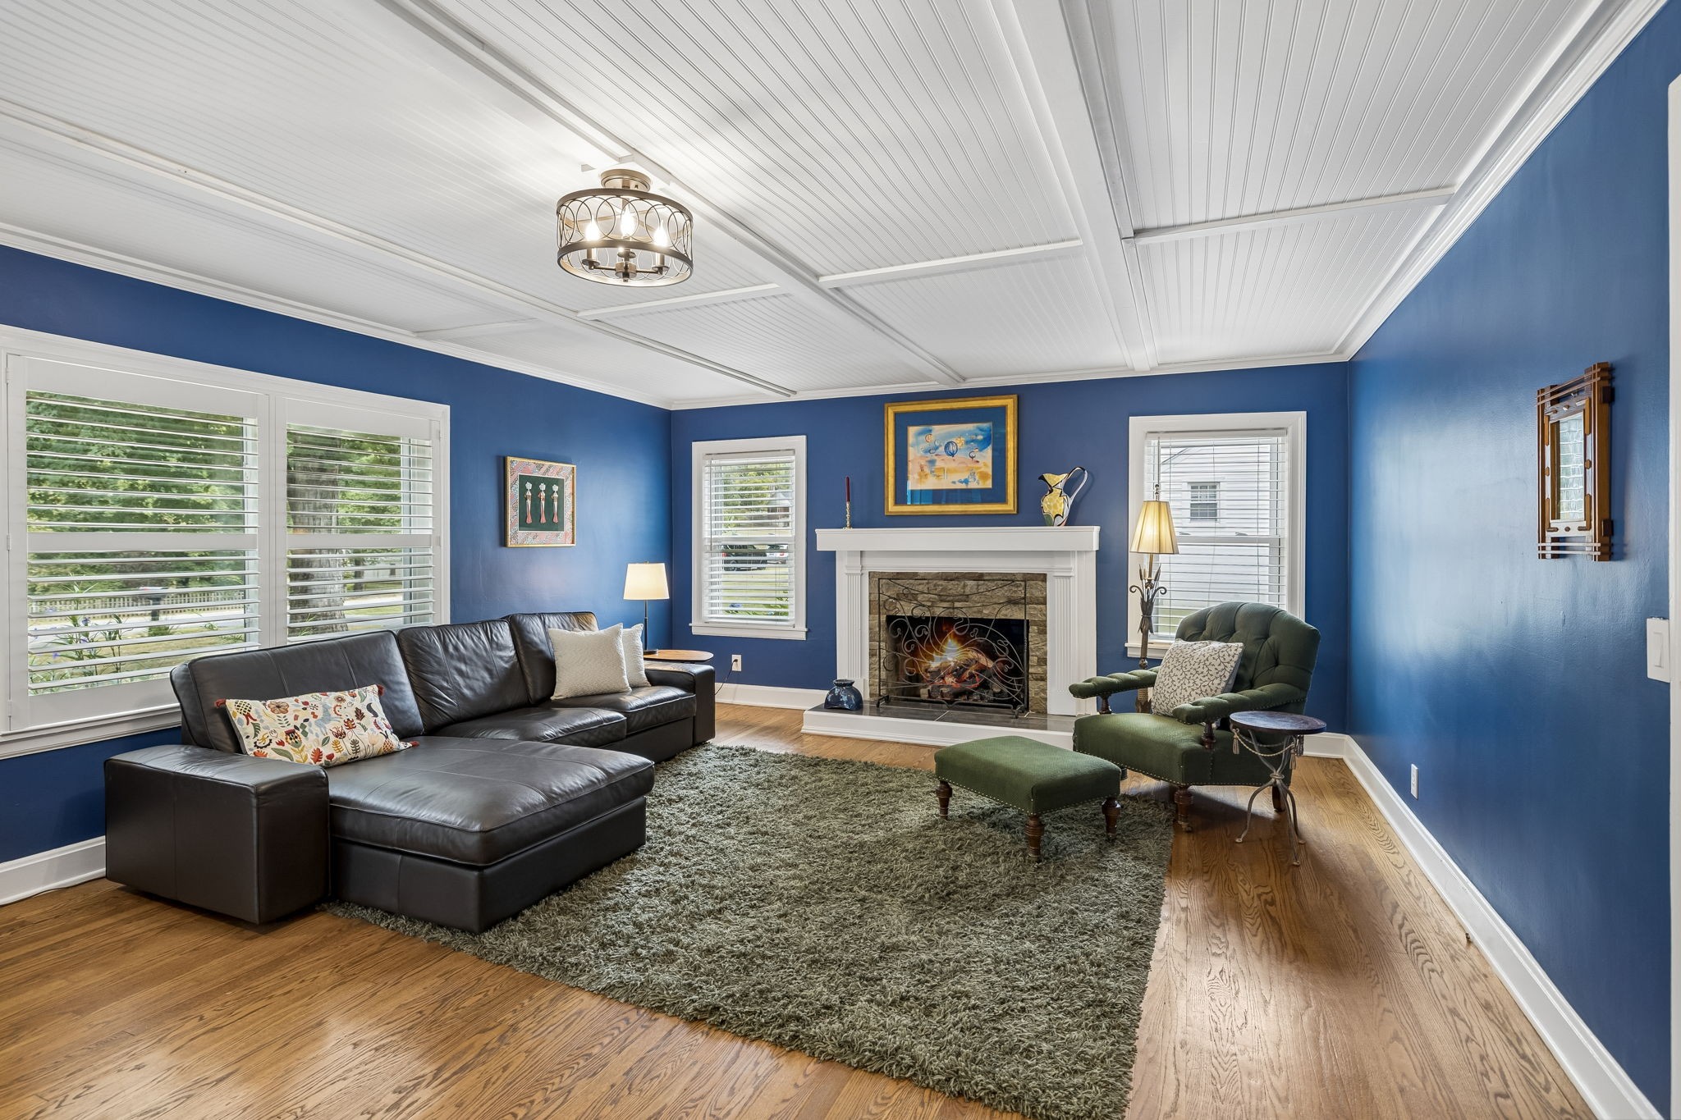
Living room with a stone fireplace, blue walls, black leather sectional, and hardwood floors.
Blue living room with a stone fireplace, leather sectional, green armchair, and hardwood floors.
Kitchen with a granite island, cream cabinets, stainless appliances, and patterned tile flooring.
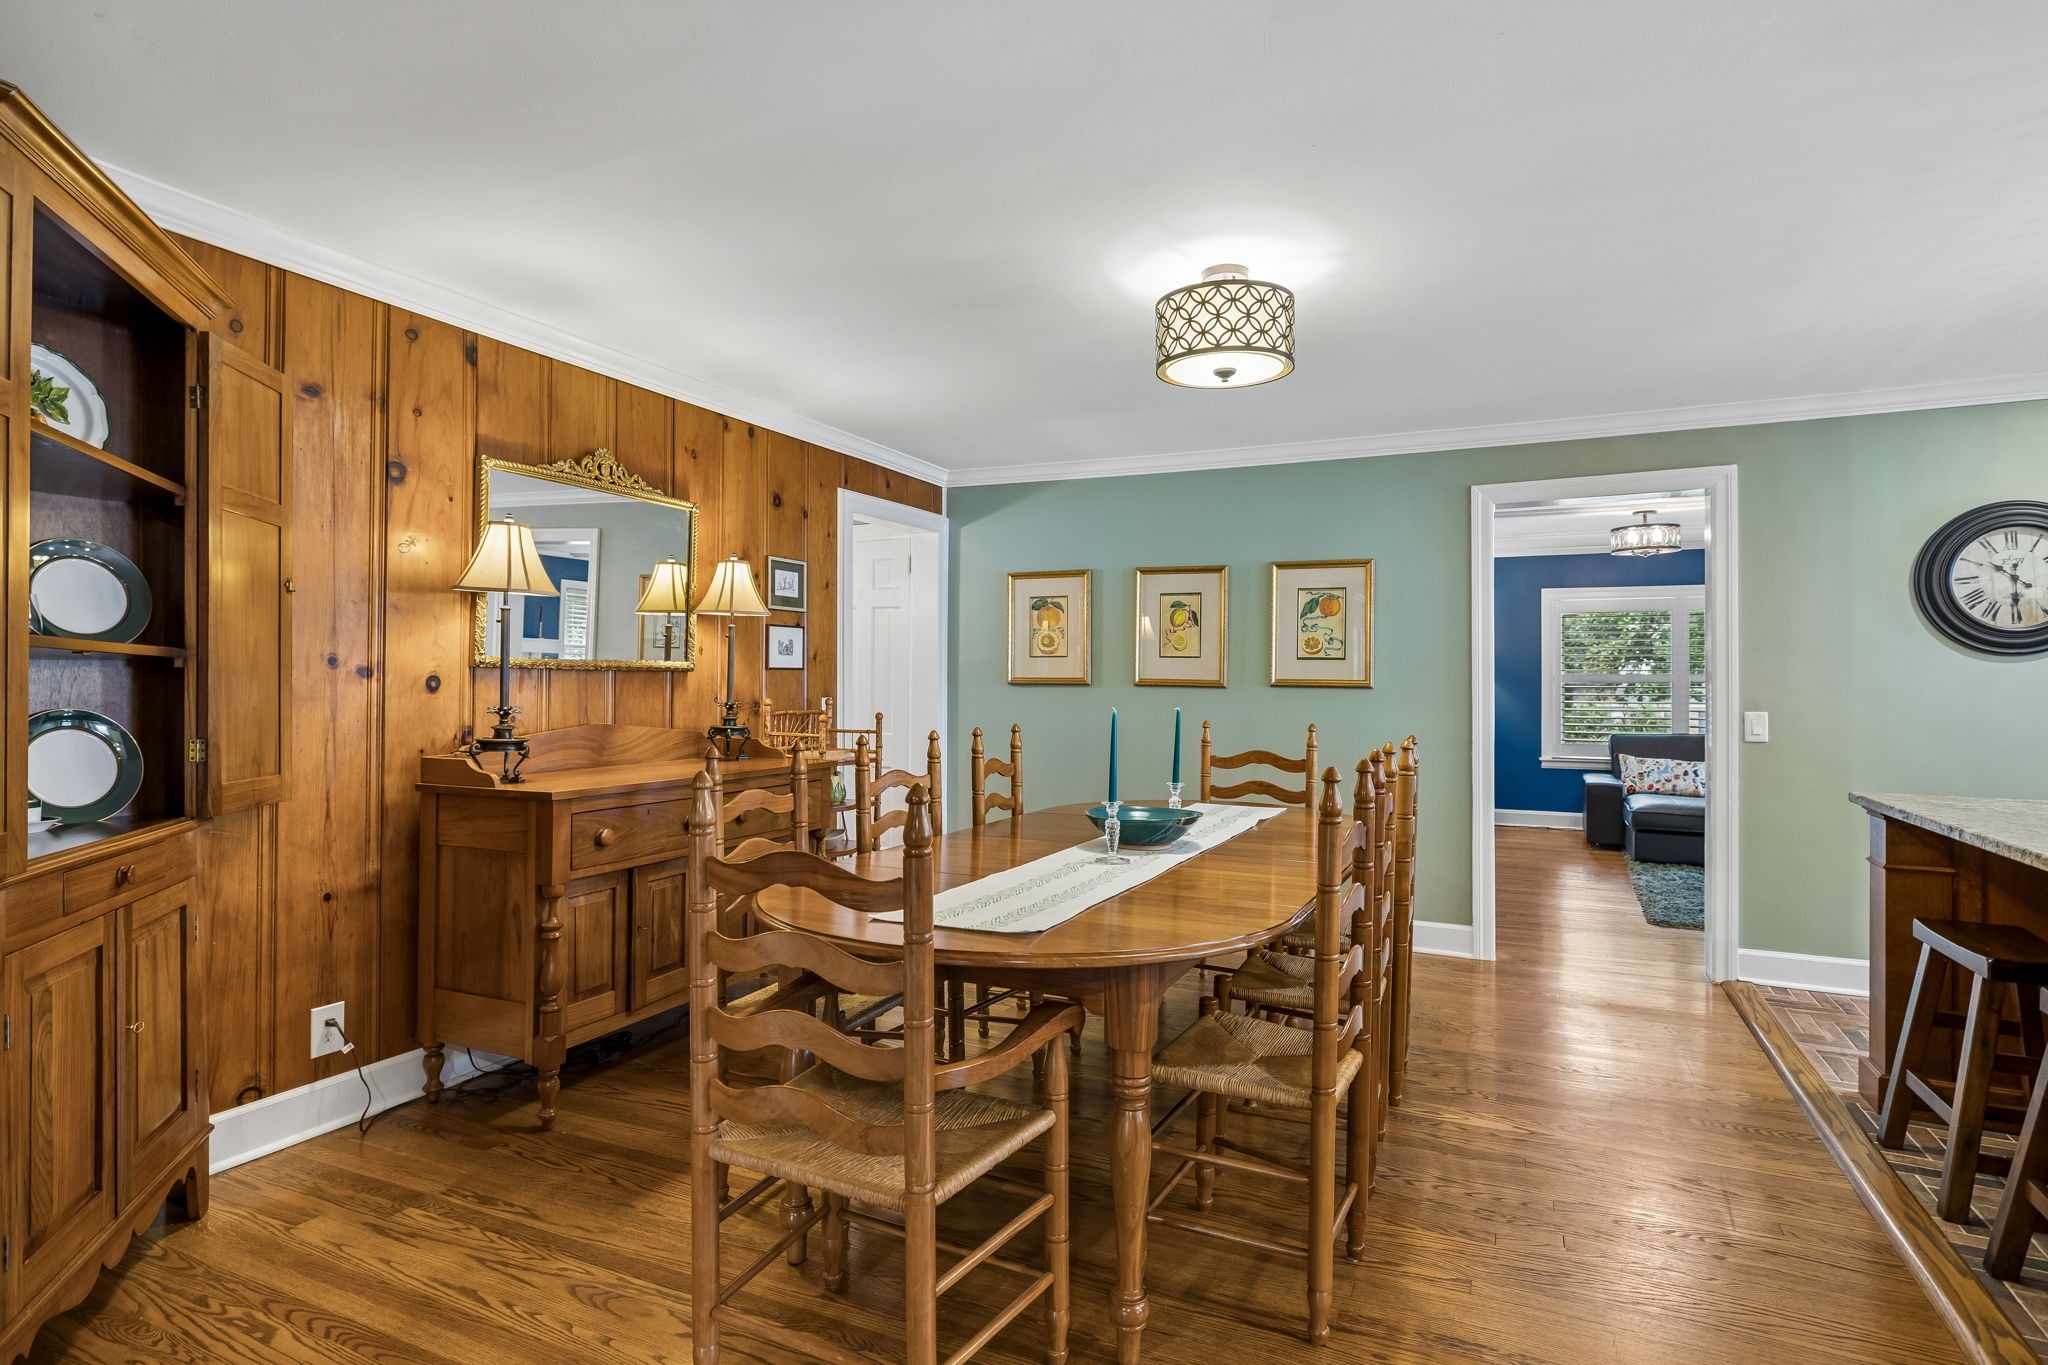
Dining room with a wooden table, paneled walls, built-in cabinetry, and hardwood floors.
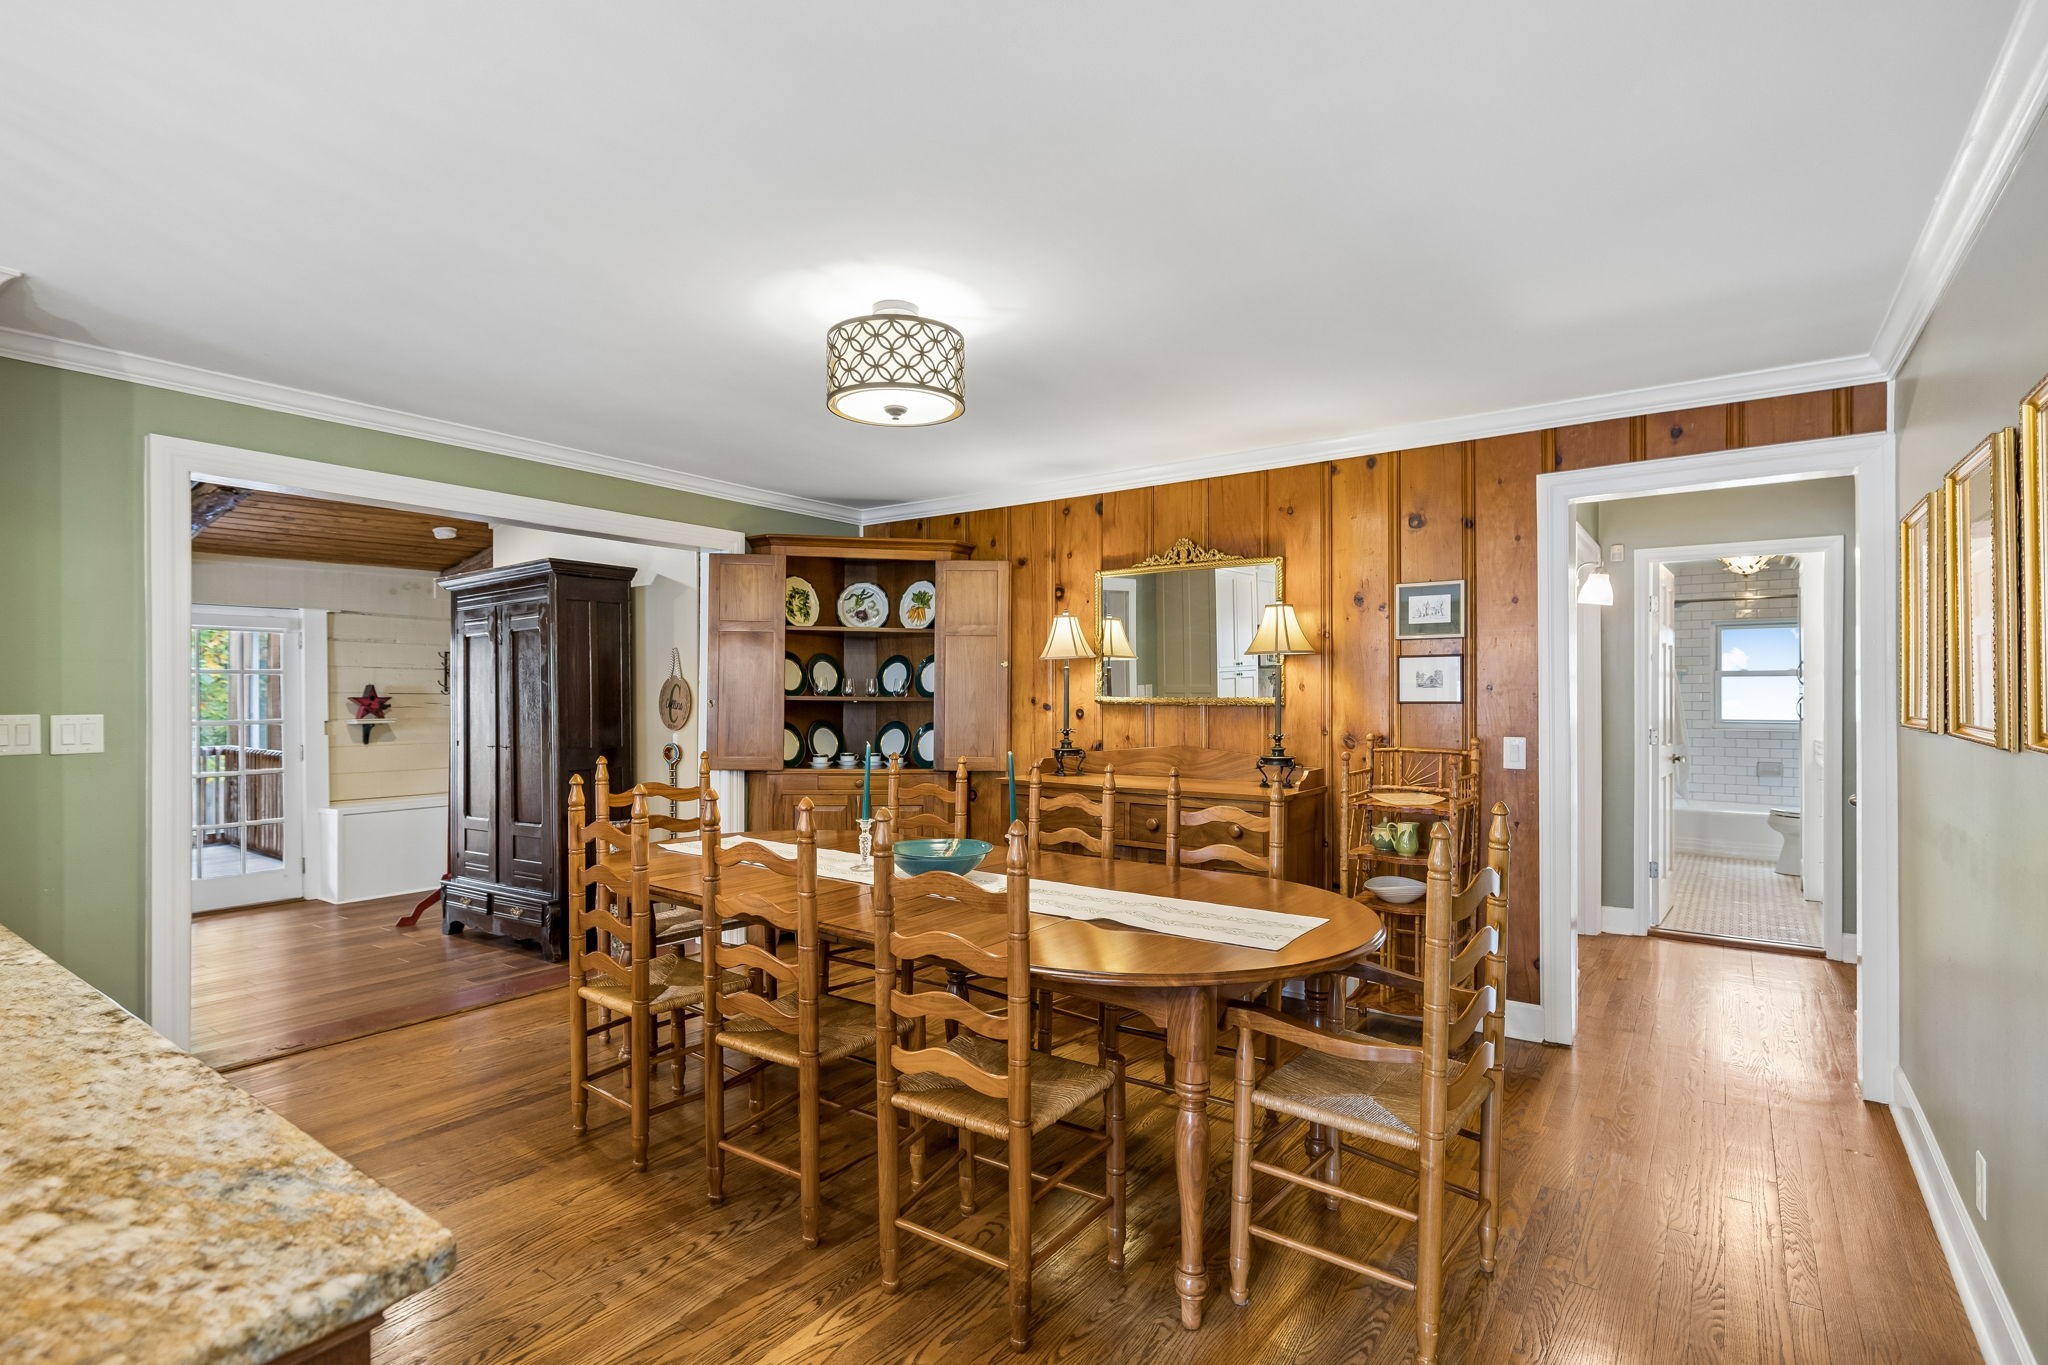
Dining room with a long wooden table, ladder-back chairs, and warm wood-paneled walls.
Dining room and kitchen with a large wooden table, stone-topped island, white cabinets, and stainless steel appliances.
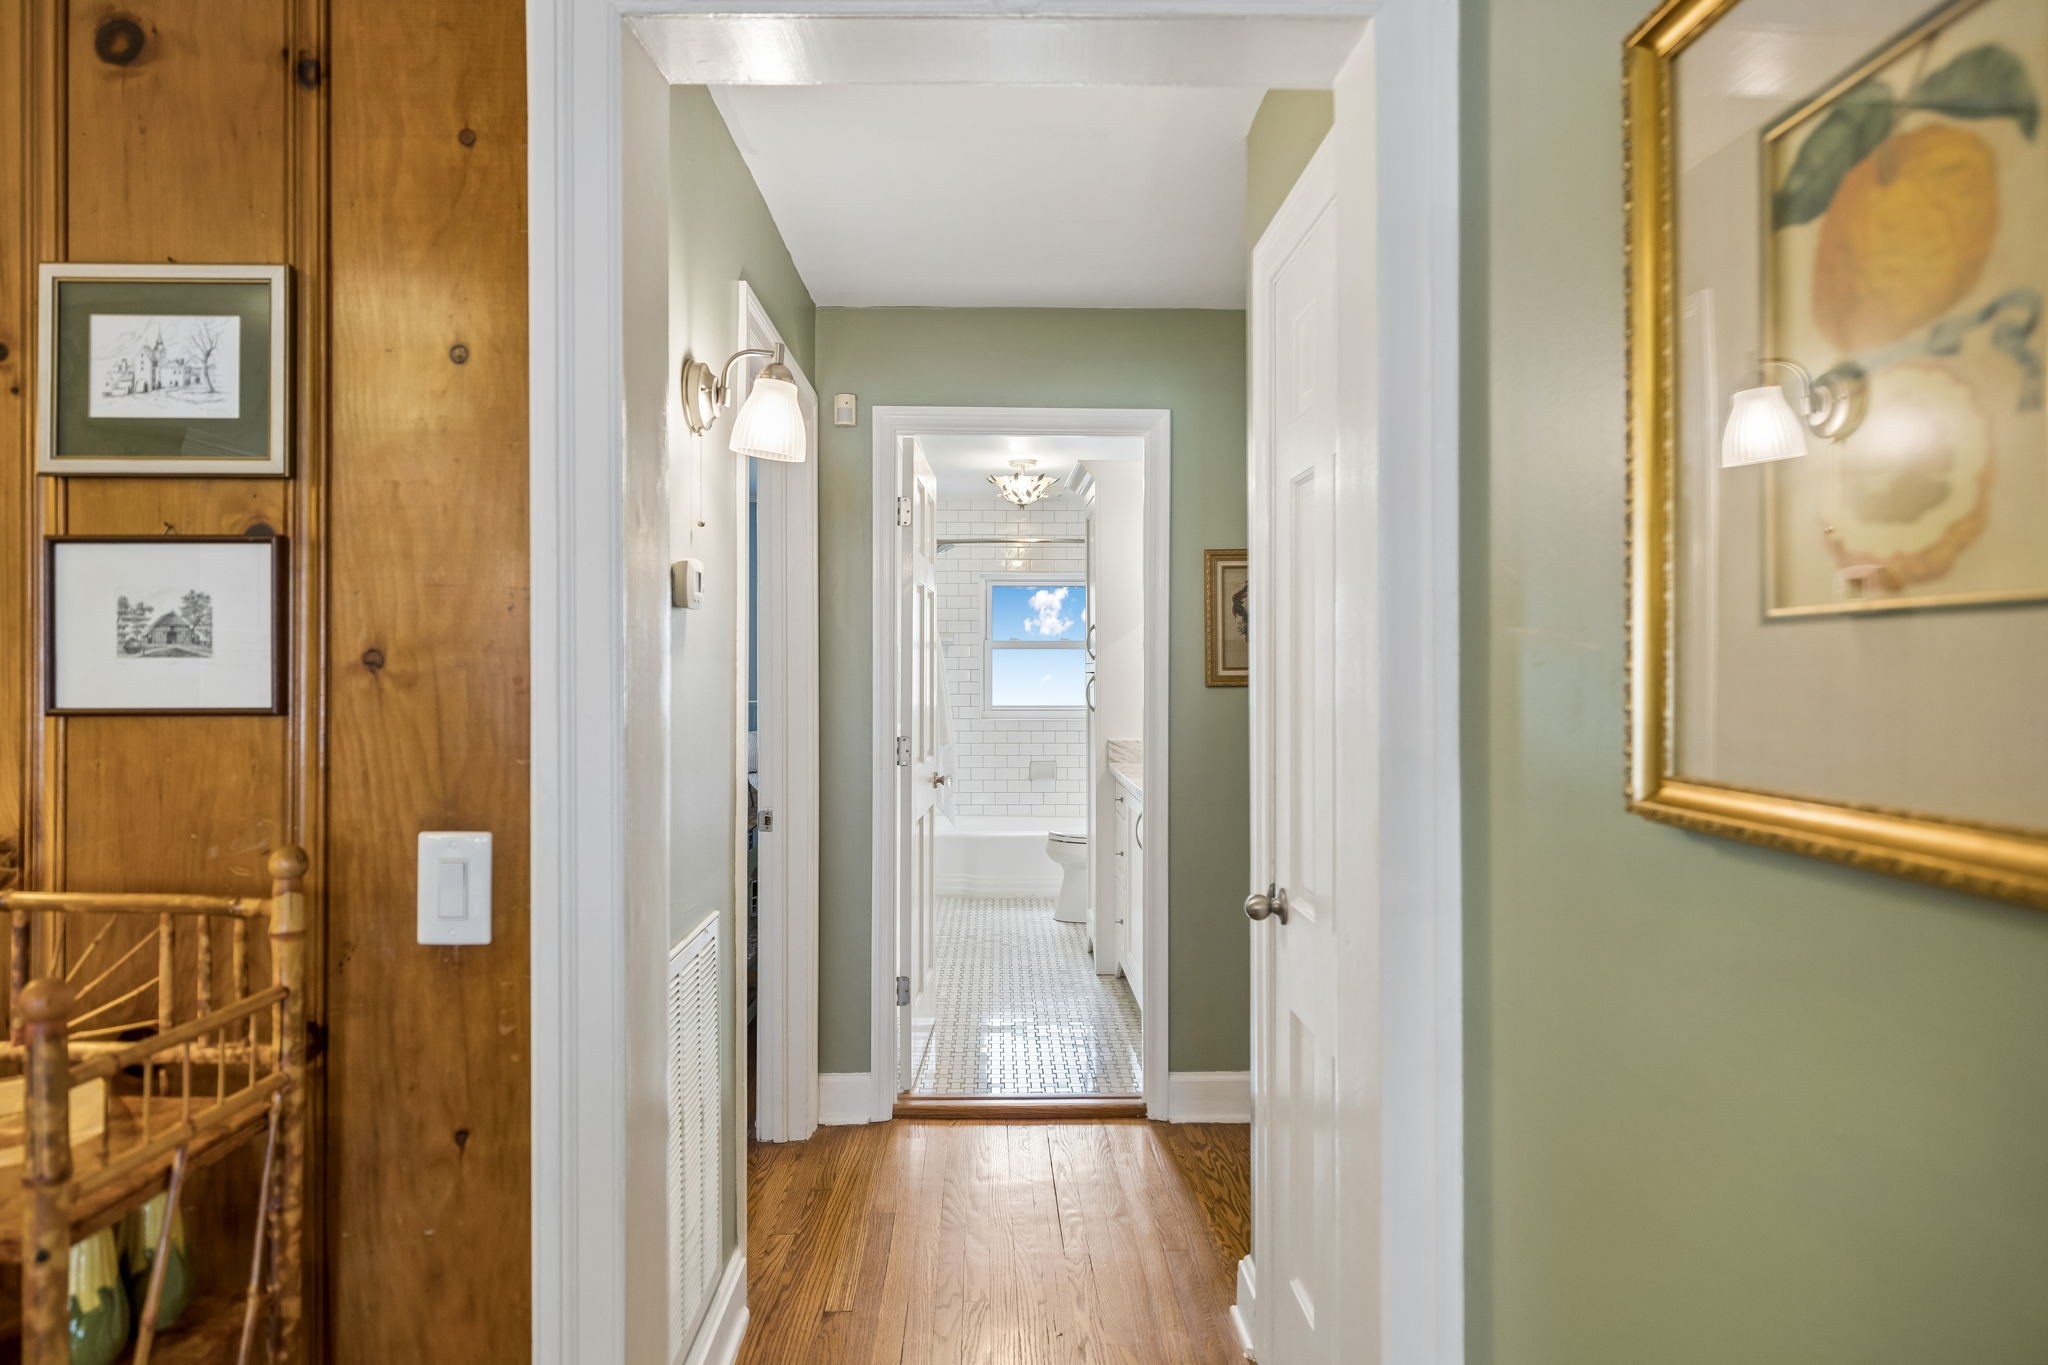
Hallway with hardwood floors and sage-green walls leading to a bright, white-tiled bathroom.
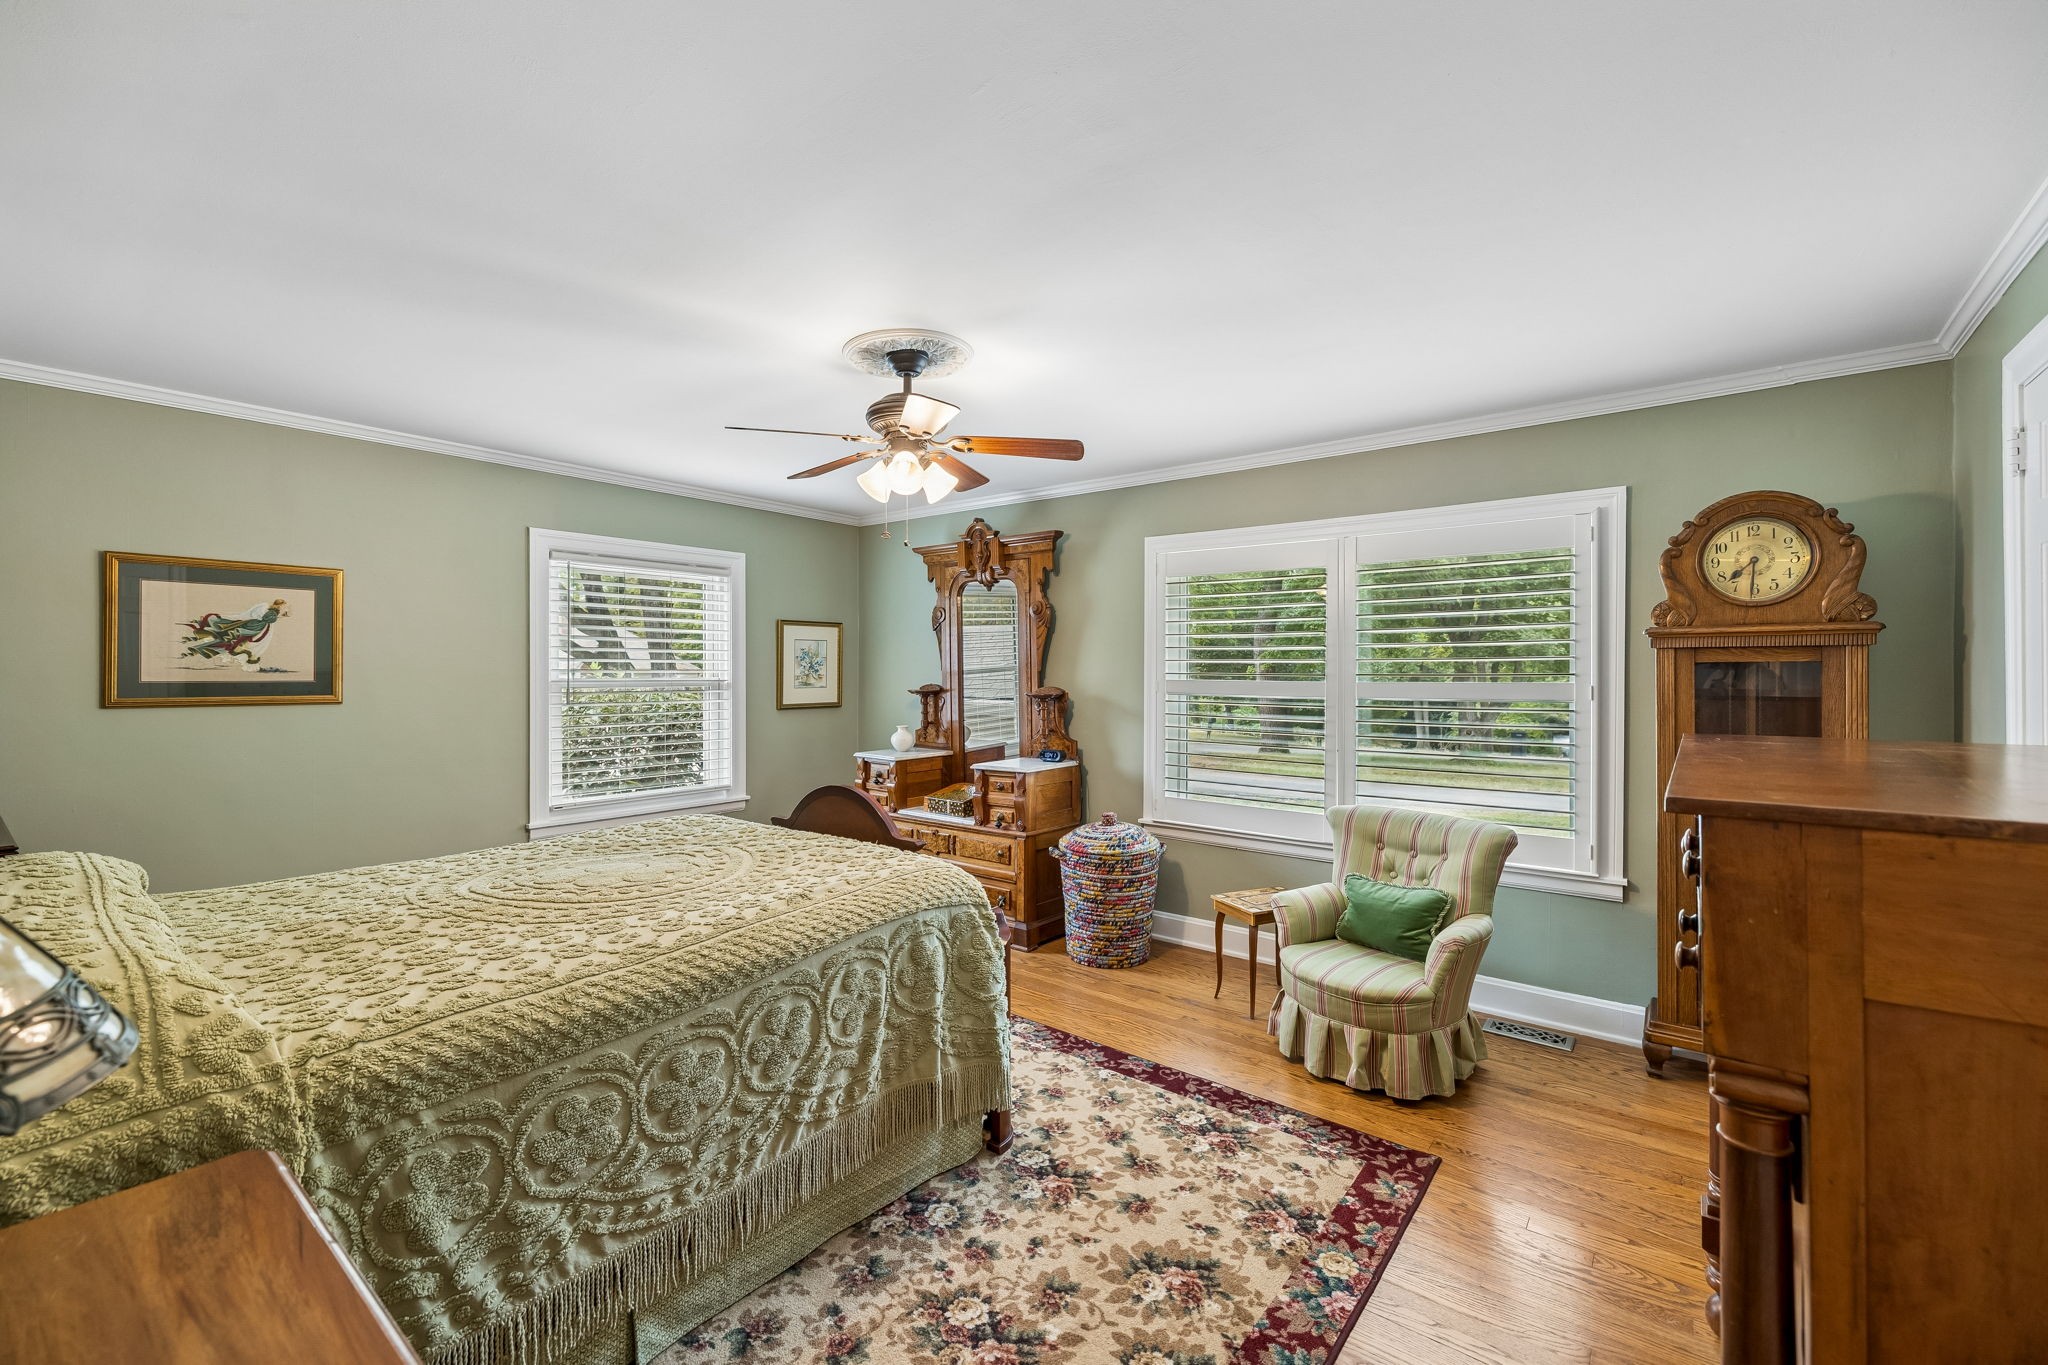
Furnished bedroom with sage walls, carved wooden furniture, shuttered windows, and a floral rug.
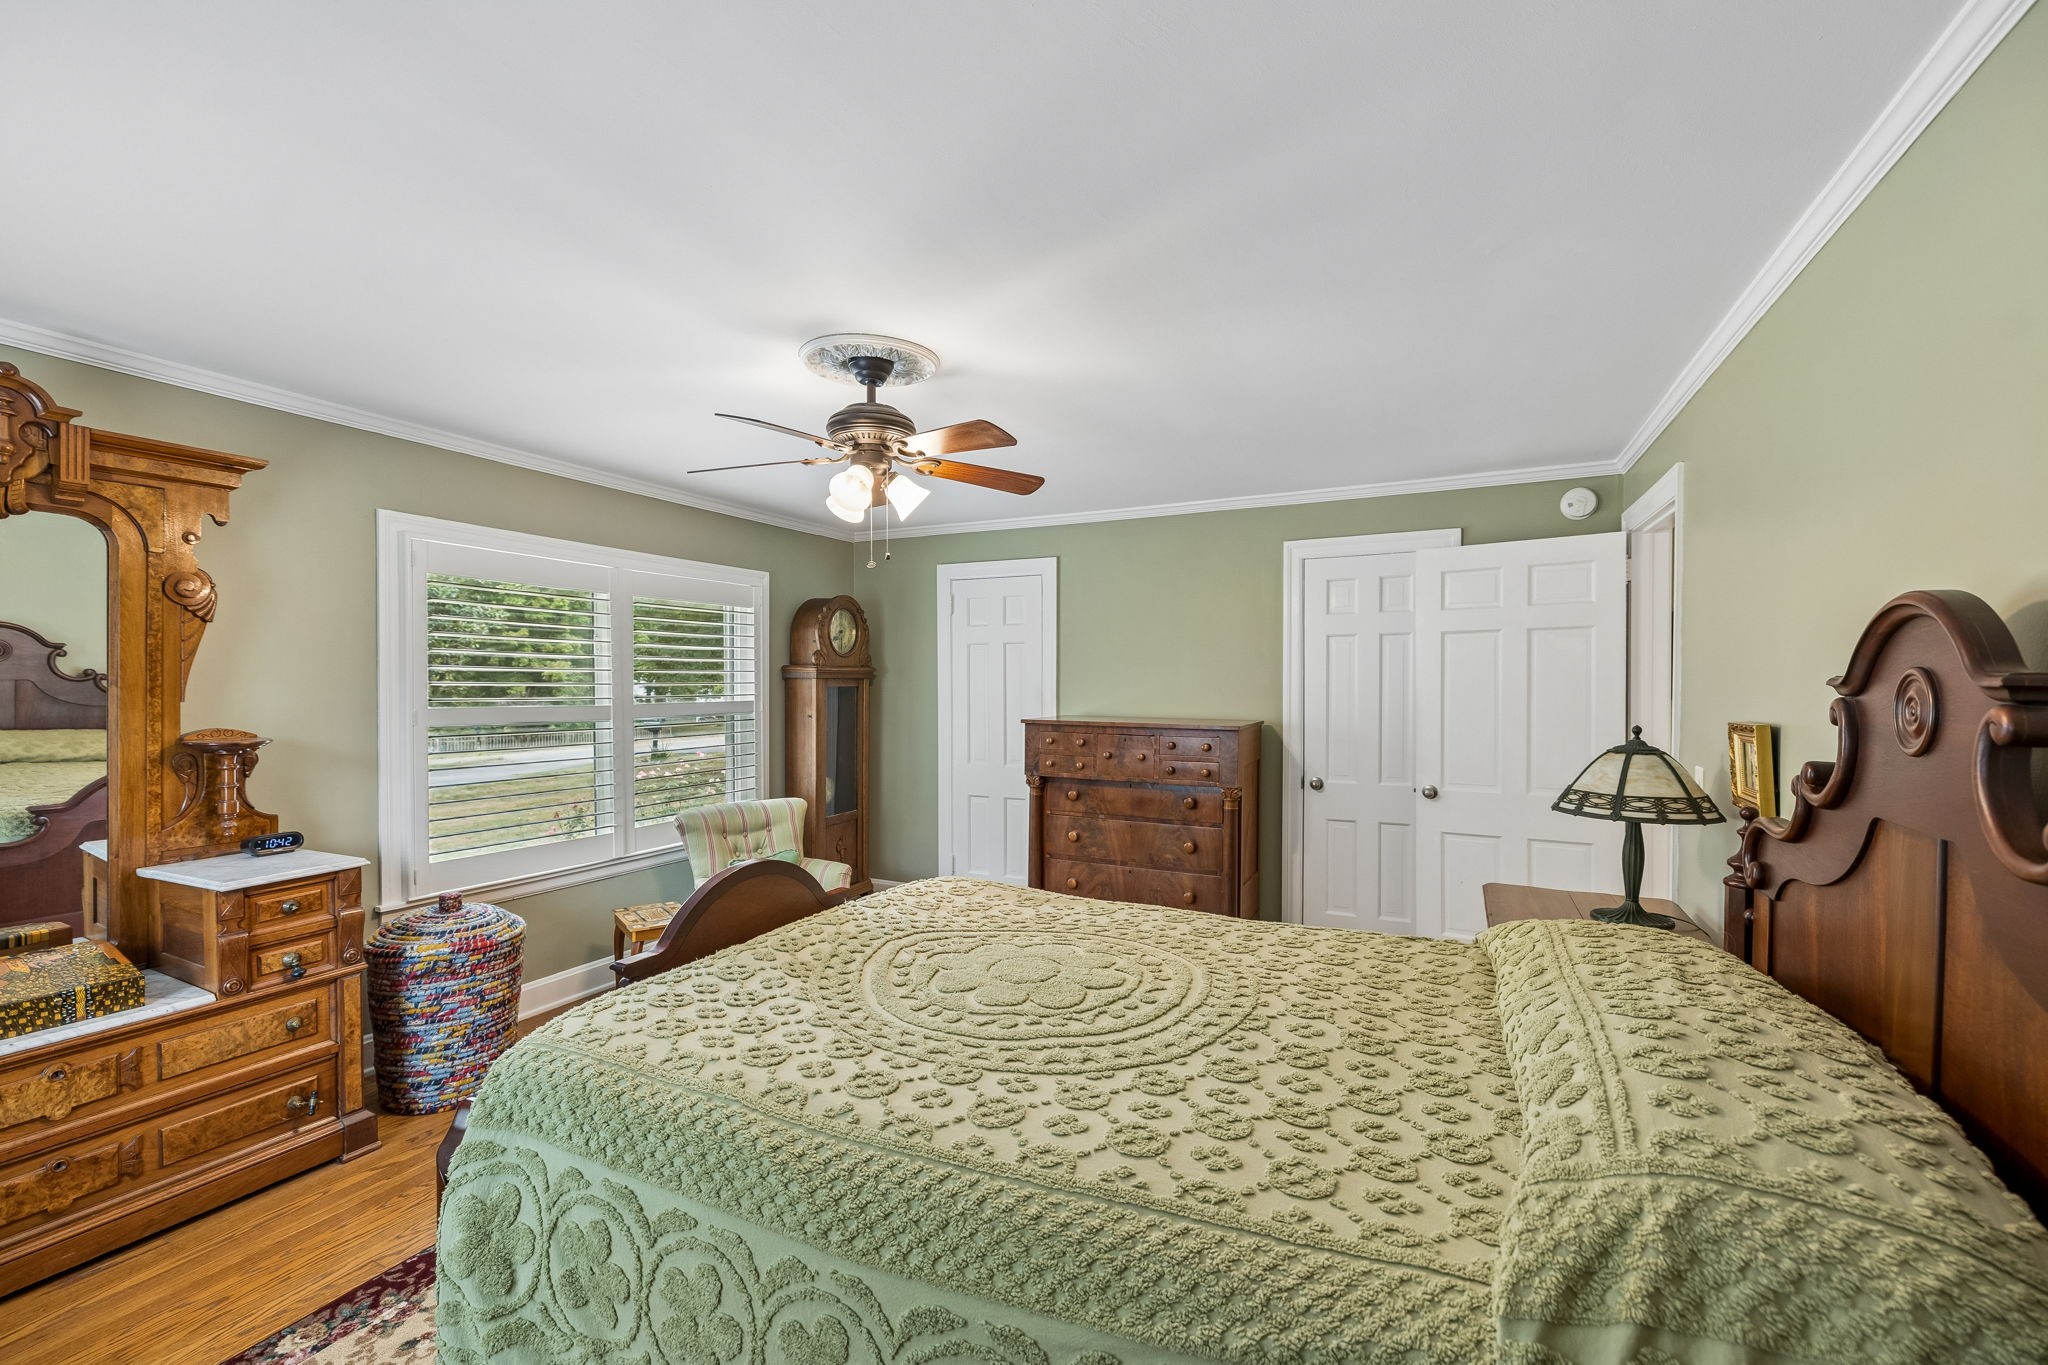
Furnished bedroom with a pale green quilt, antique wooden furniture, and shuttered windows.
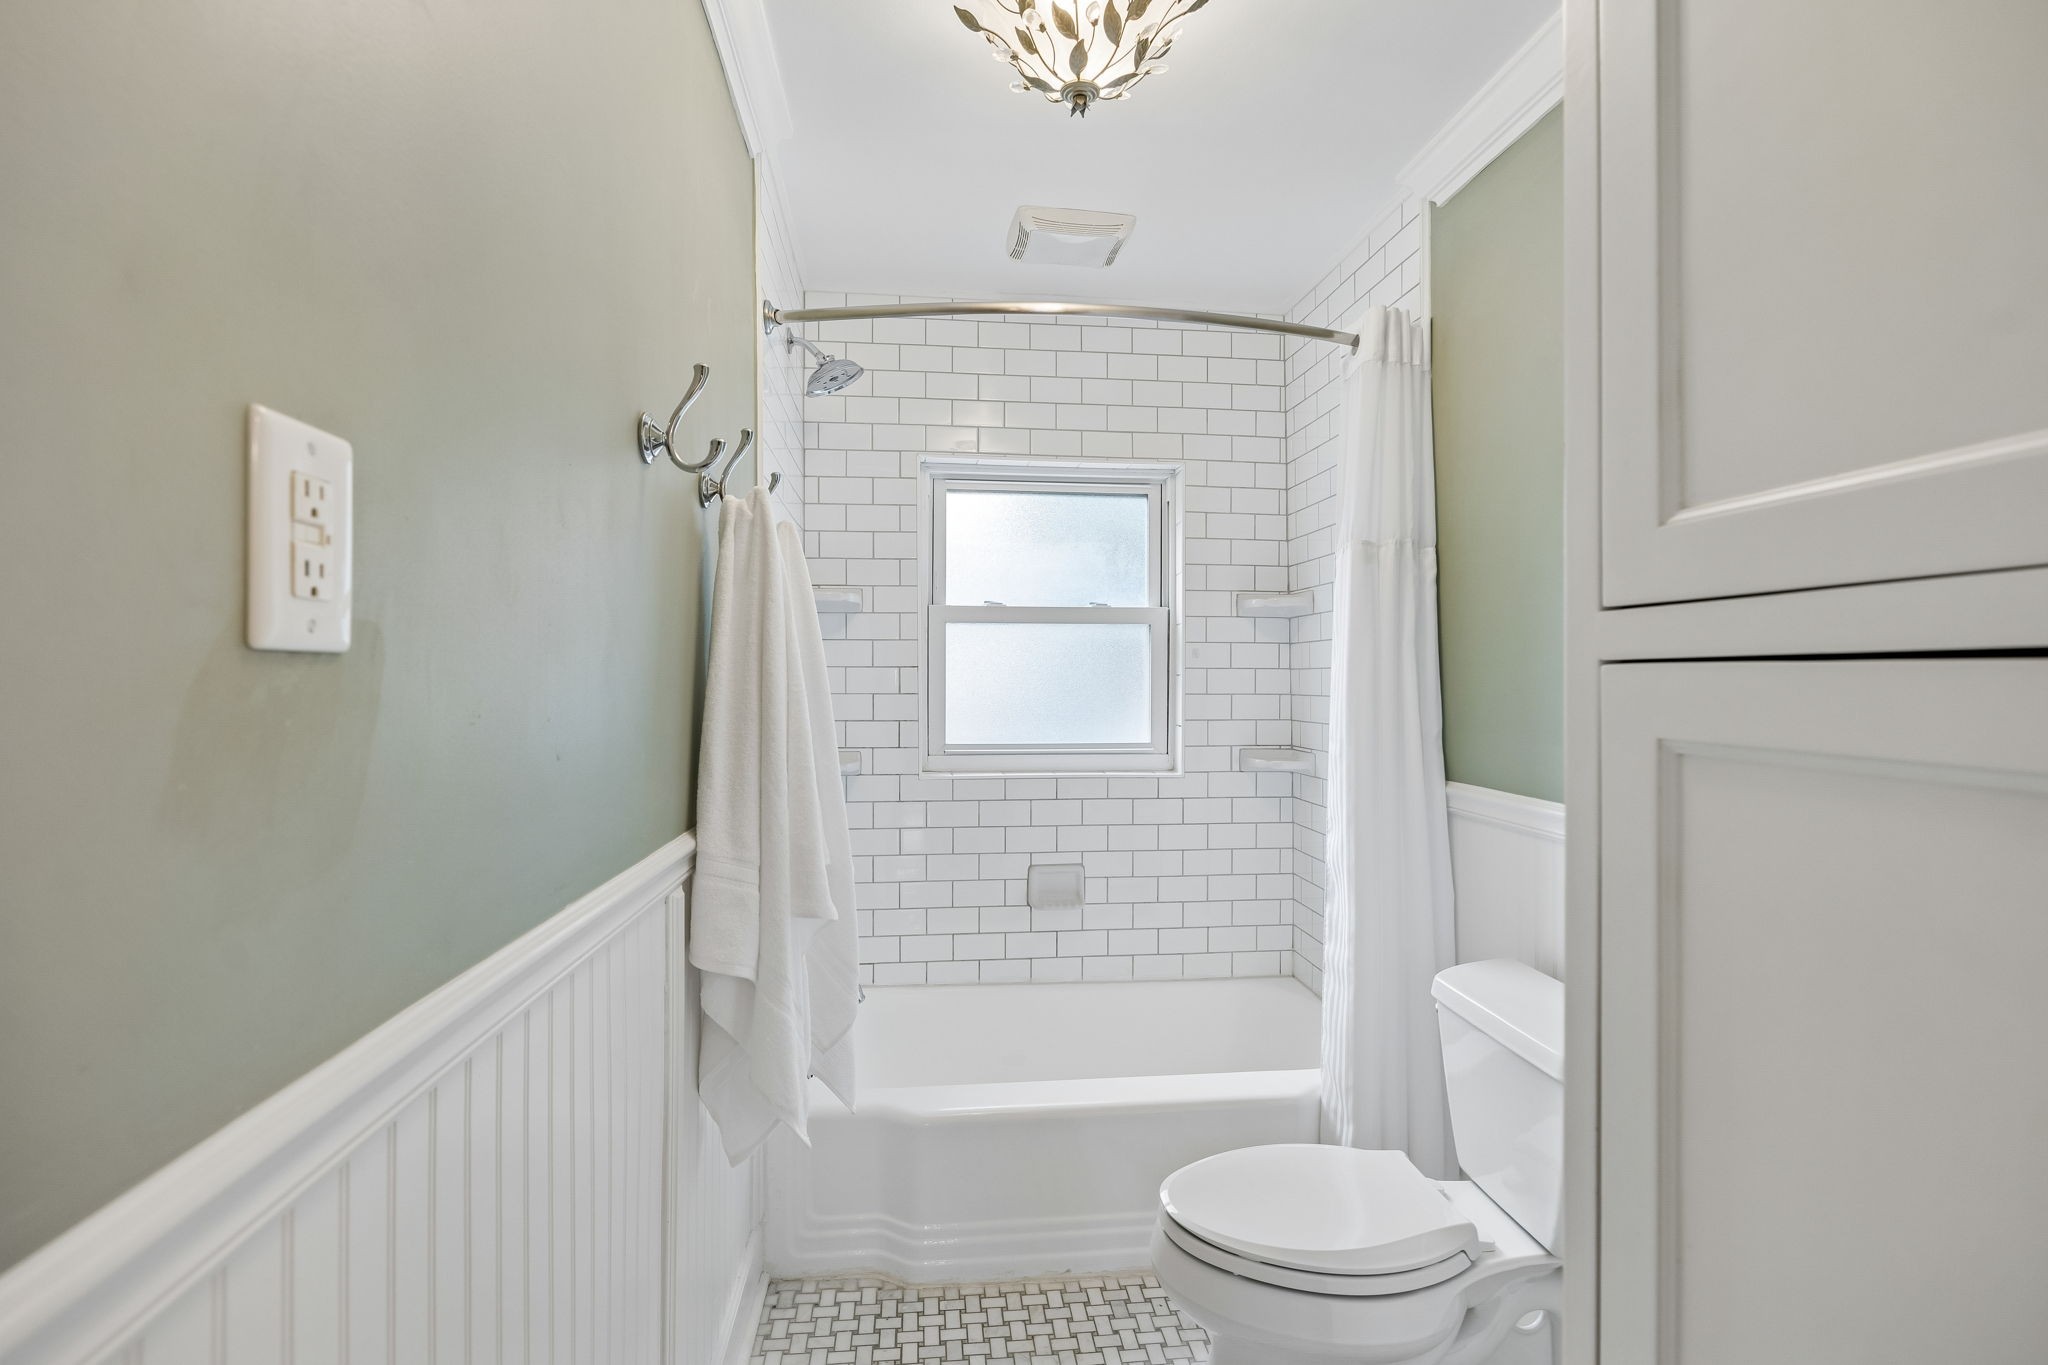
Bathroom with a subway-tile tub and shower, frosted window, and white beadboard wainscoting.
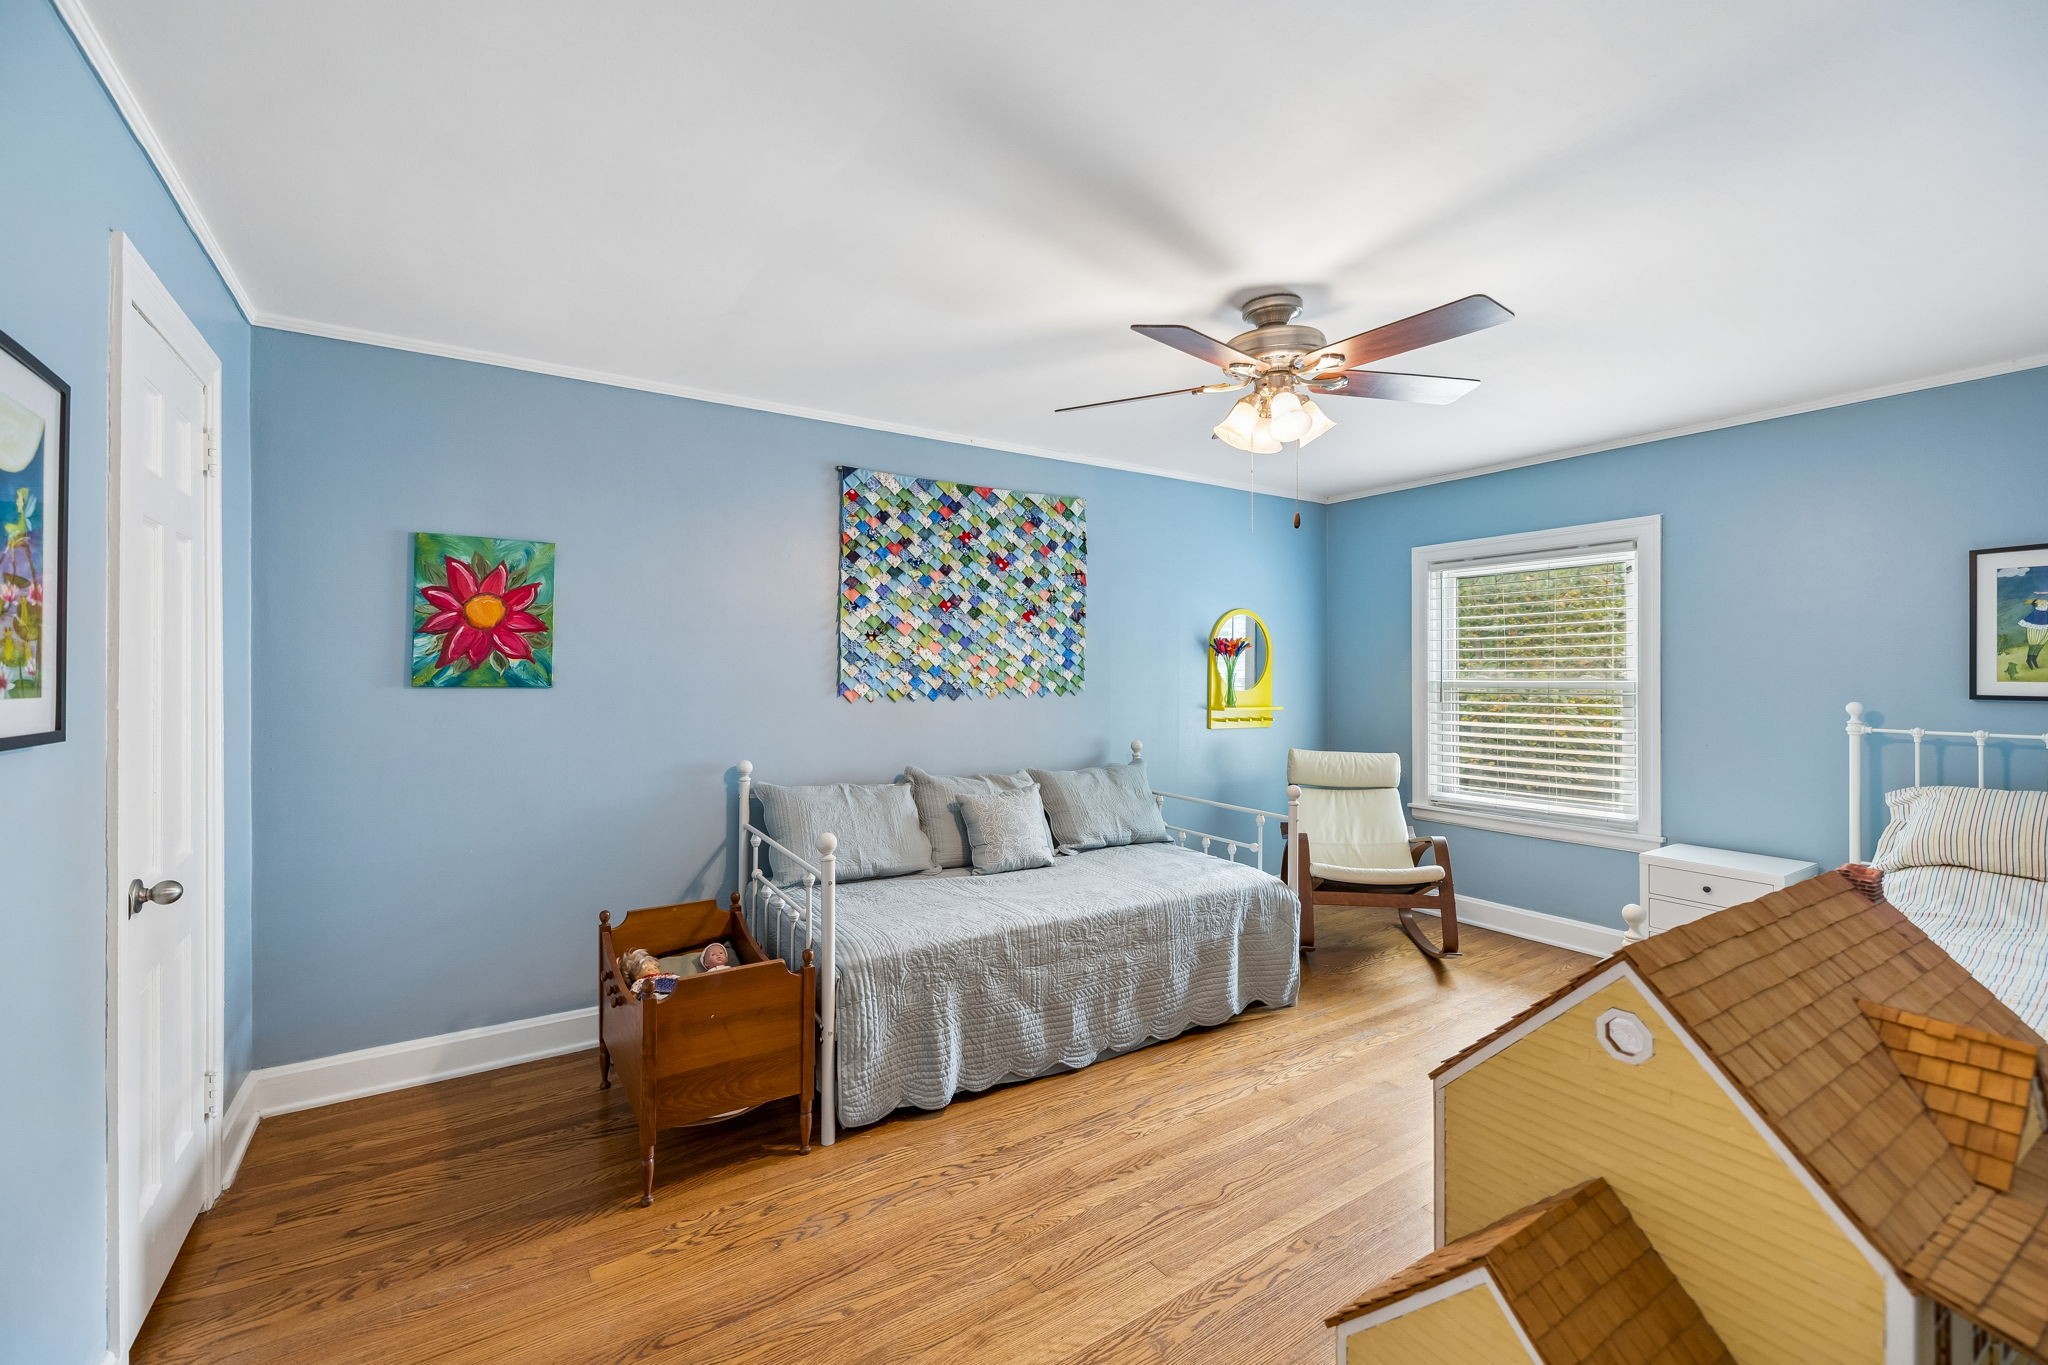
Blue bedroom with hardwood floors, a white daybed, ceiling fan, and a dollhouse in the foreground.
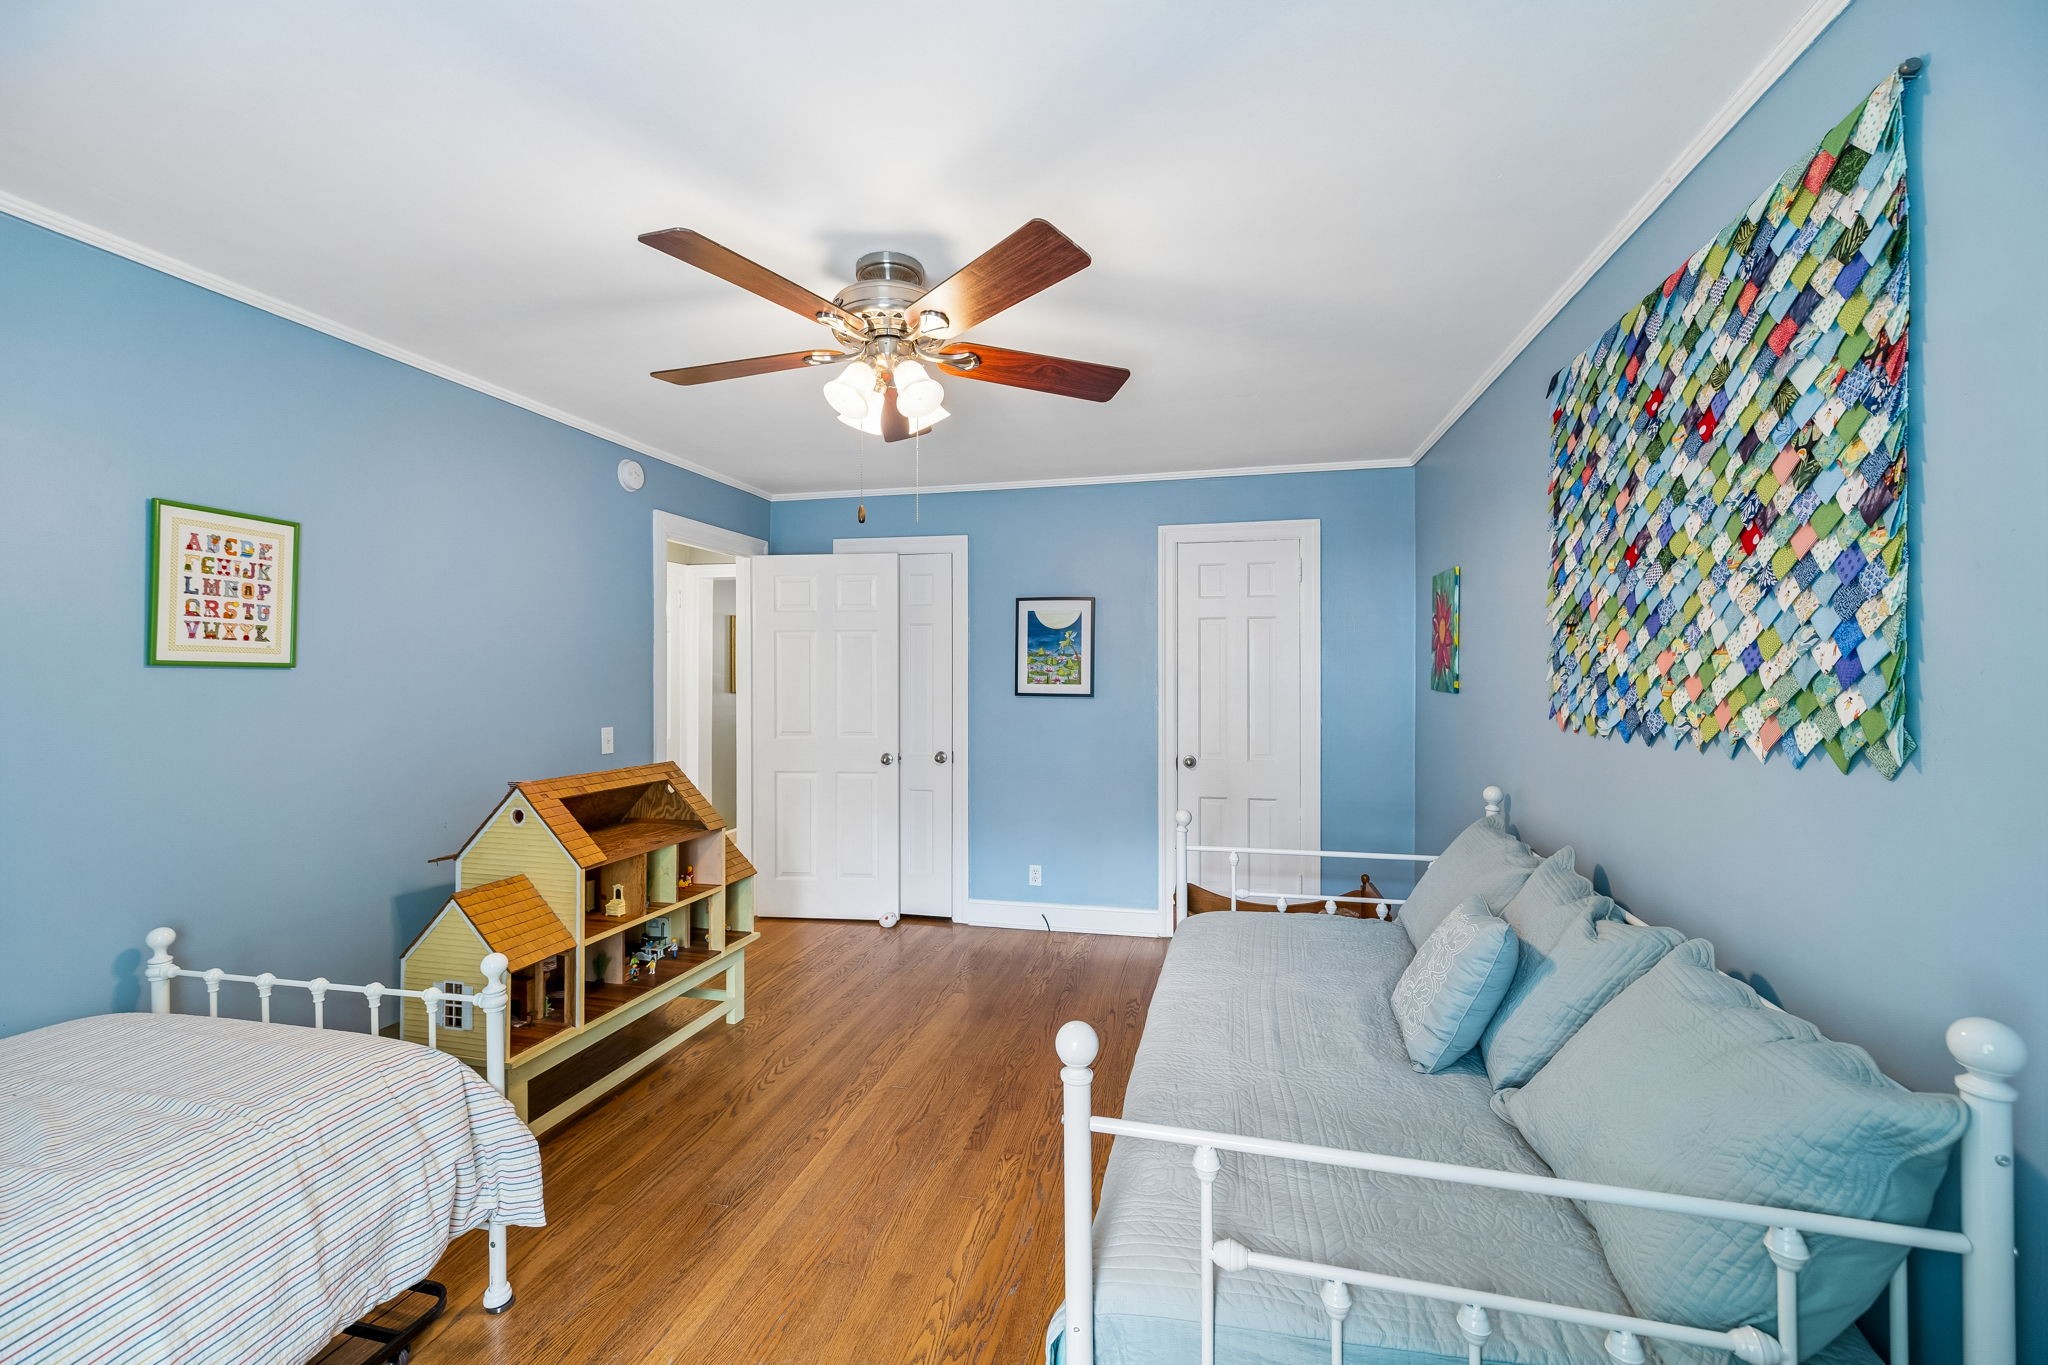
Blue bedroom with two white beds, a wooden dollhouse, and colorful fabric wall art.
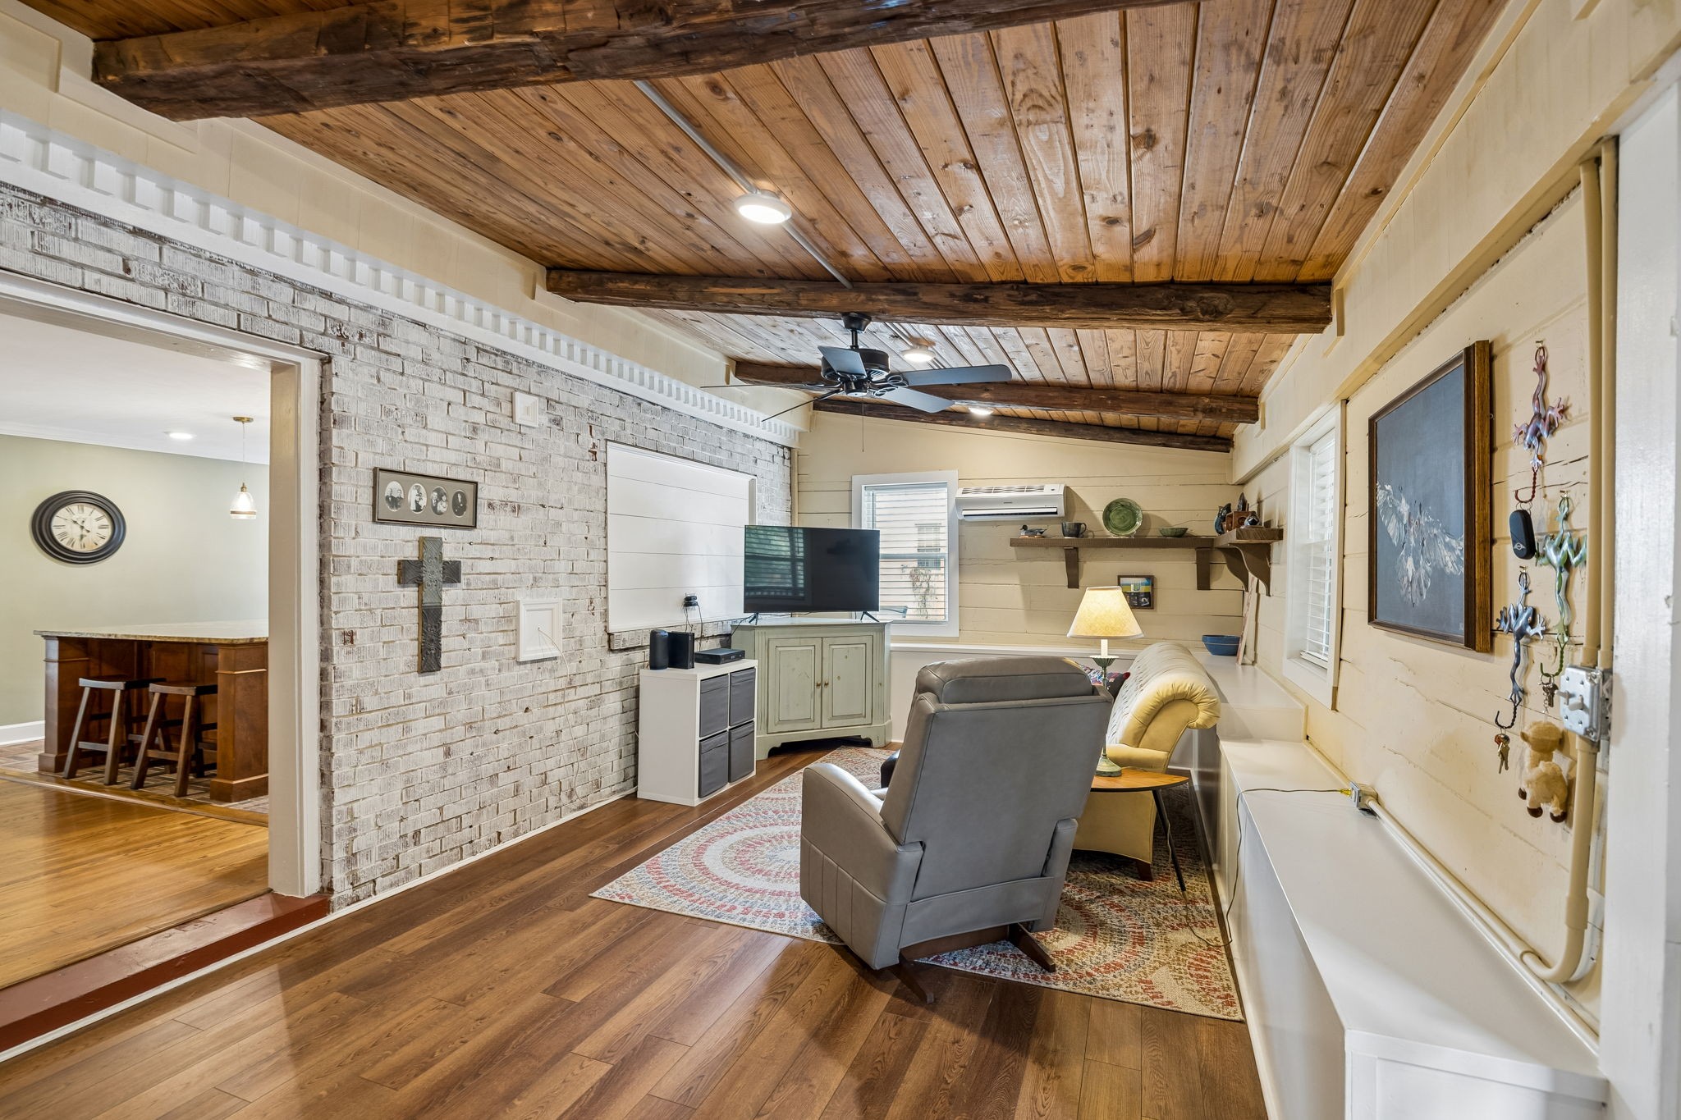
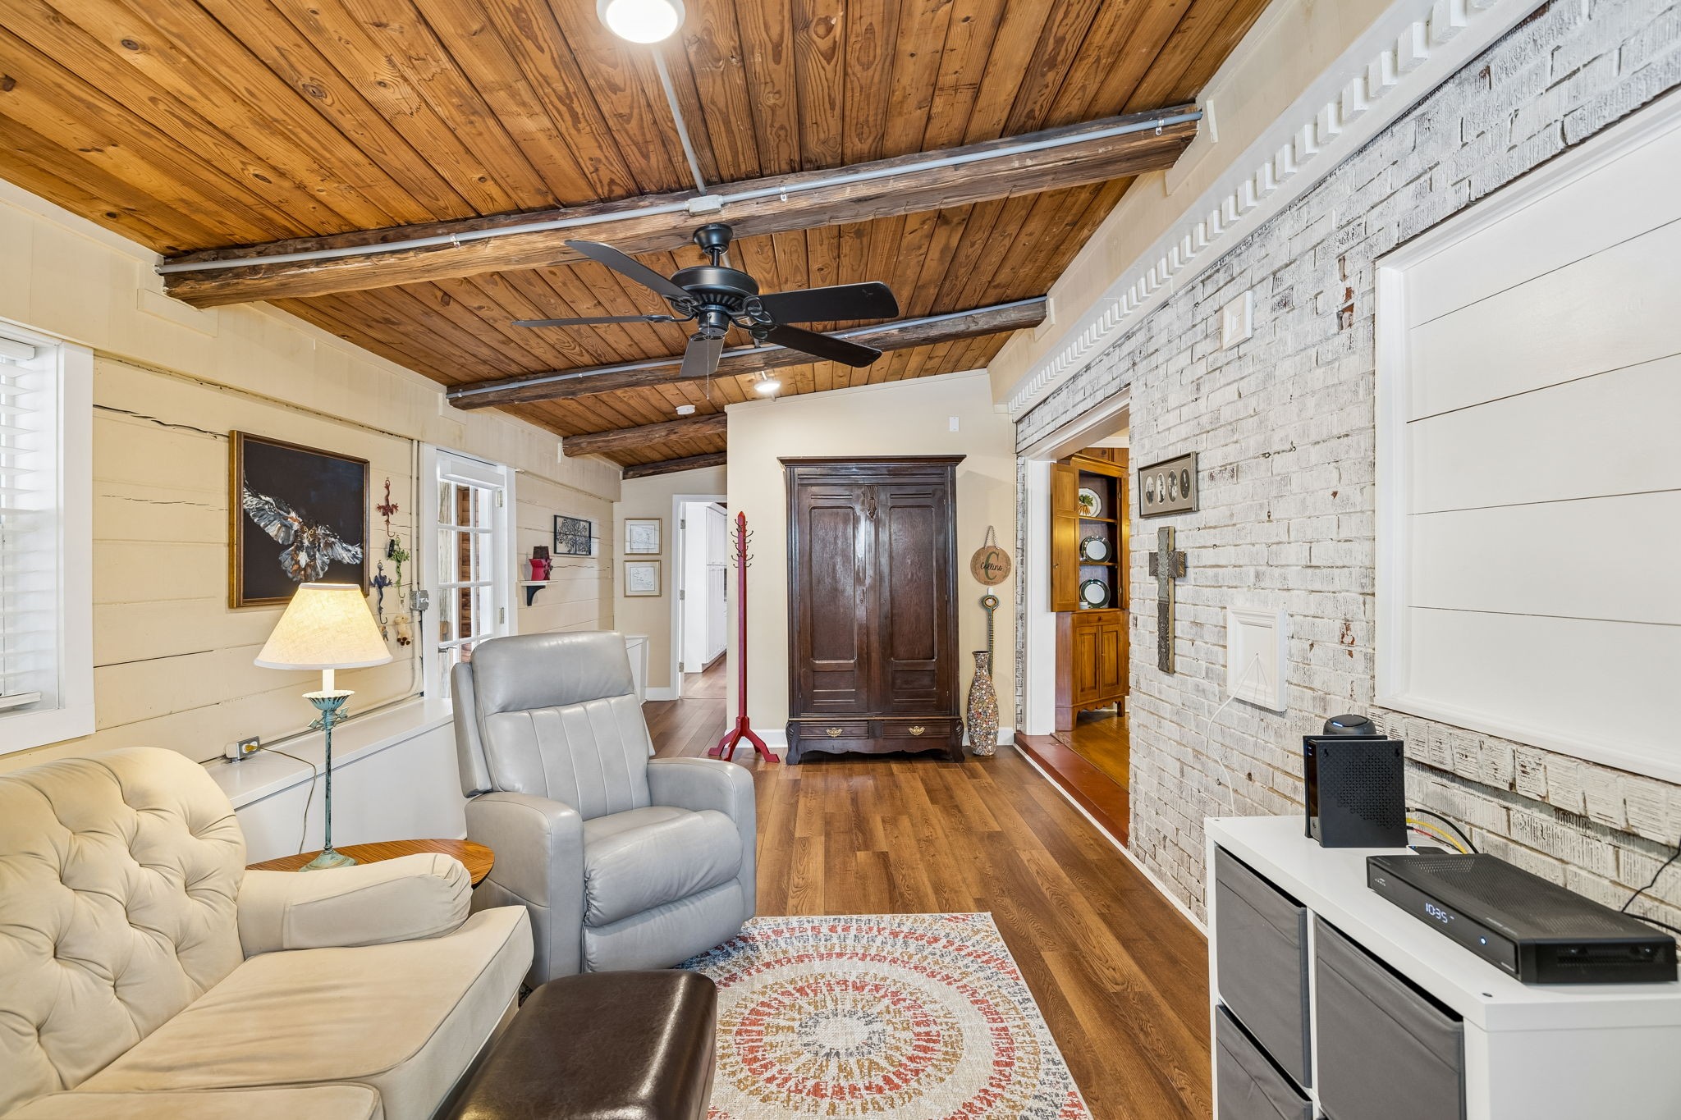
Living room with a wood-plank ceiling, exposed beams, whitewashed brick wall, and gray seating.
Living room with a vaulted wood ceiling, exposed beams, whitewashed brick wall, and hardwood floors.
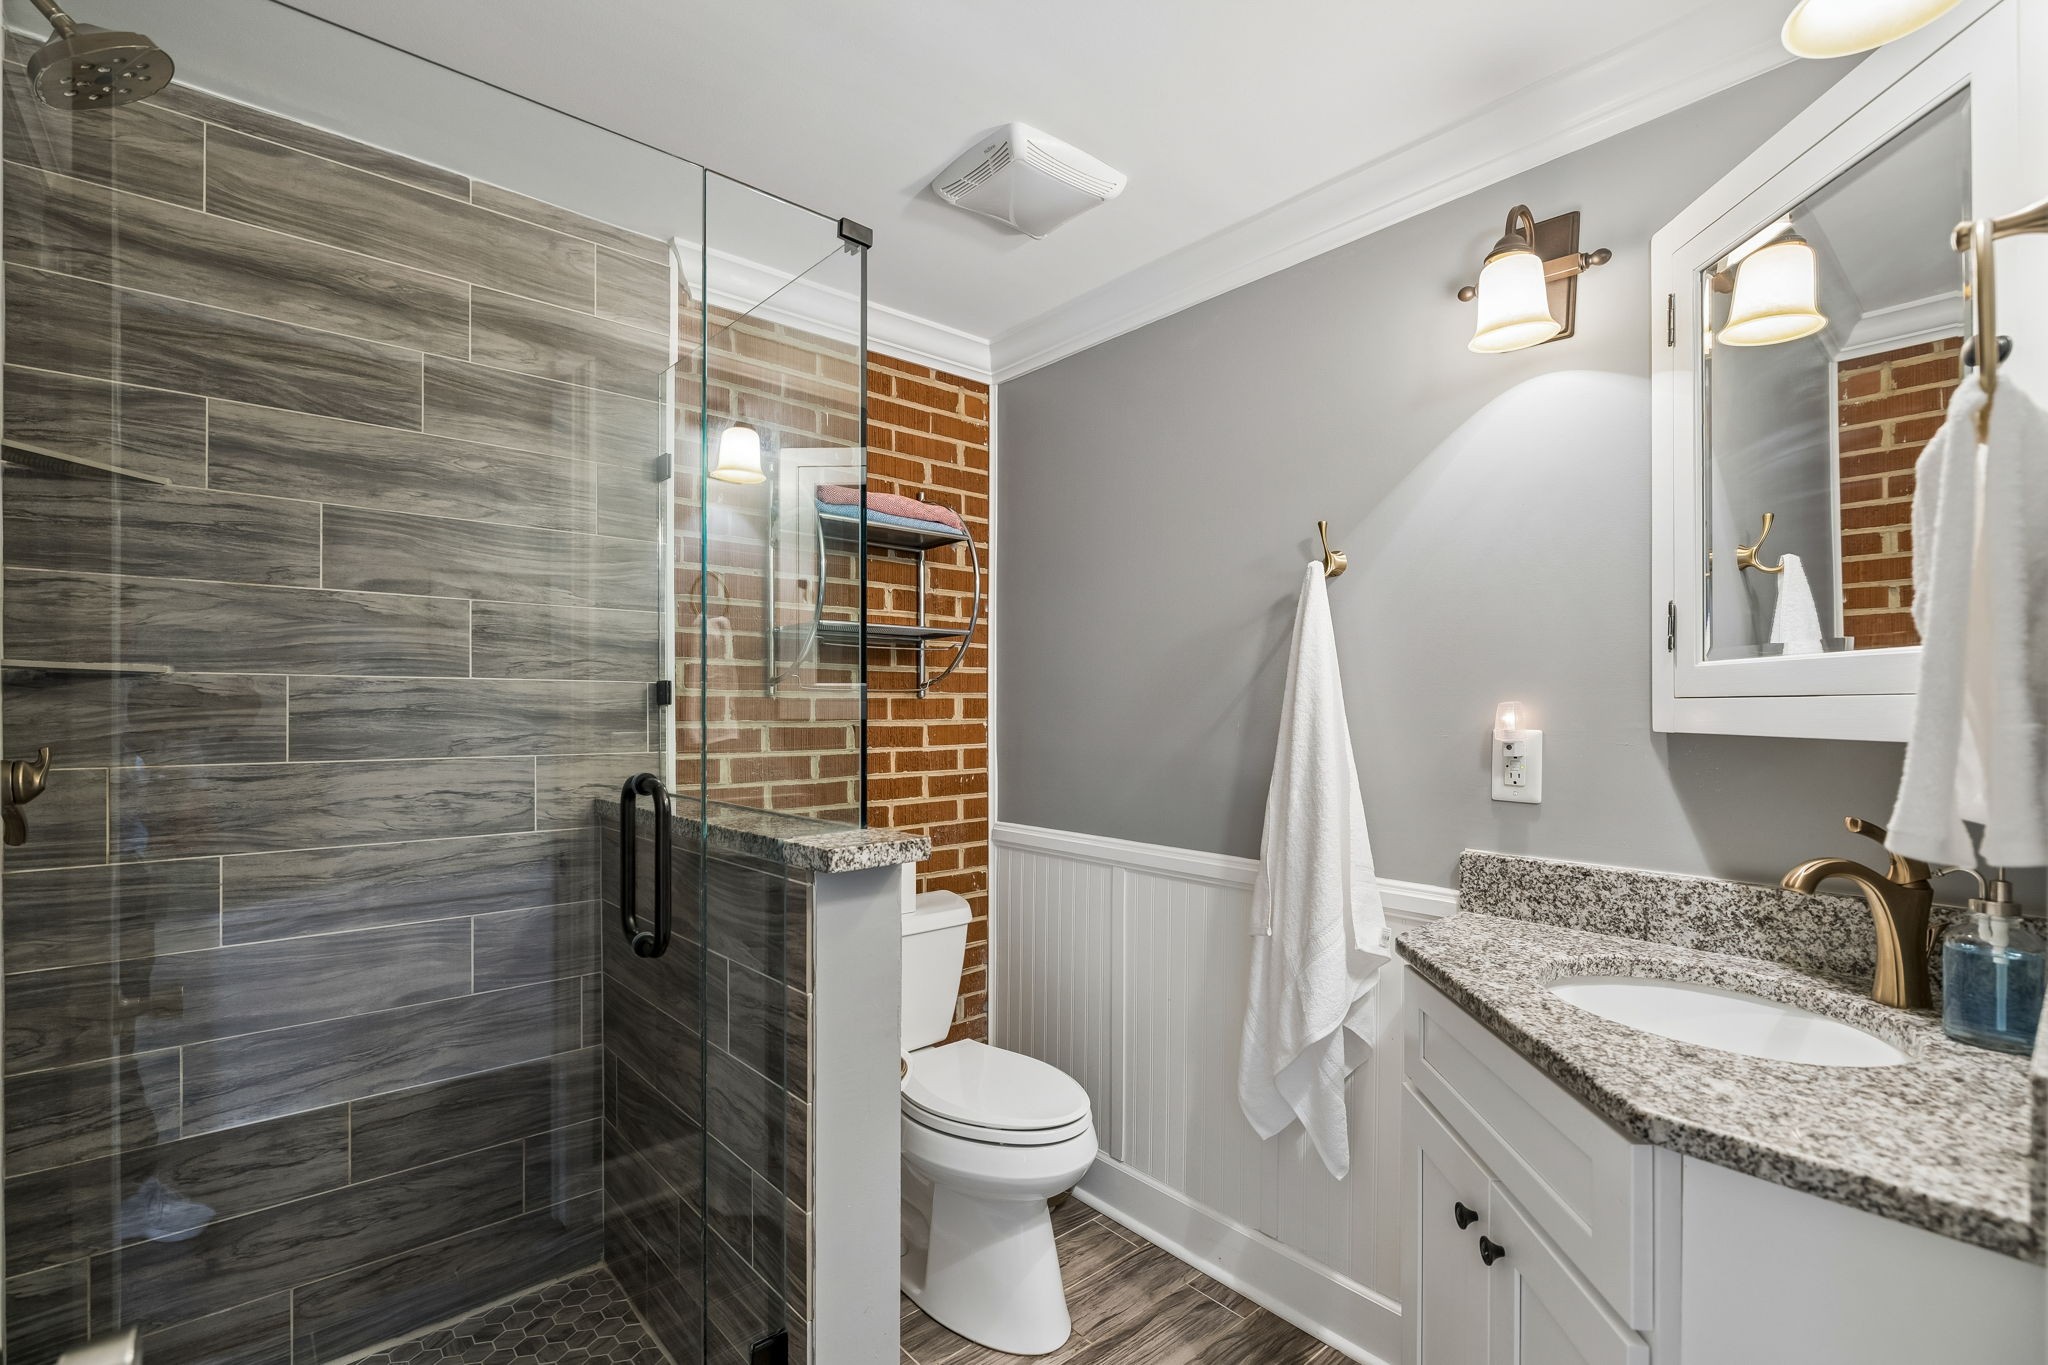
Bathroom with a gray-tiled glass shower, exposed brick accent wall, and granite vanity.
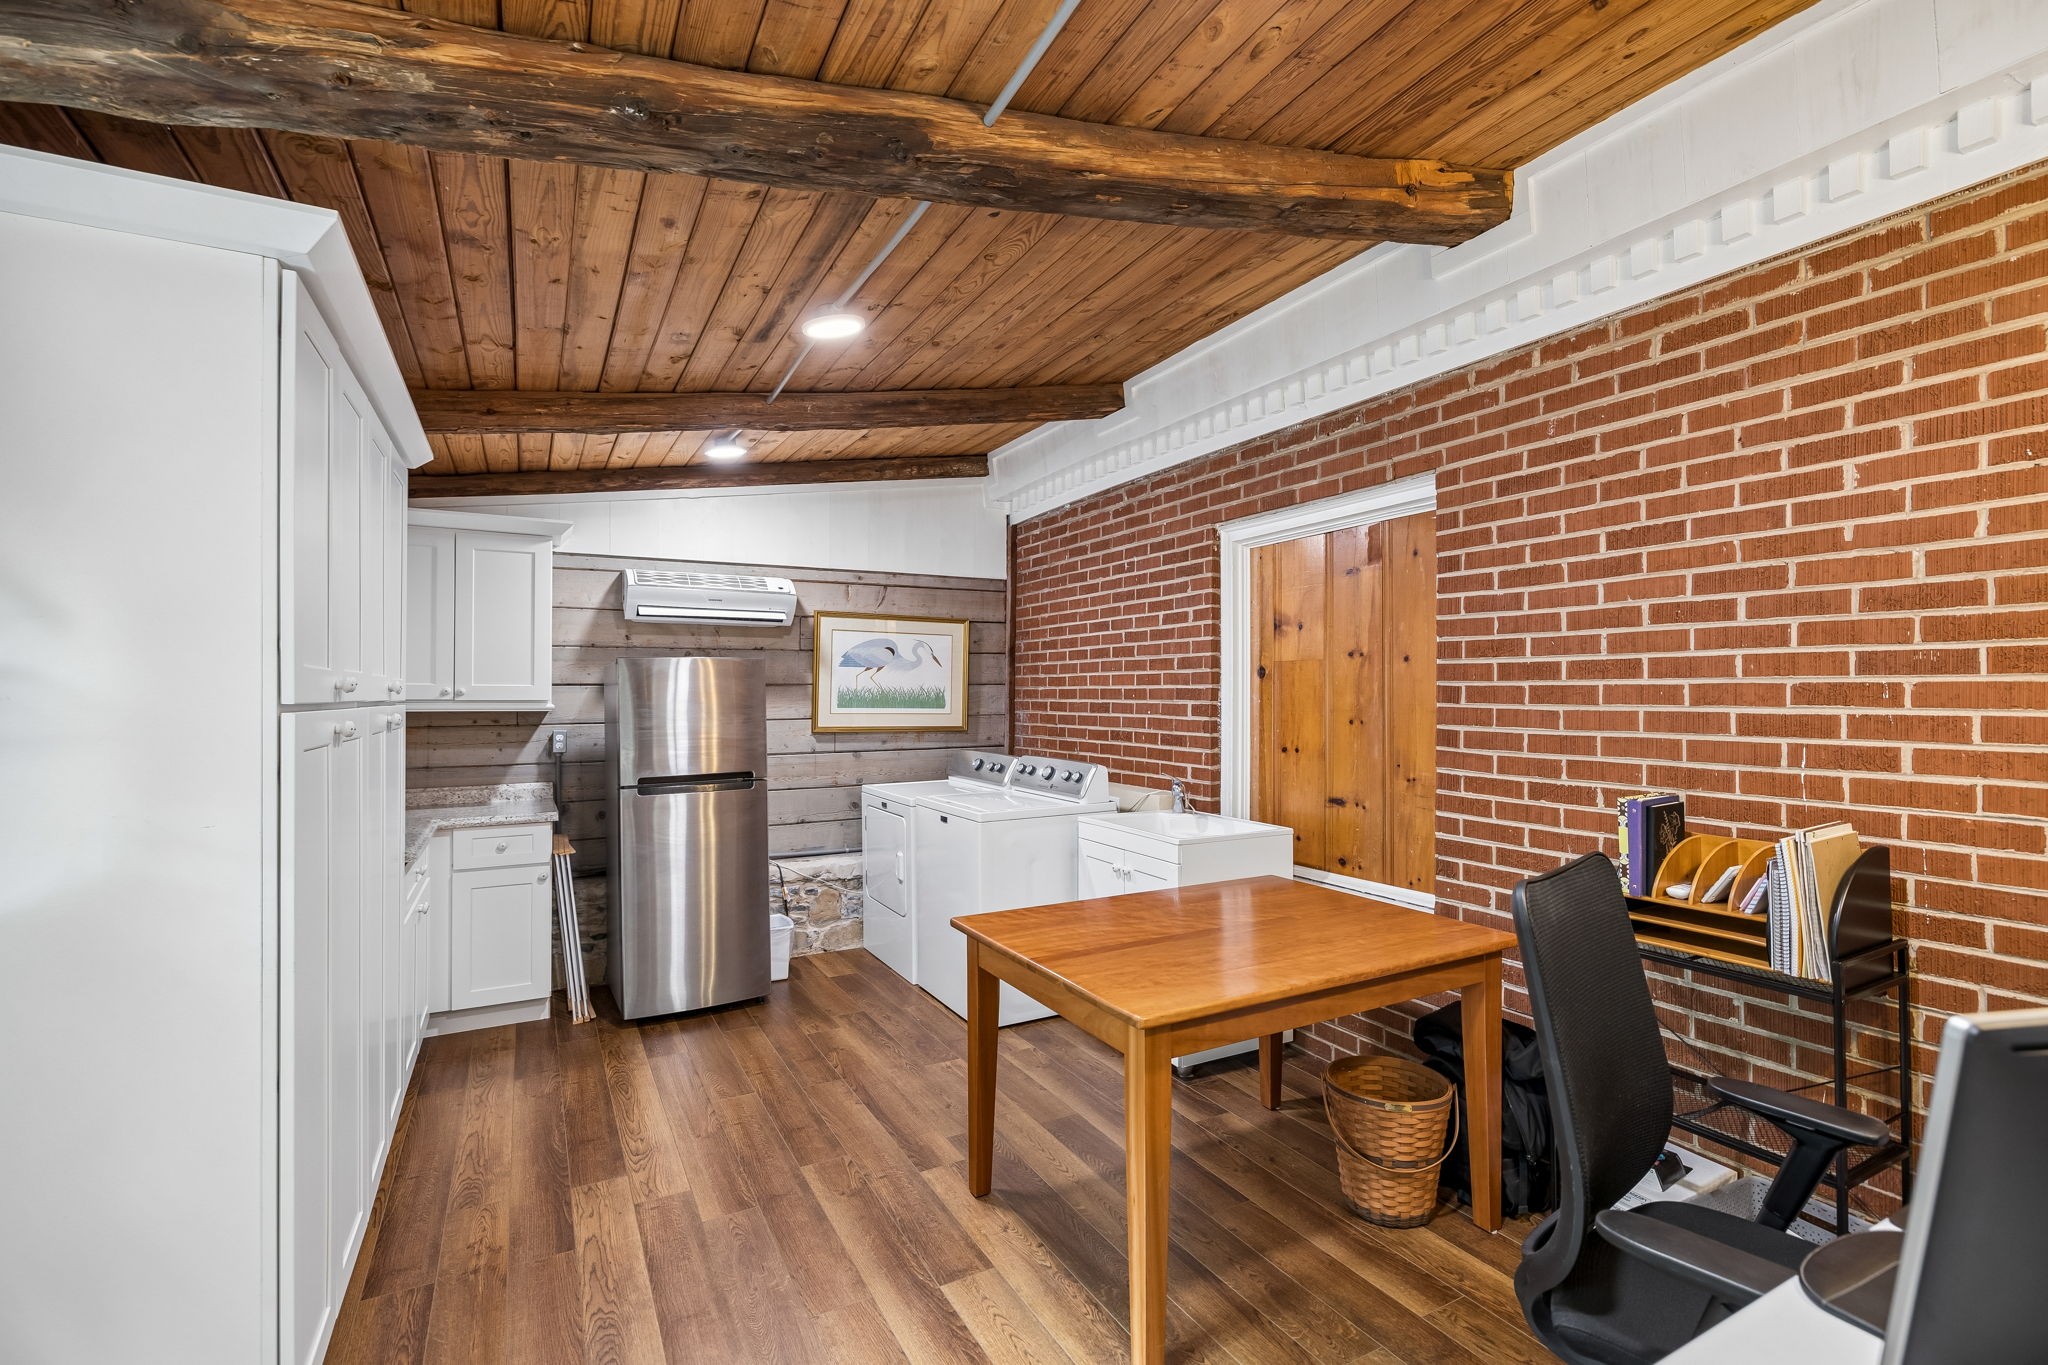
Laundry room with white washer and dryer, red brick wall, and exposed wood-beam ceiling.
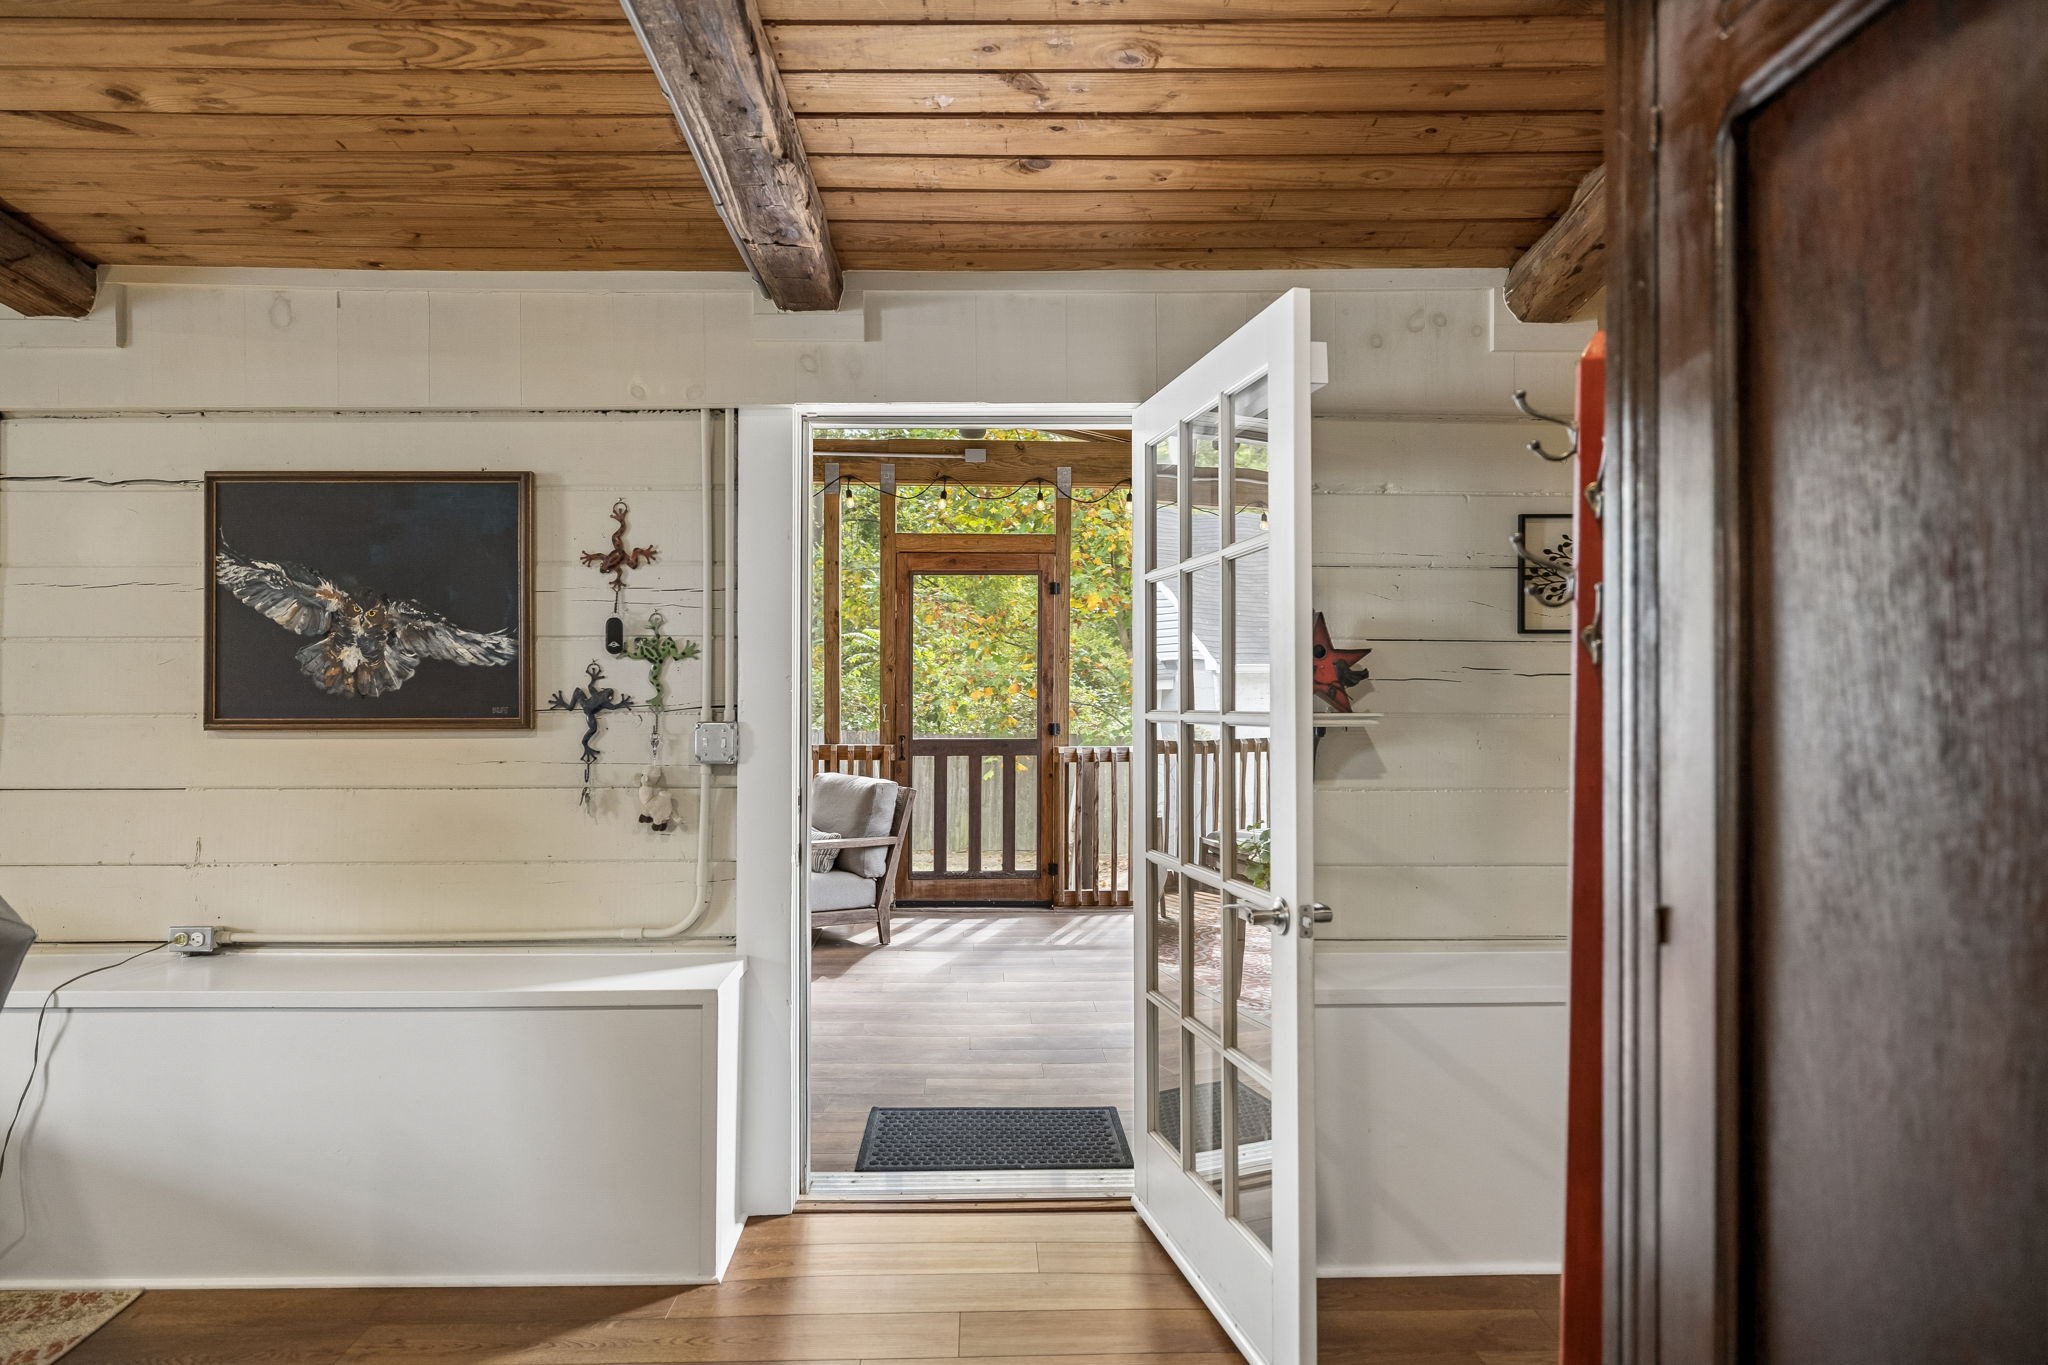
Entryway with exposed wood beams and an open glass-paneled door to a covered porch
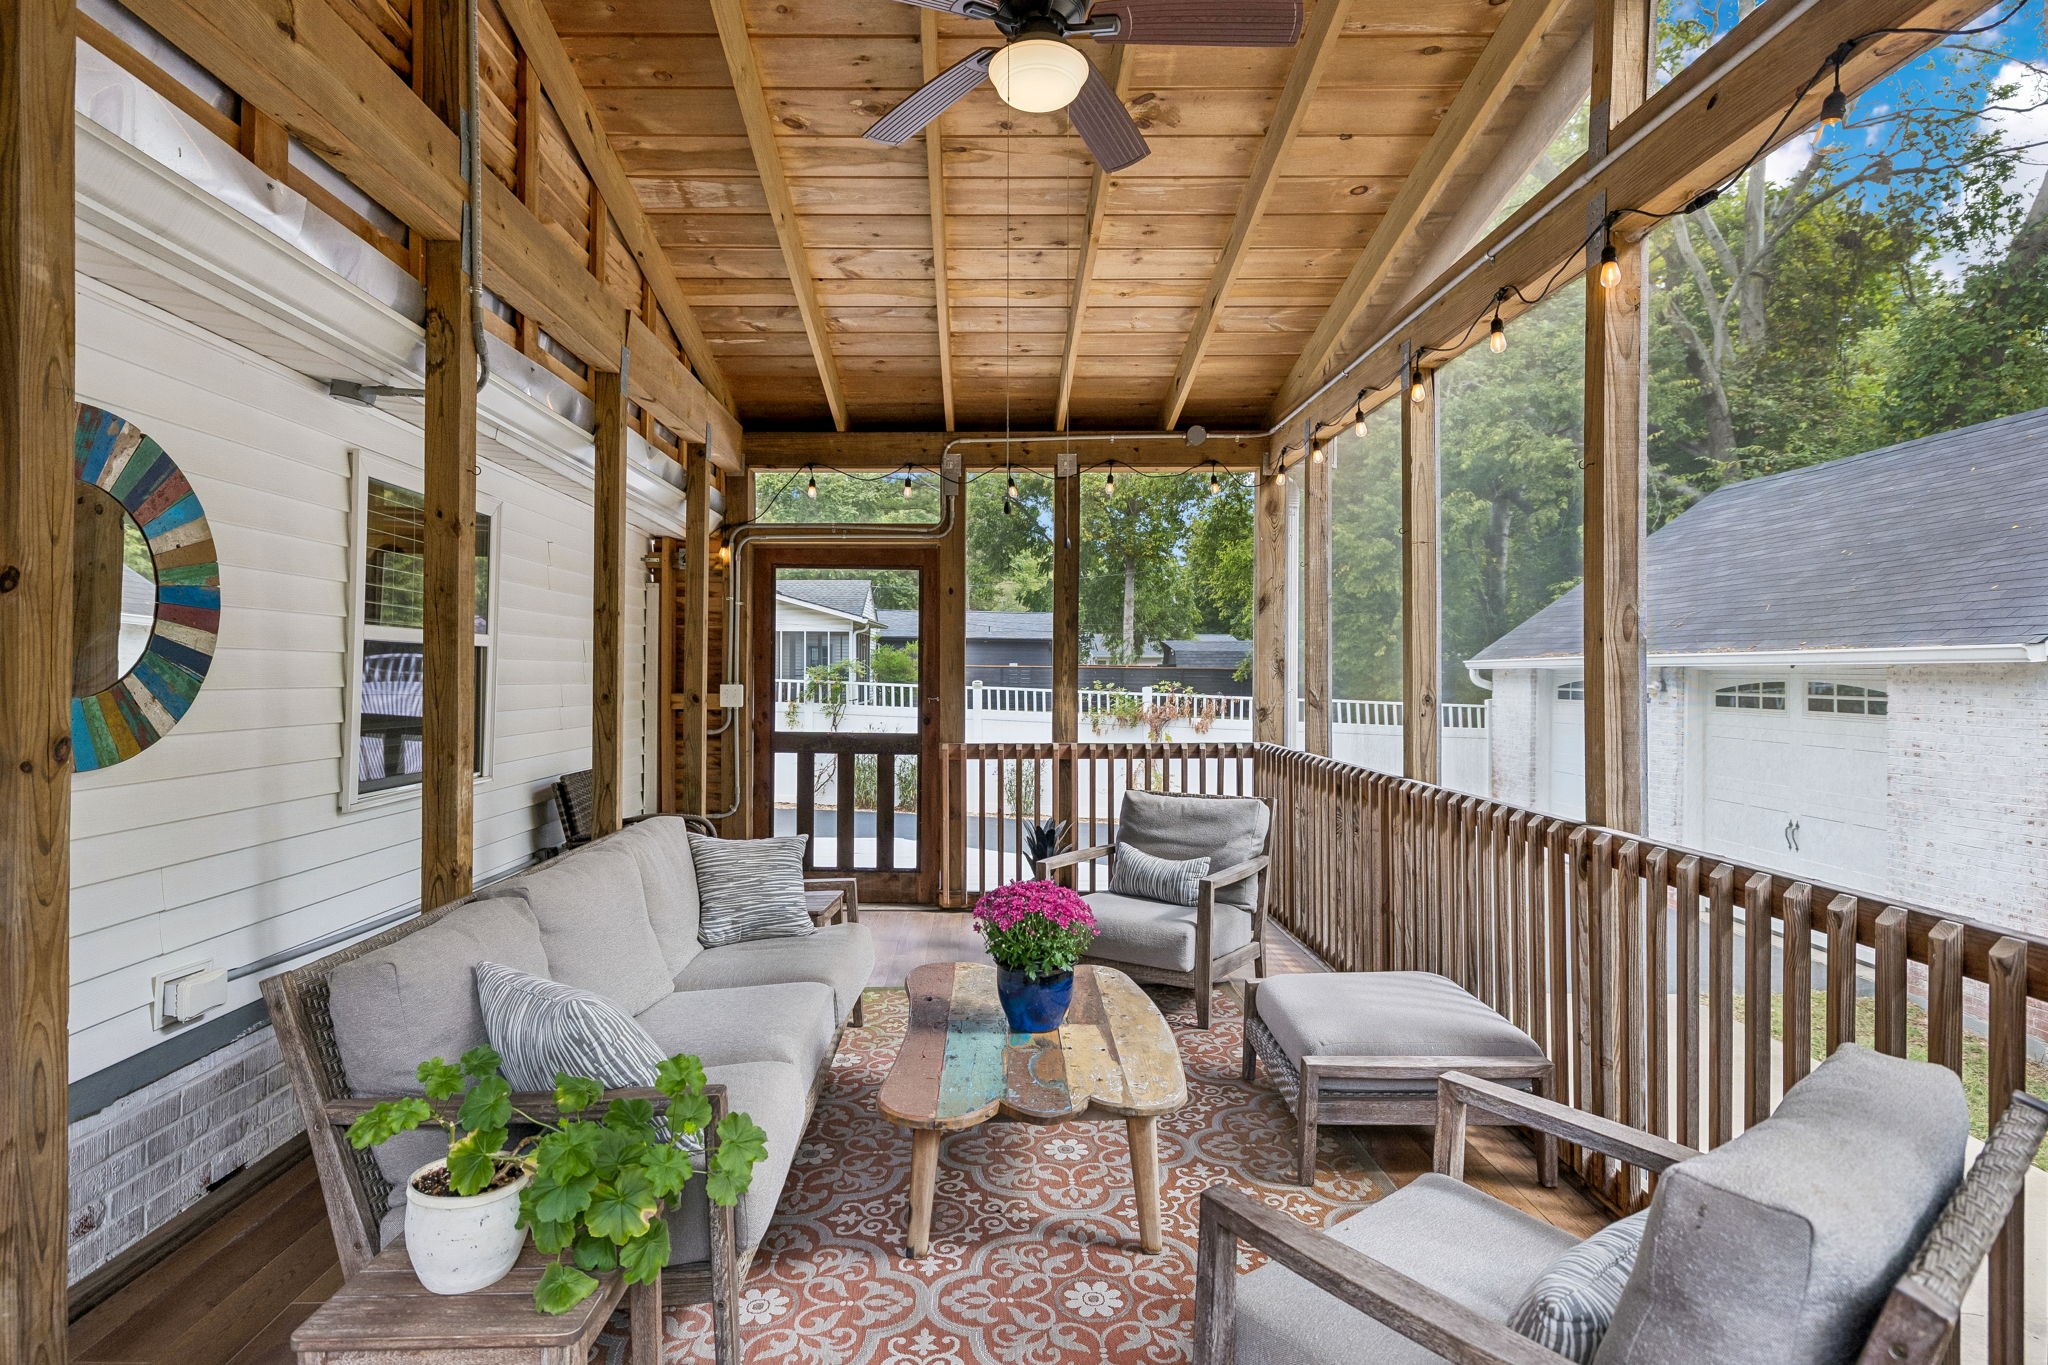
Screened porch with a wood ceiling, gray seating, string lights, and views of trees and a fenced yard.
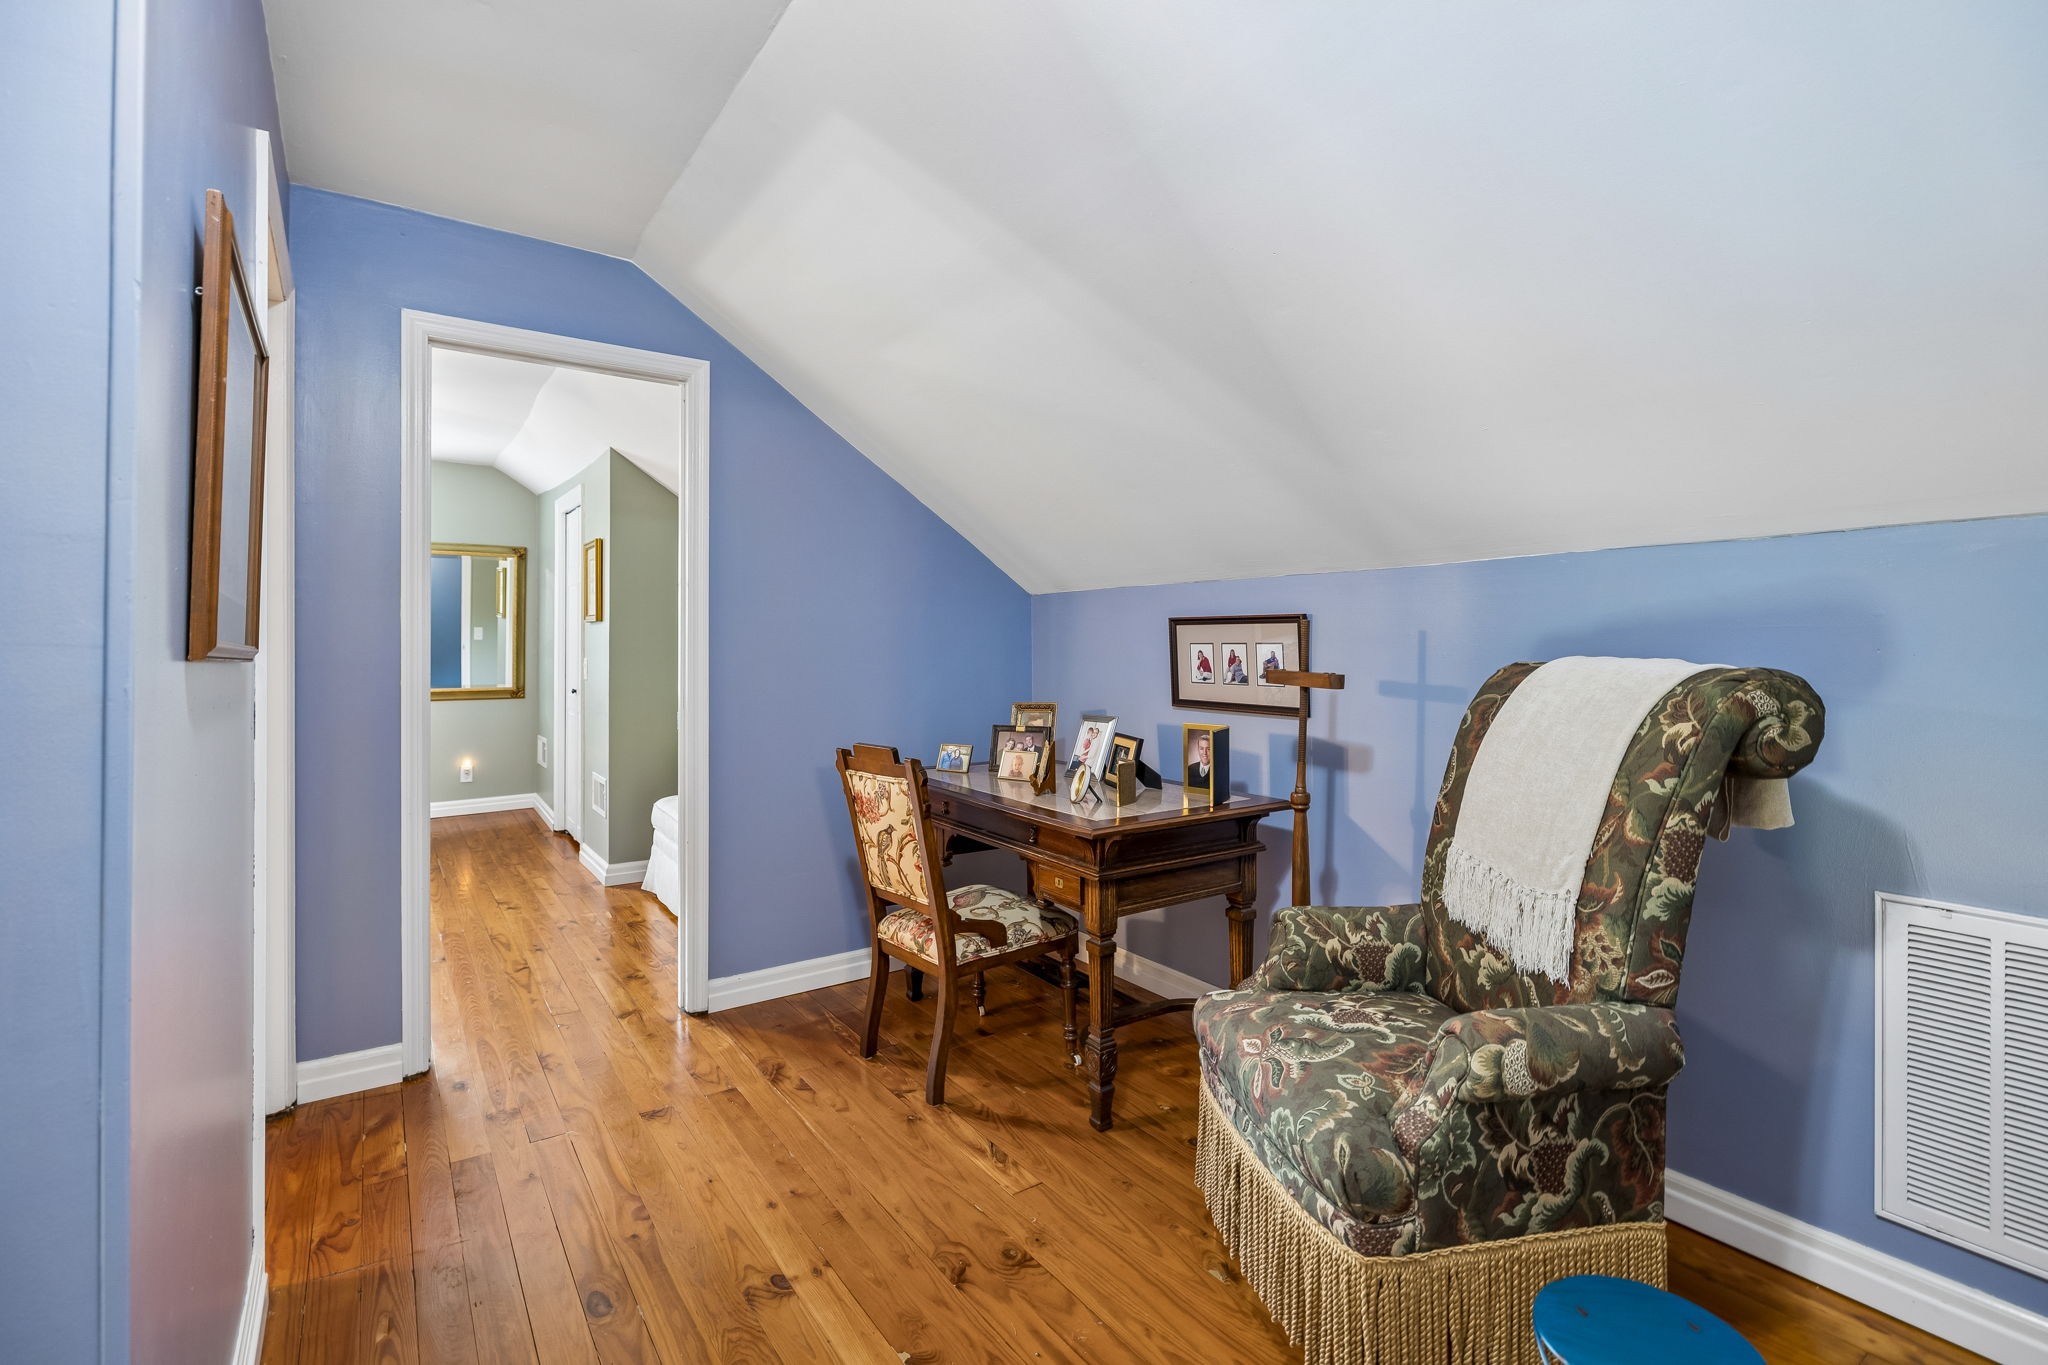
Attic sitting area with a wooden desk, patterned armchair, blue walls, and hardwood floors.
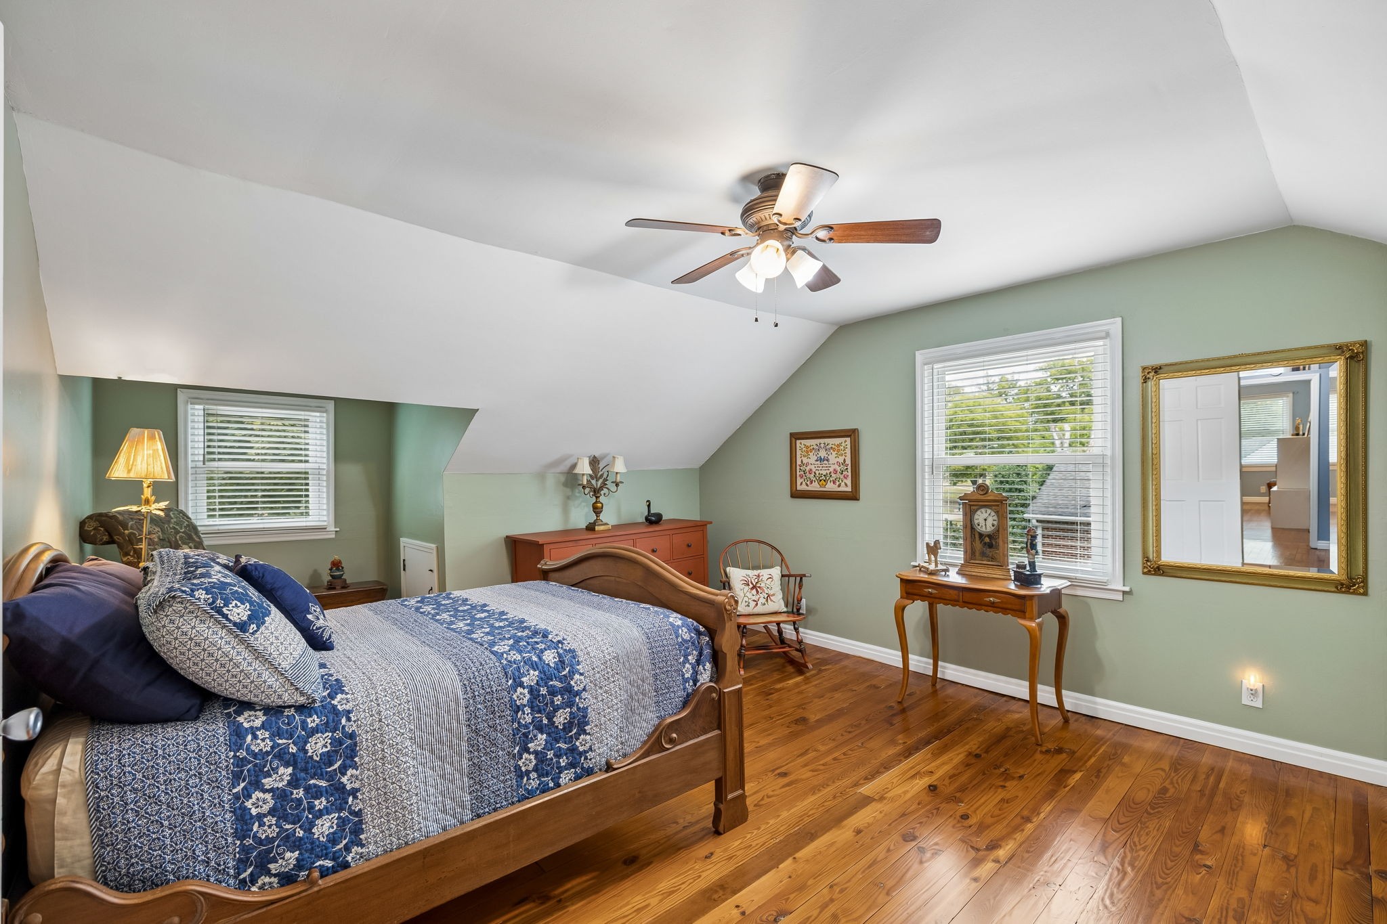
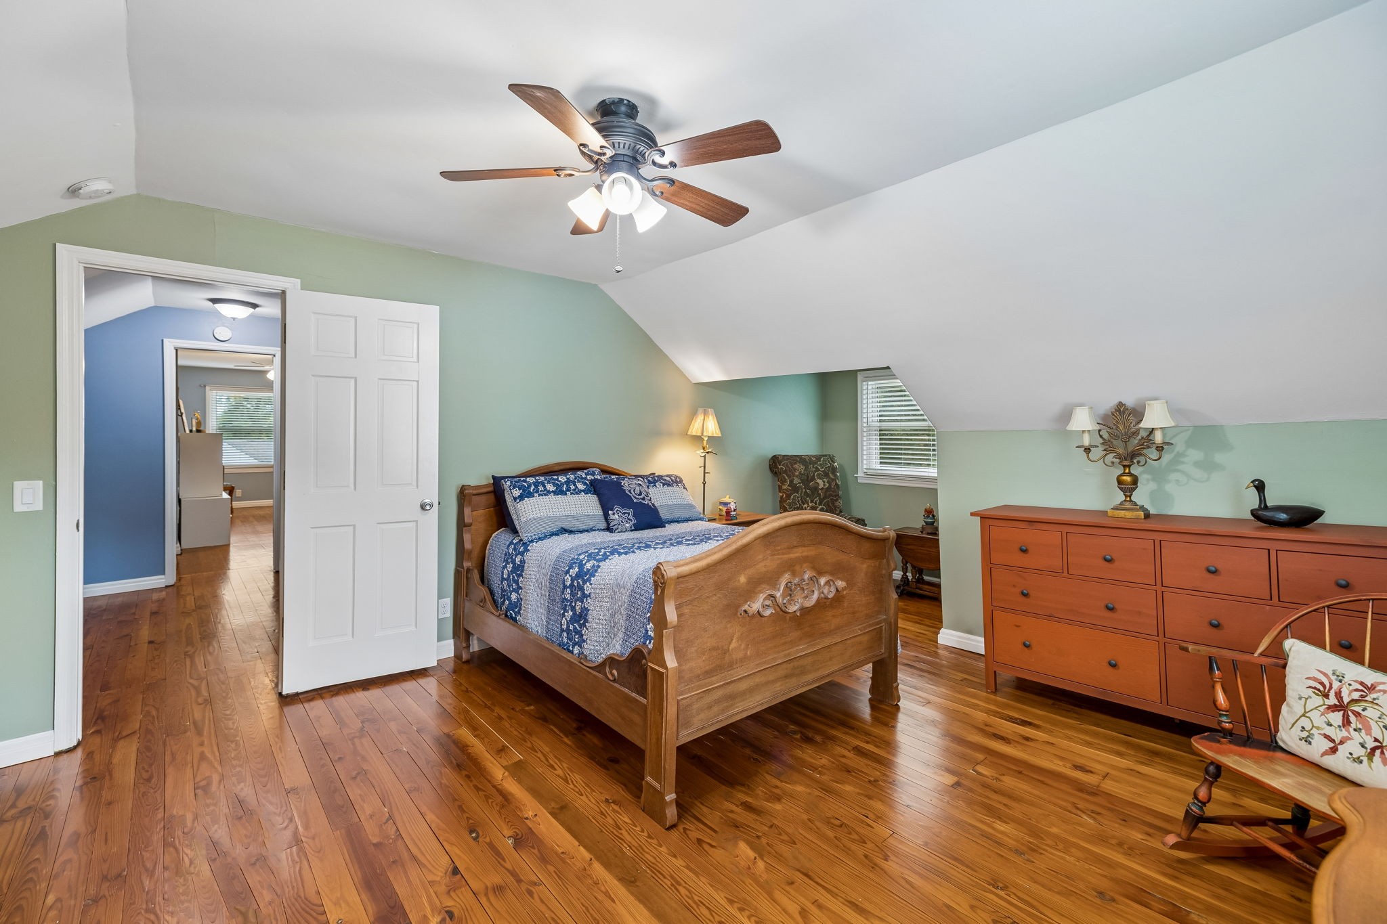
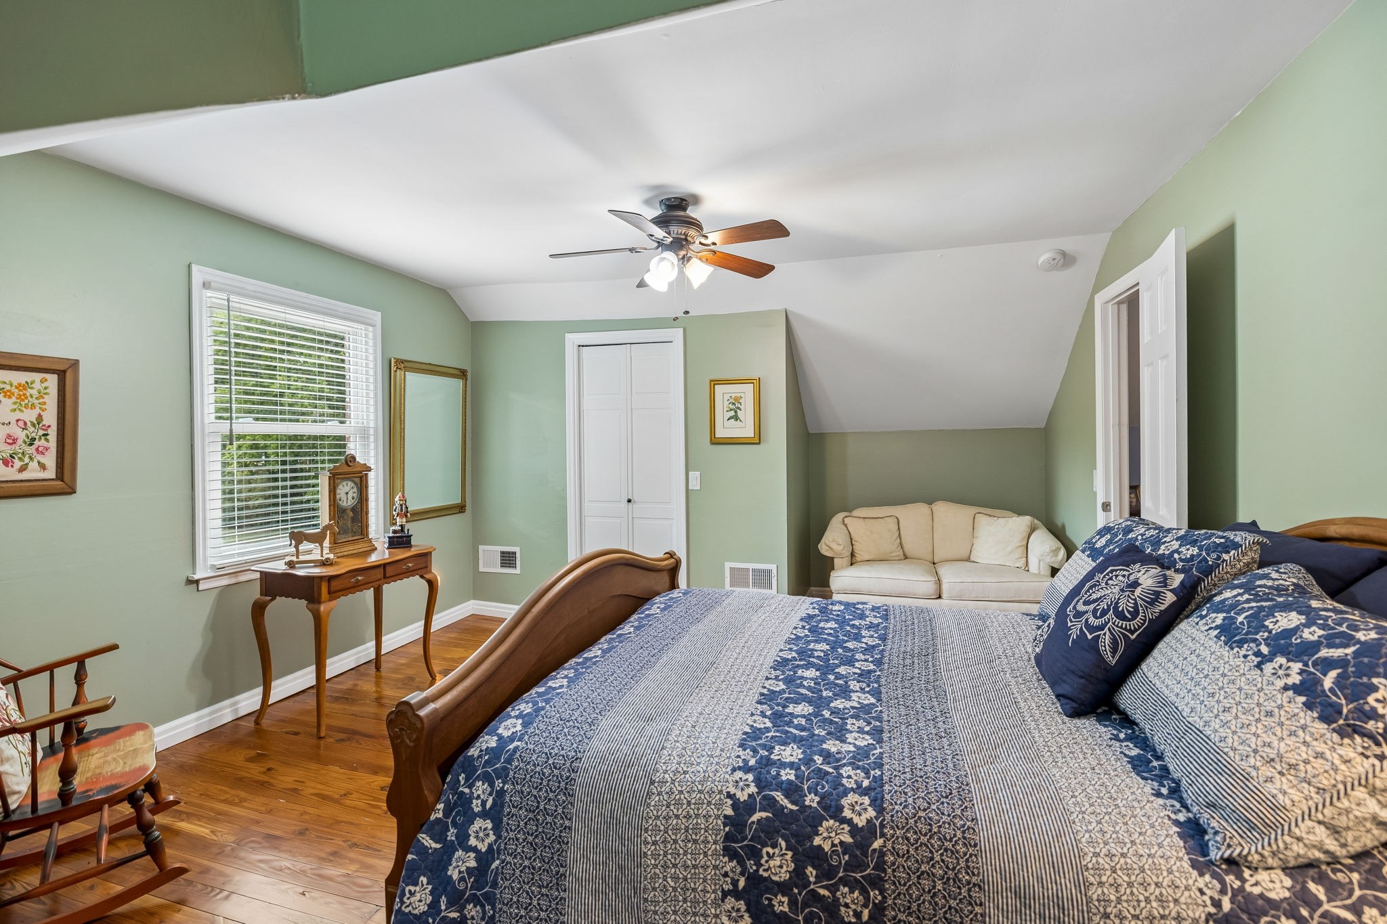
Bedroom with a wooden bed, blue-and-white bedding, sage green walls, and hardwood floors.
Attic bedroom with carved wooden bed, blue bedding, green walls, and polished hardwood floors.
Bedroom with blue patterned bedding, hardwood floors, pale green walls, and a cozy sitting area.
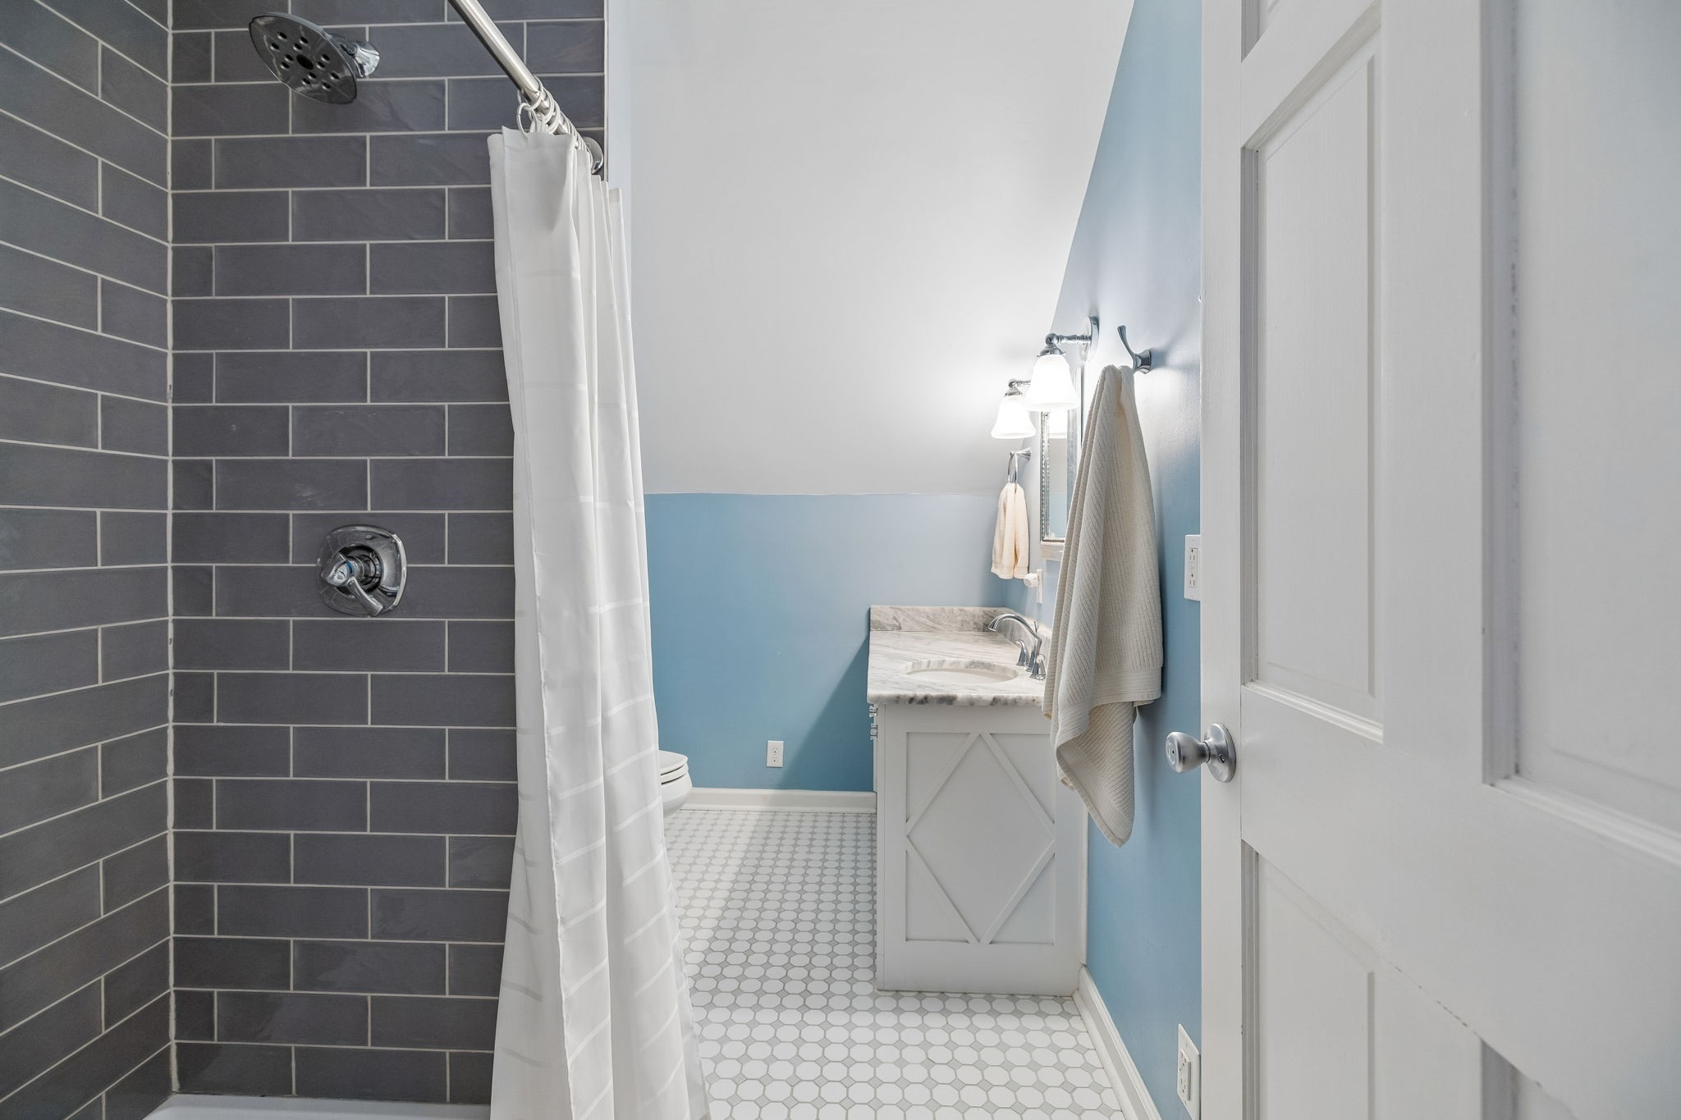
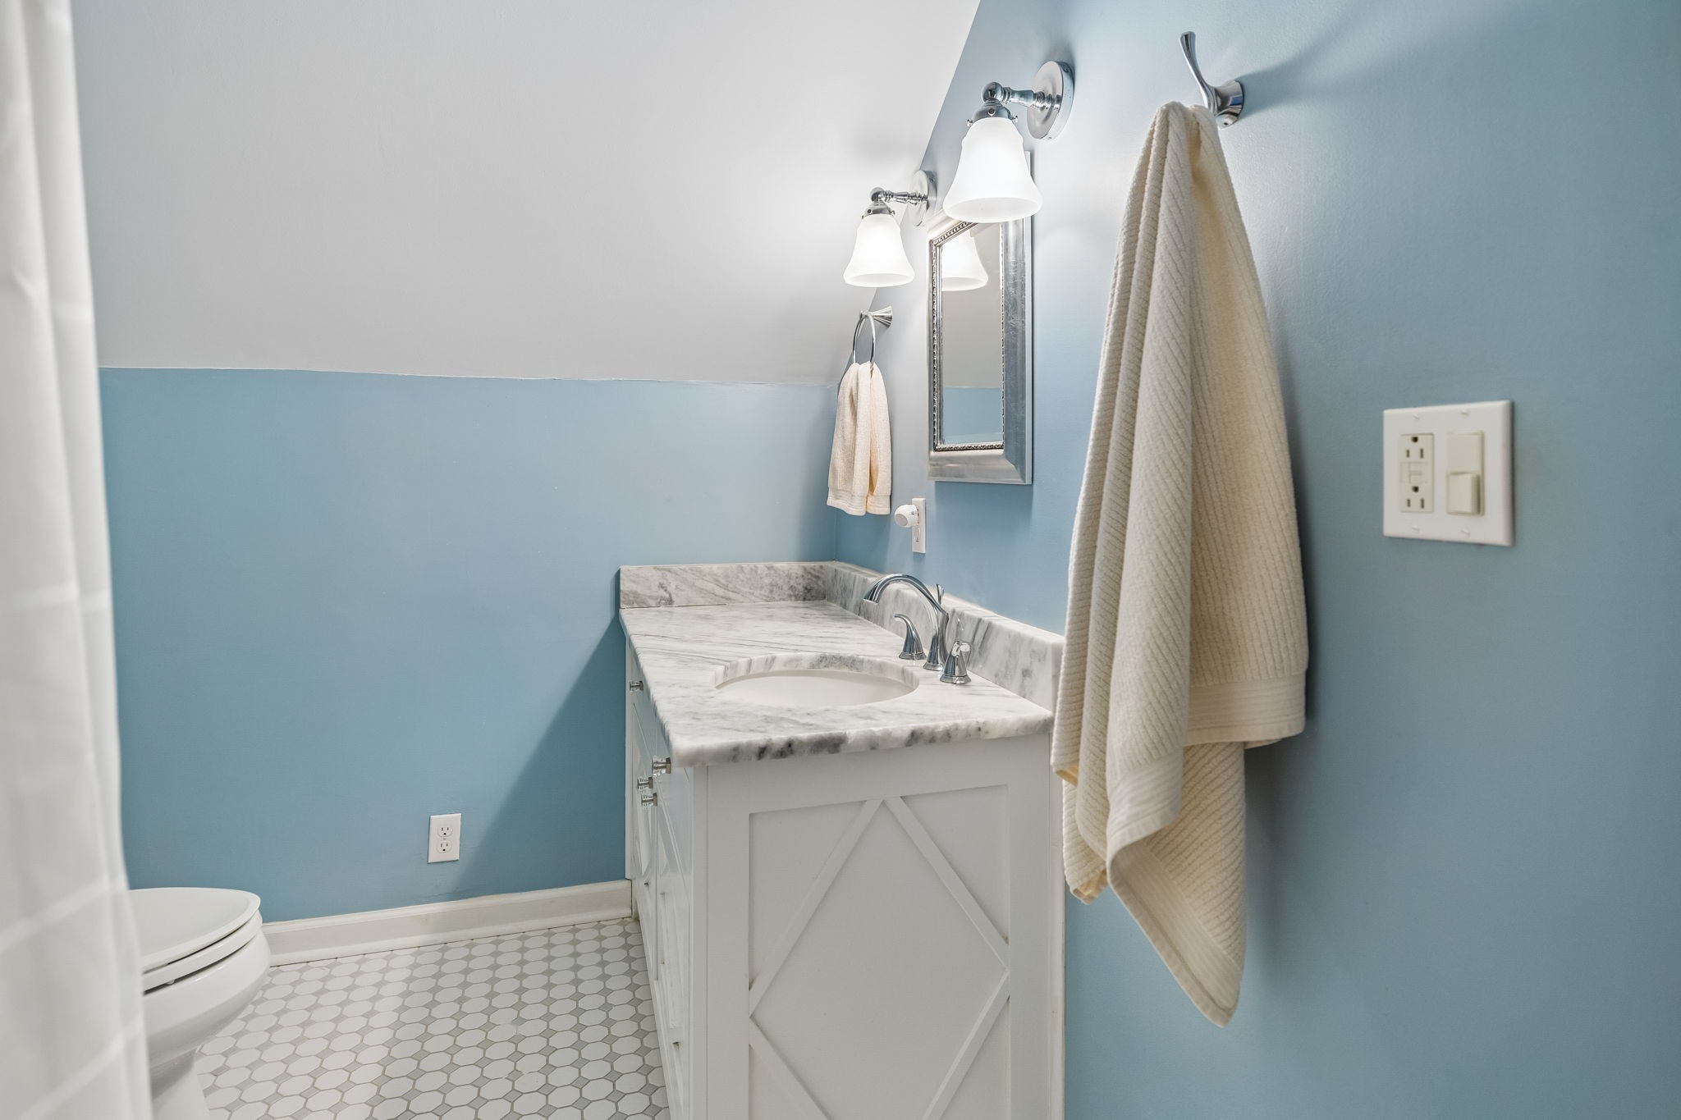
Bathroom with a charcoal-tile shower, blue walls, marble-topped vanity, and white hexagonal floor tile.
Bathroom with a marble-topped white vanity, blue walls, and hexagonal tile floor.
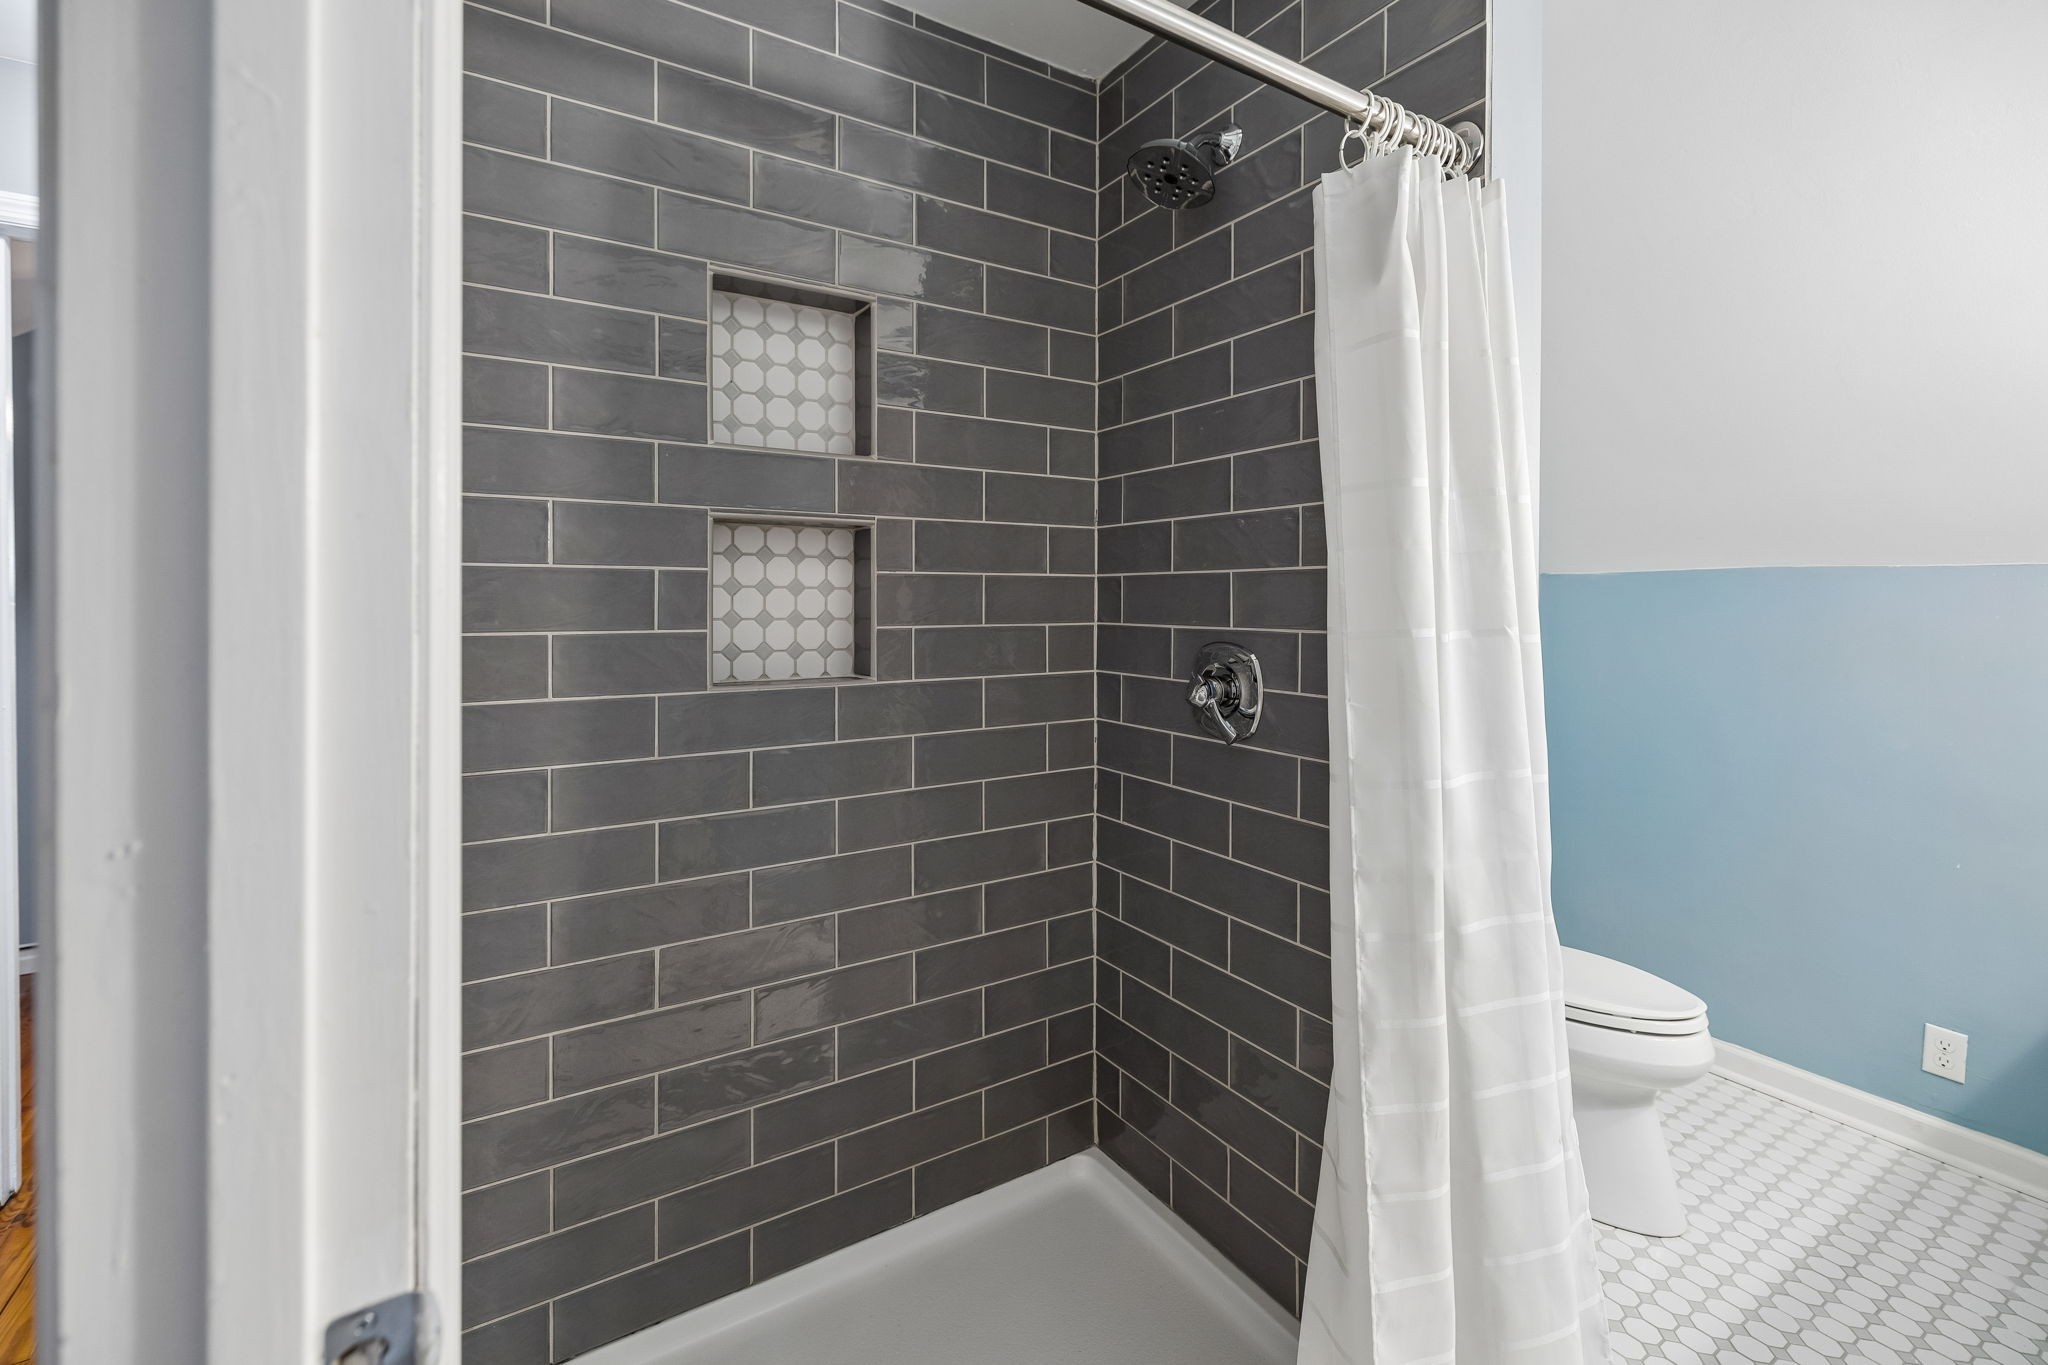
Bathroom with a dark tiled shower, two hexagon-tile niches, and a light blue wall beside the toilet.
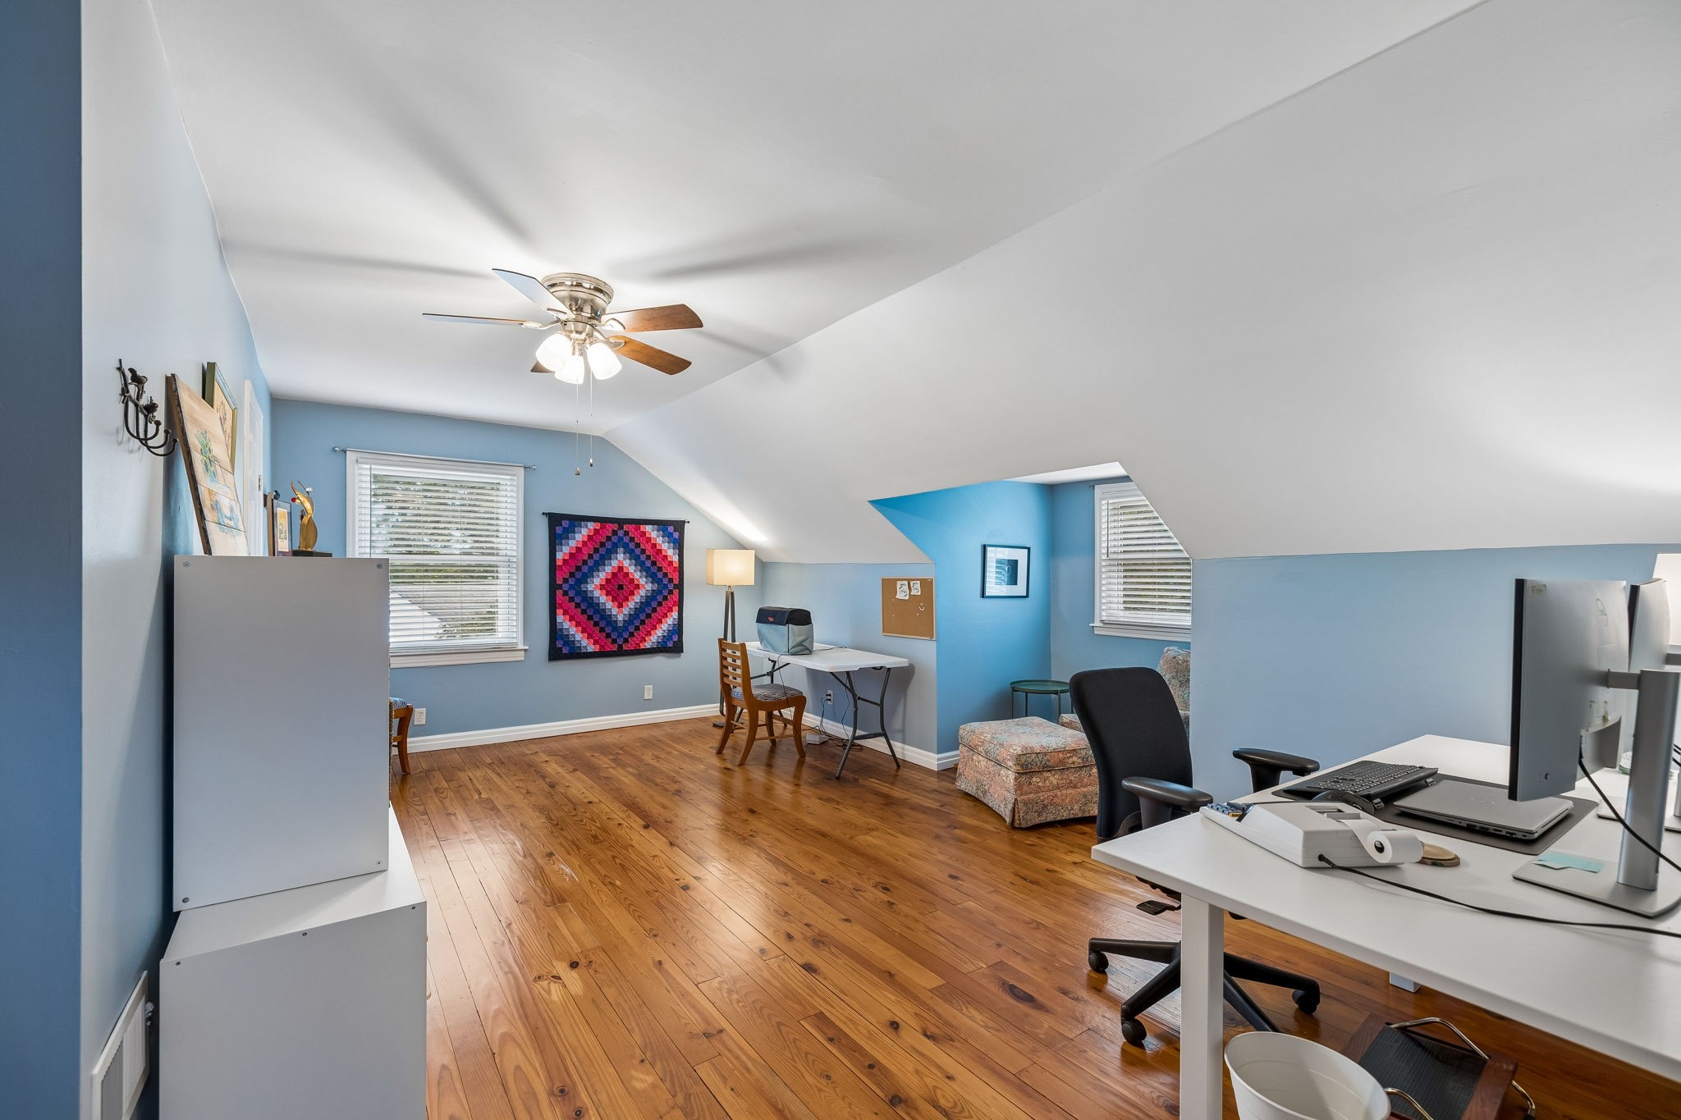
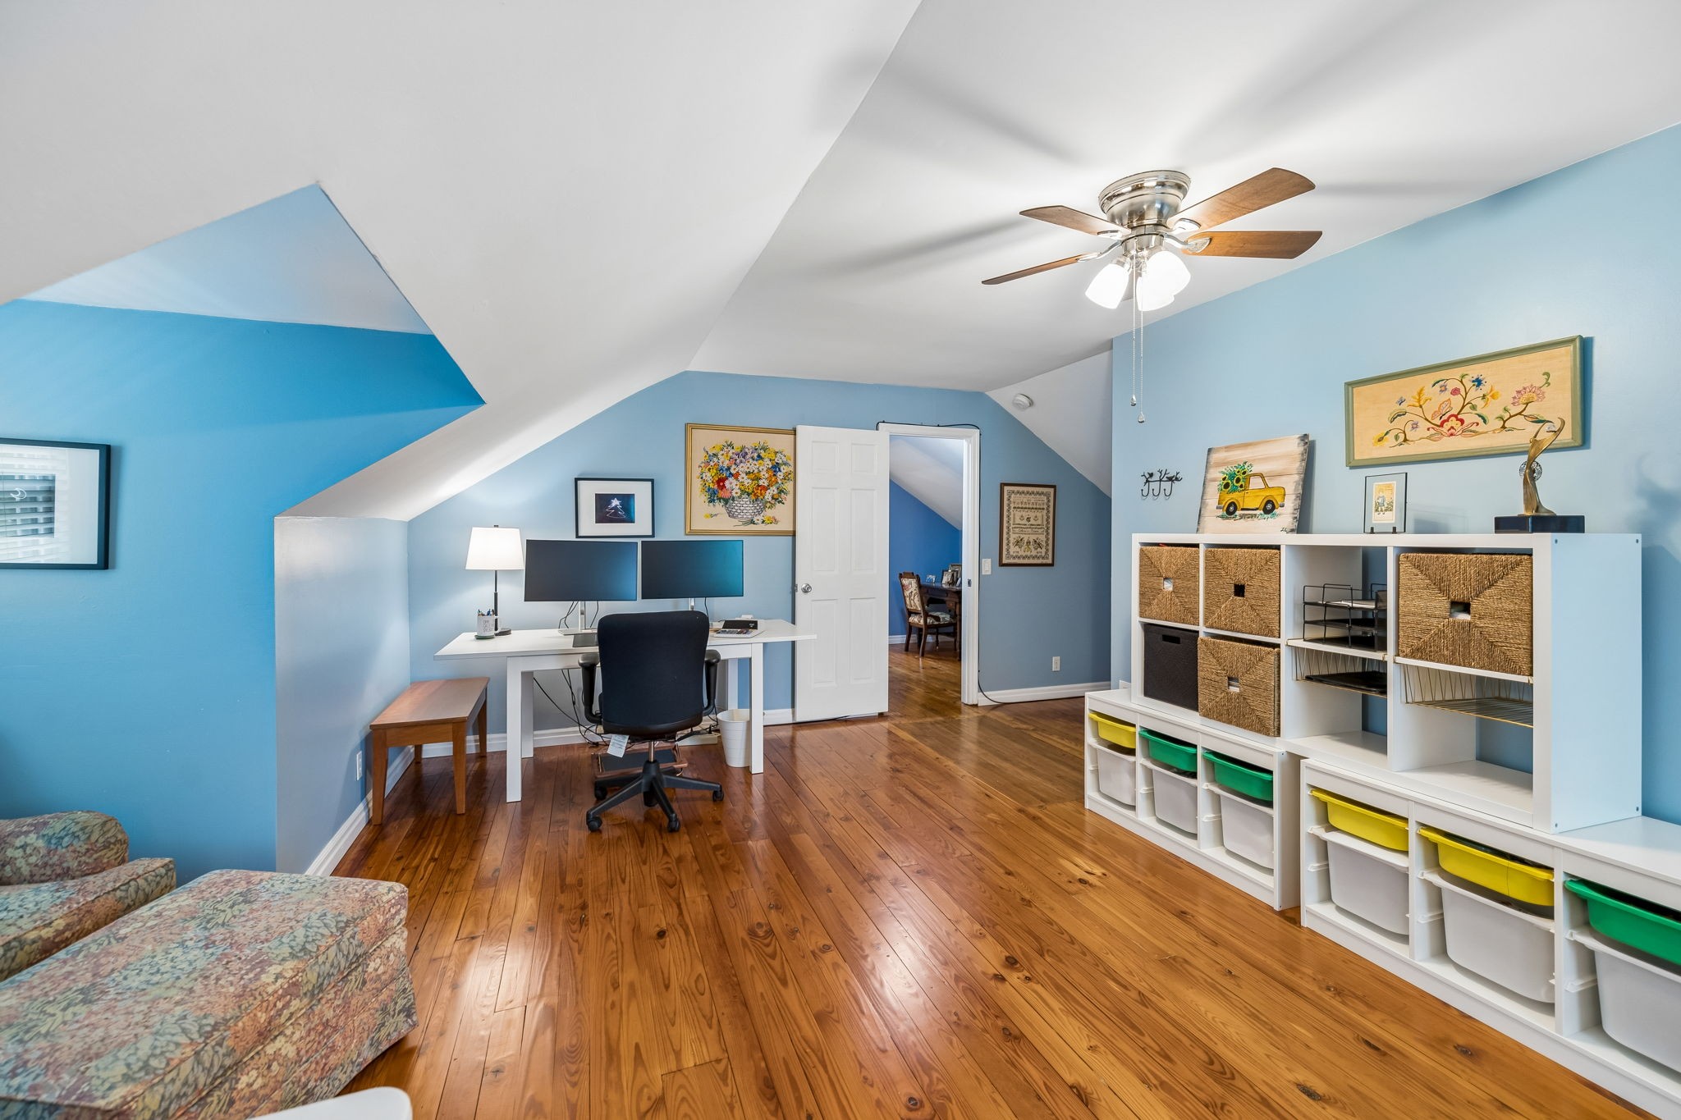
Upstairs home office with blue walls, sloped ceilings, hardwood floors, and two workstations.
Attic home office with blue walls, wood floors, a desk, and white cubby shelving with baskets.
Screened porch with exposed timber ceiling, string lights, and gray outdoor seating around a colorful coffee table.
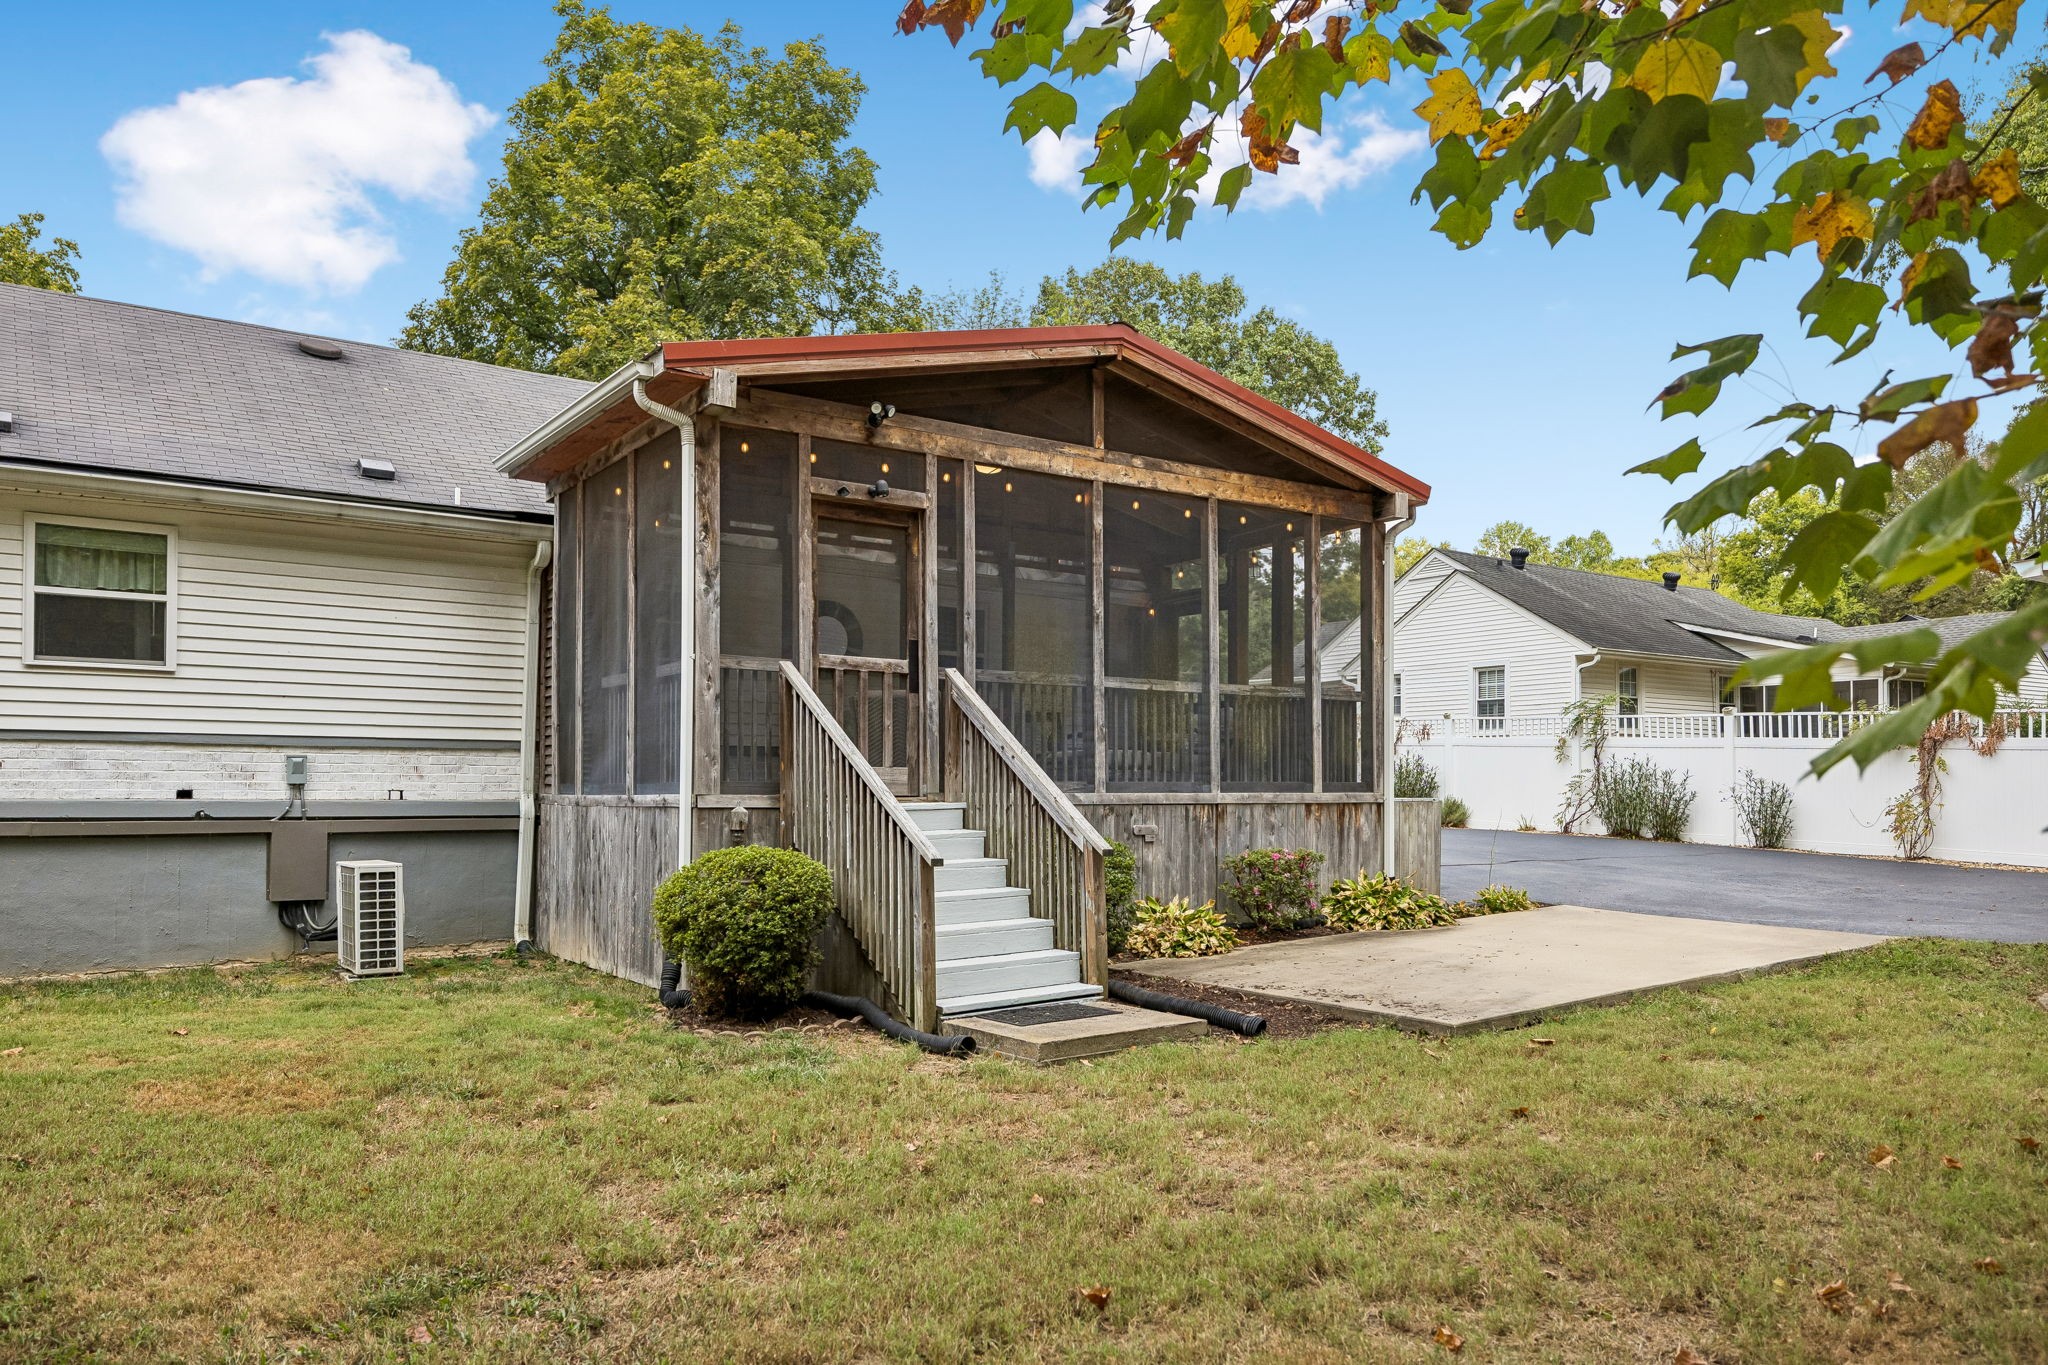
House with a large screened porch and central wooden stairs opening onto a lawn.
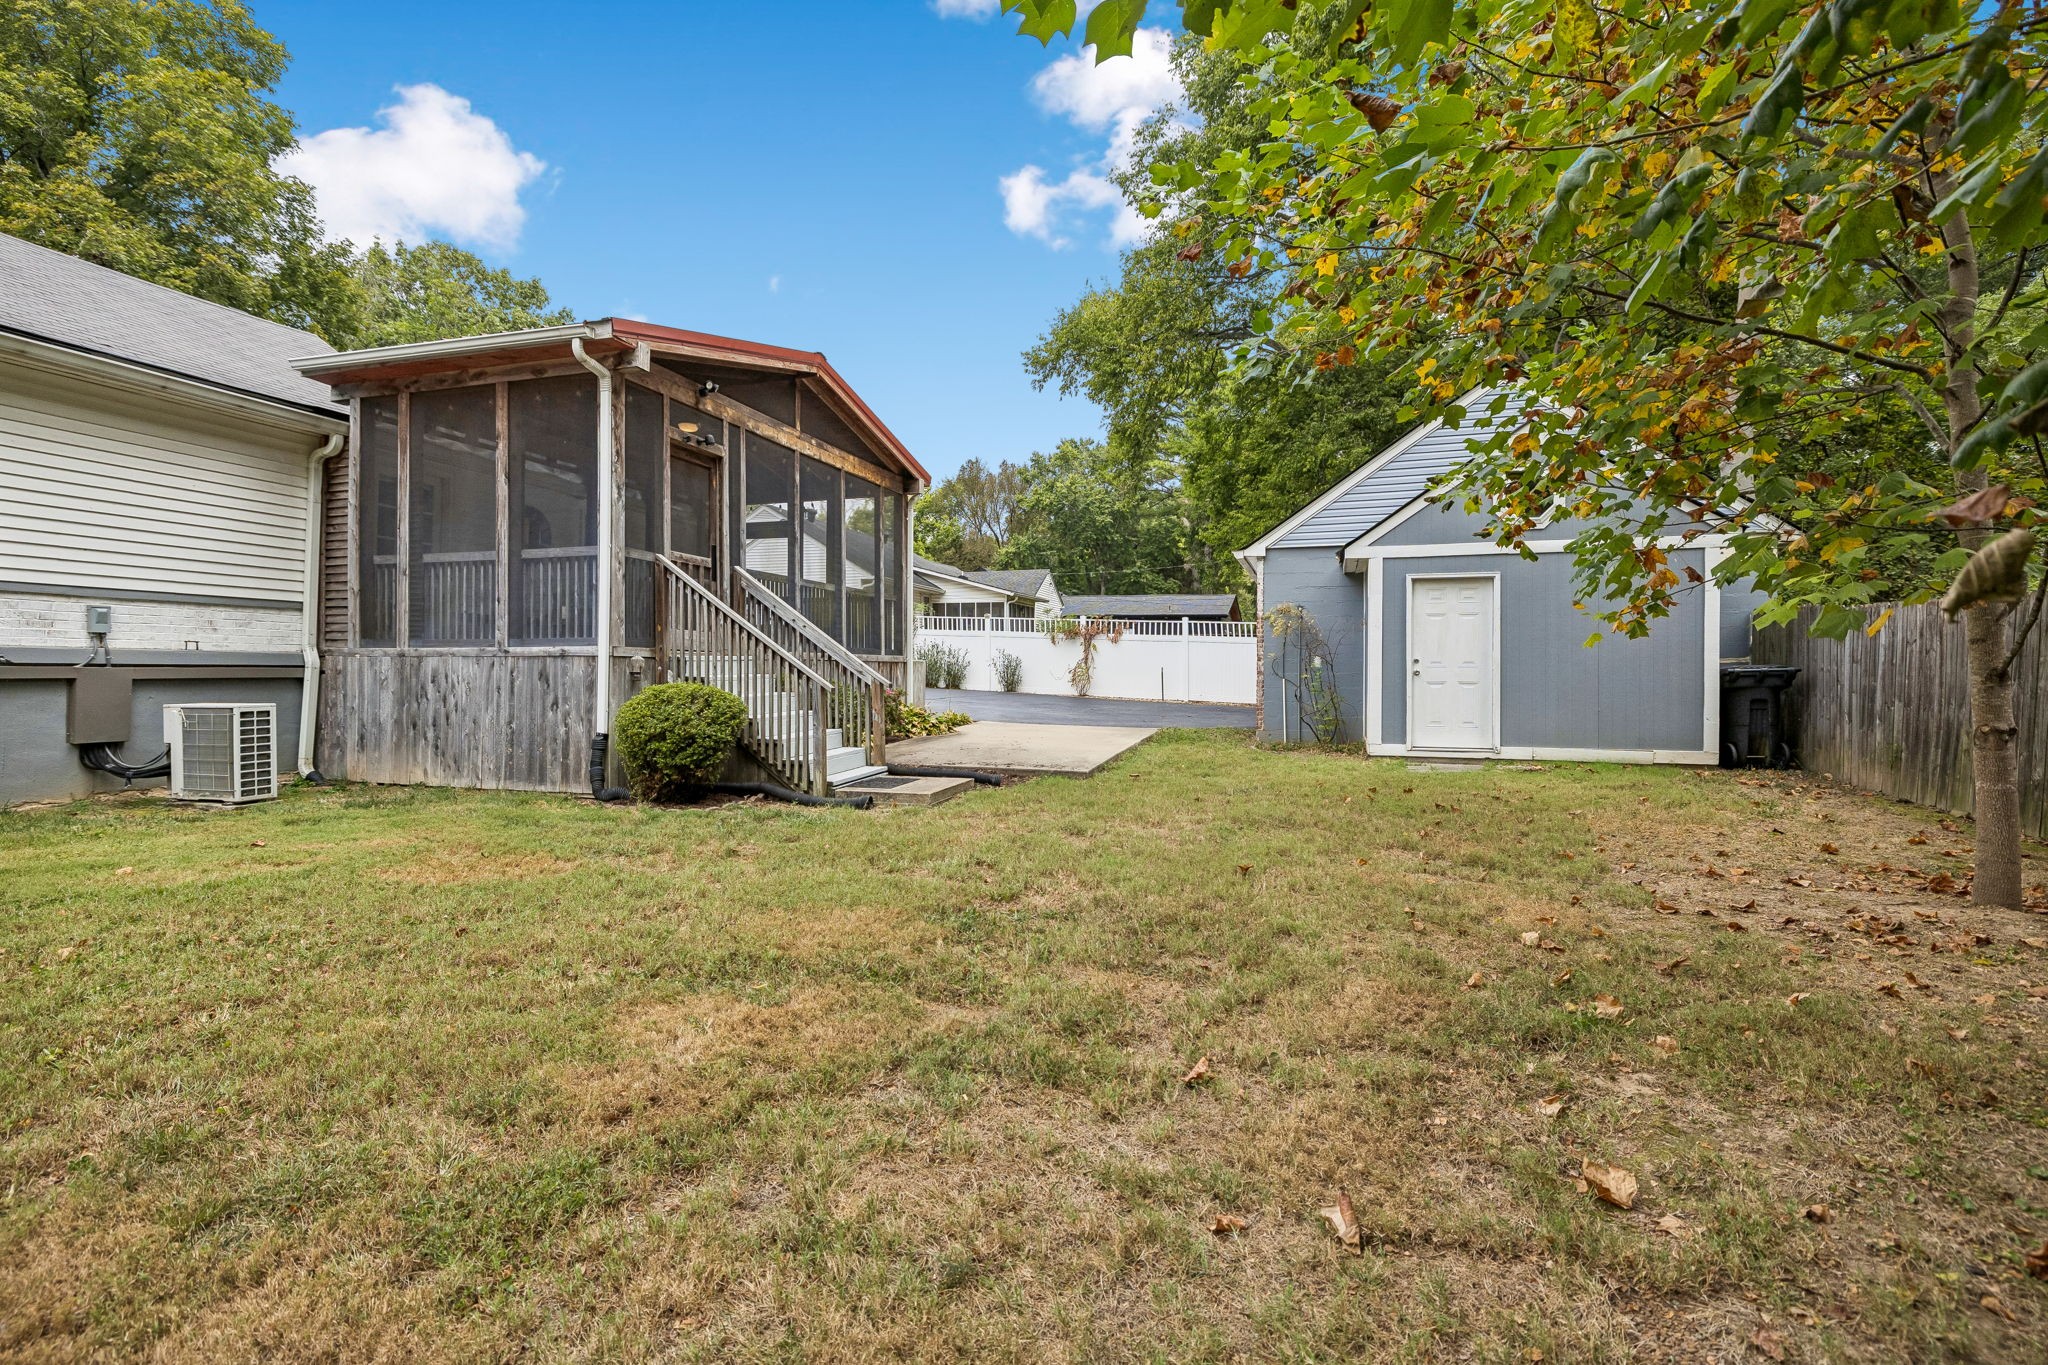
Backyard with a screened porch, detached gray shed, and mature trees.
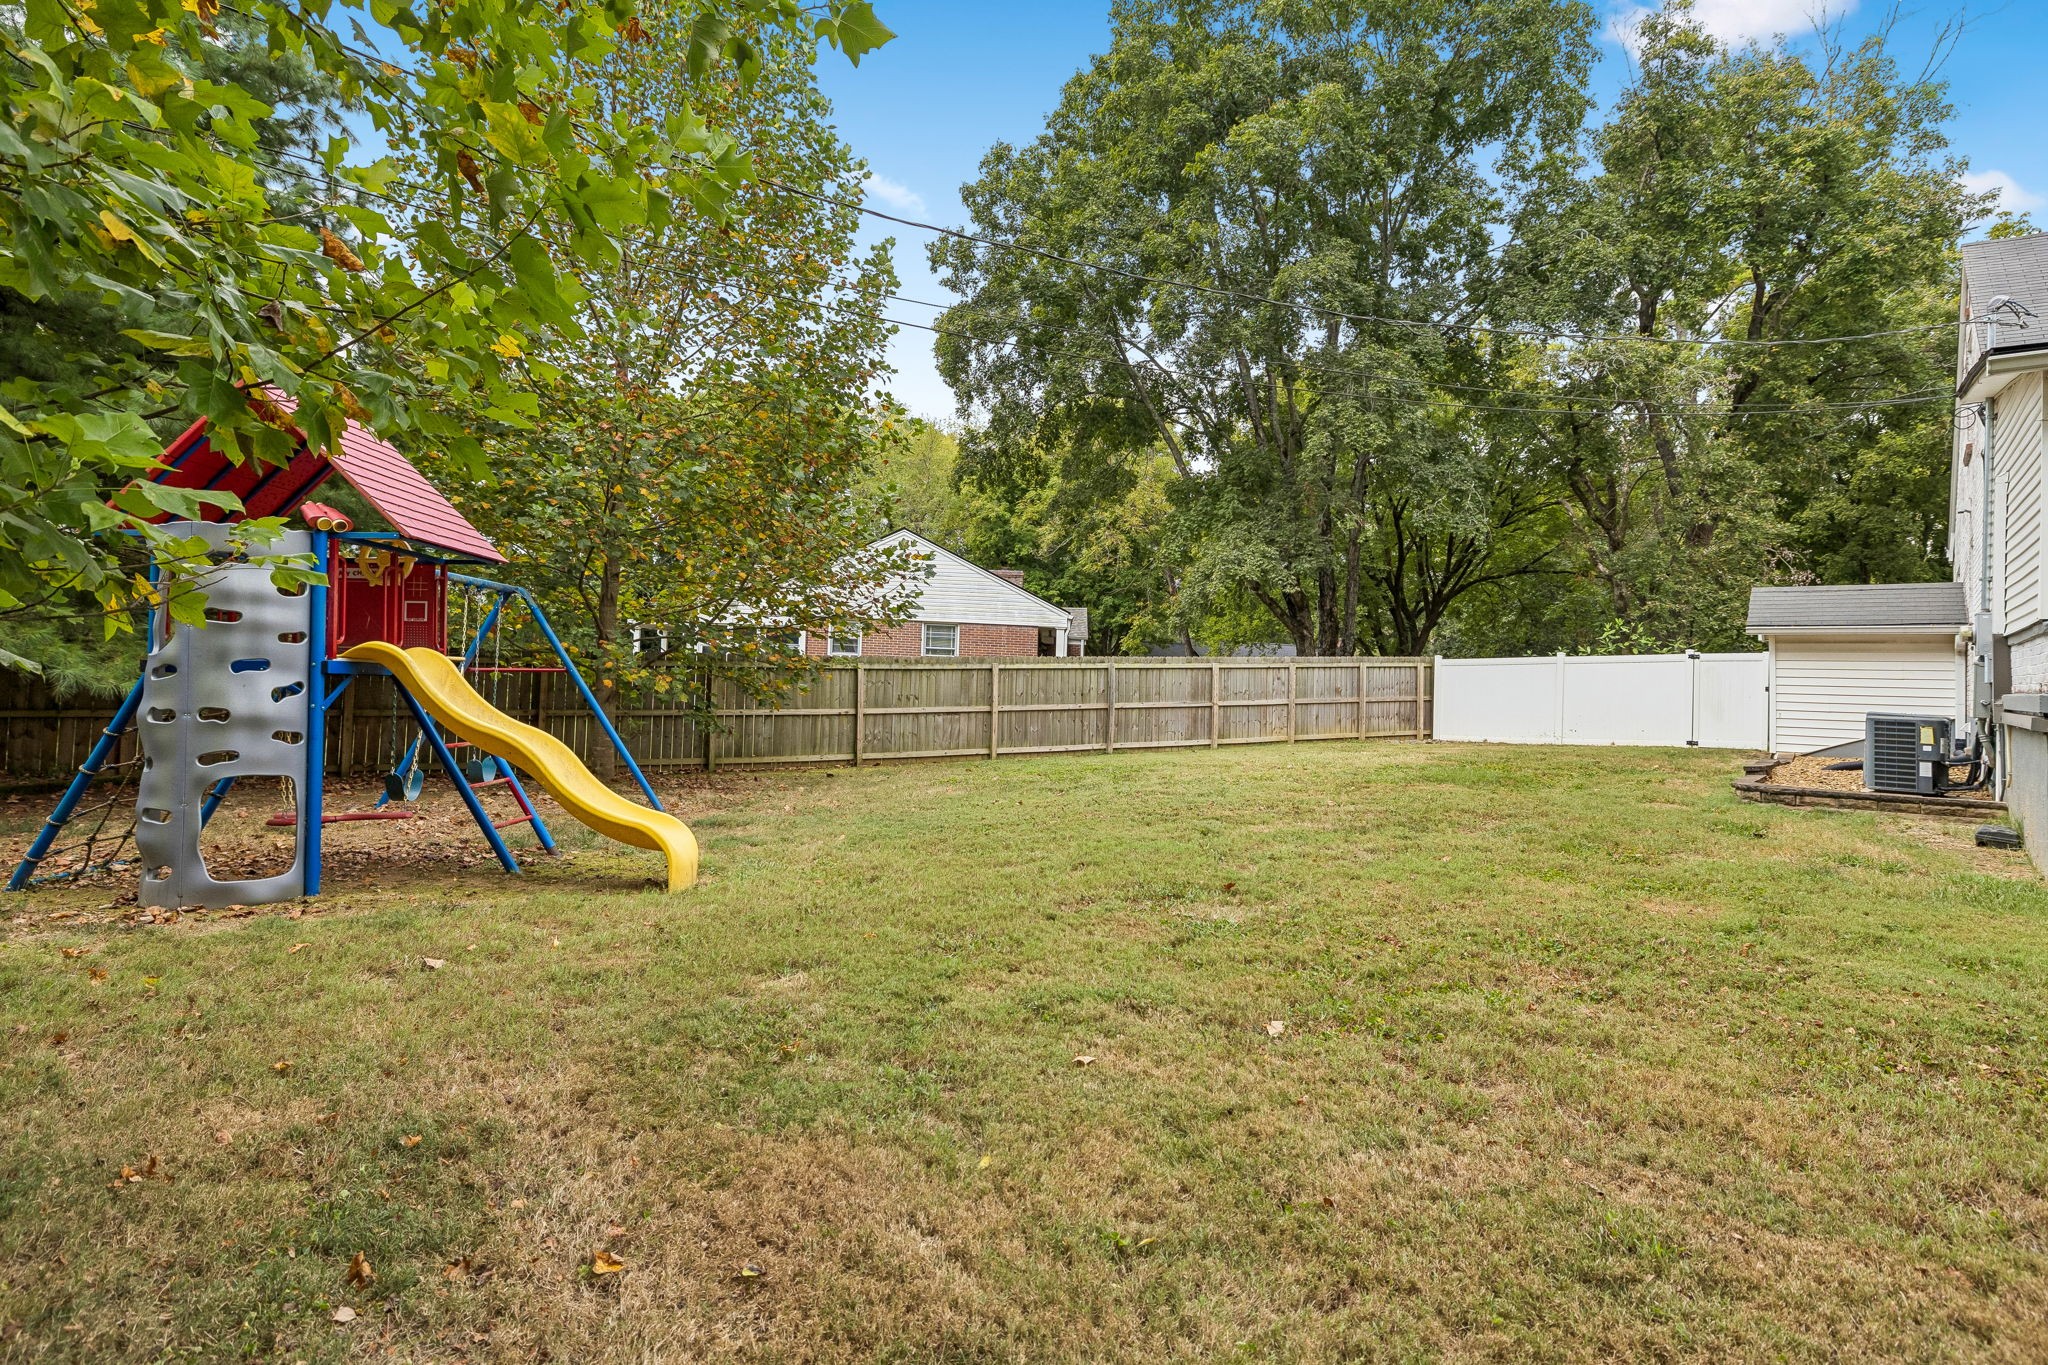
Fenced backyard with a children's playset and slide beneath mature trees.
Fenced backyard with a colorful playset and yellow slide beneath mature trees.
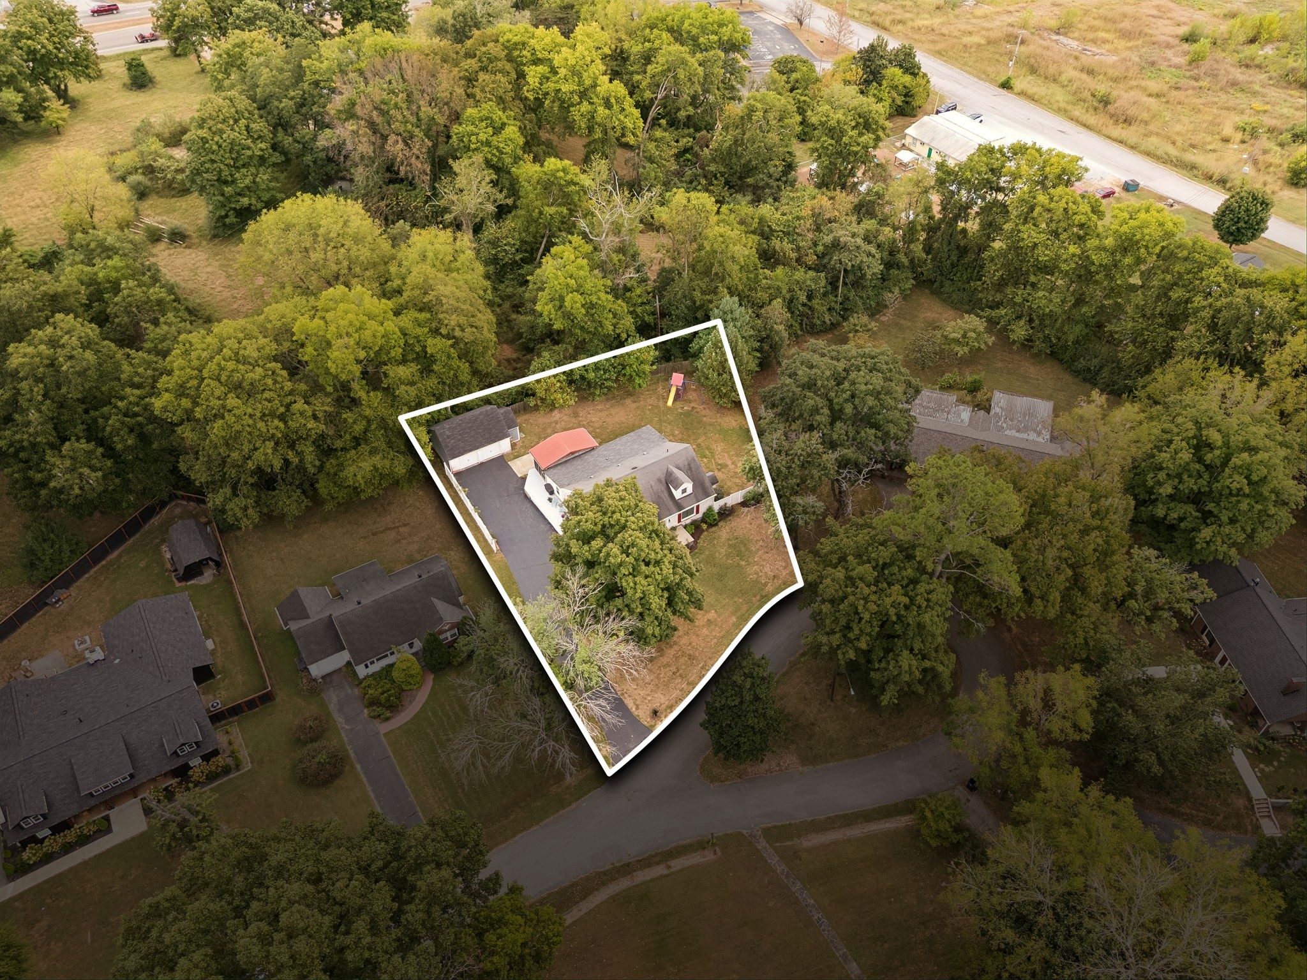
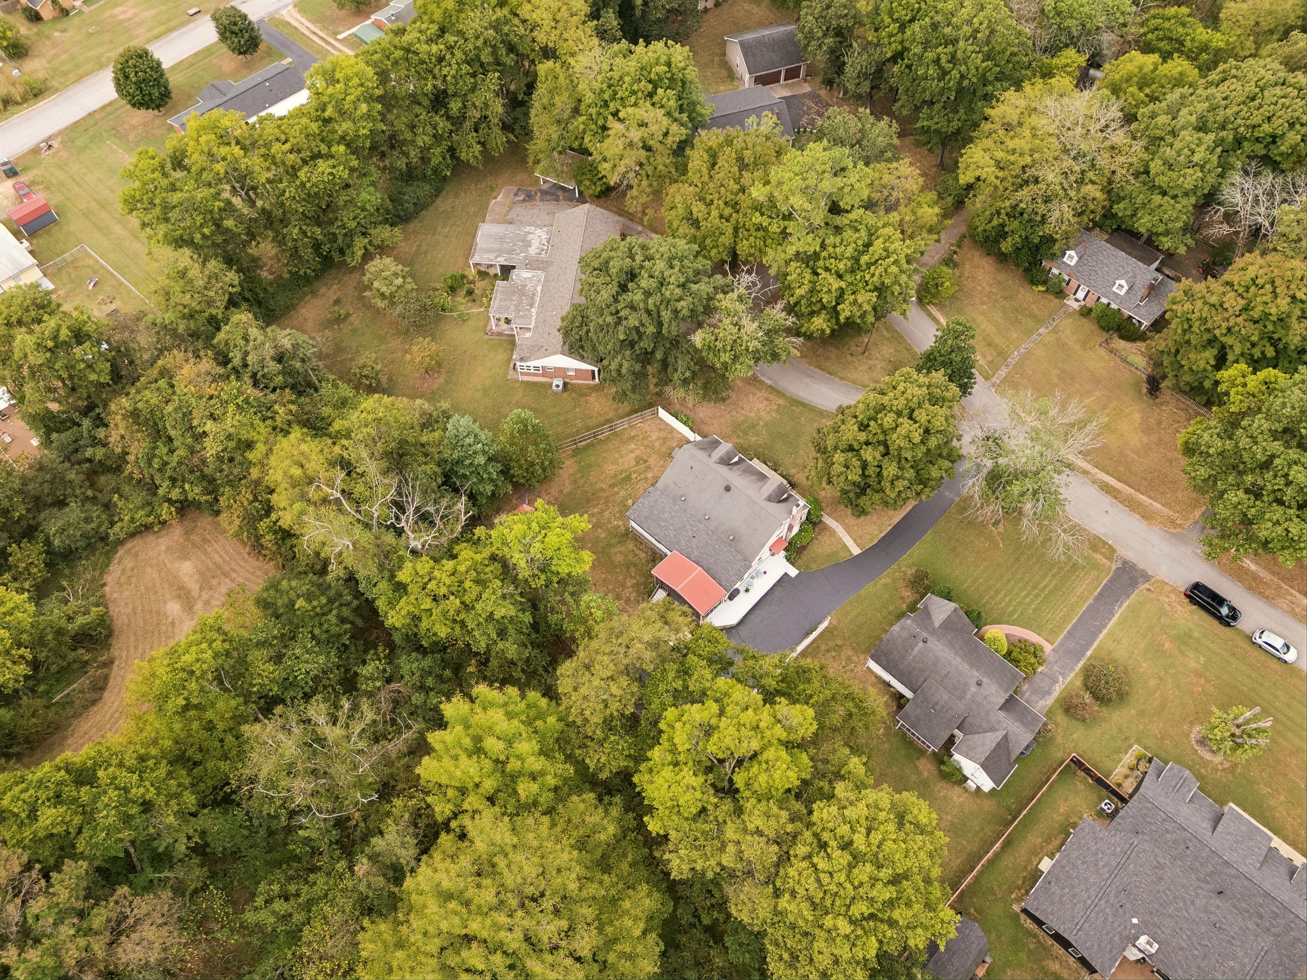
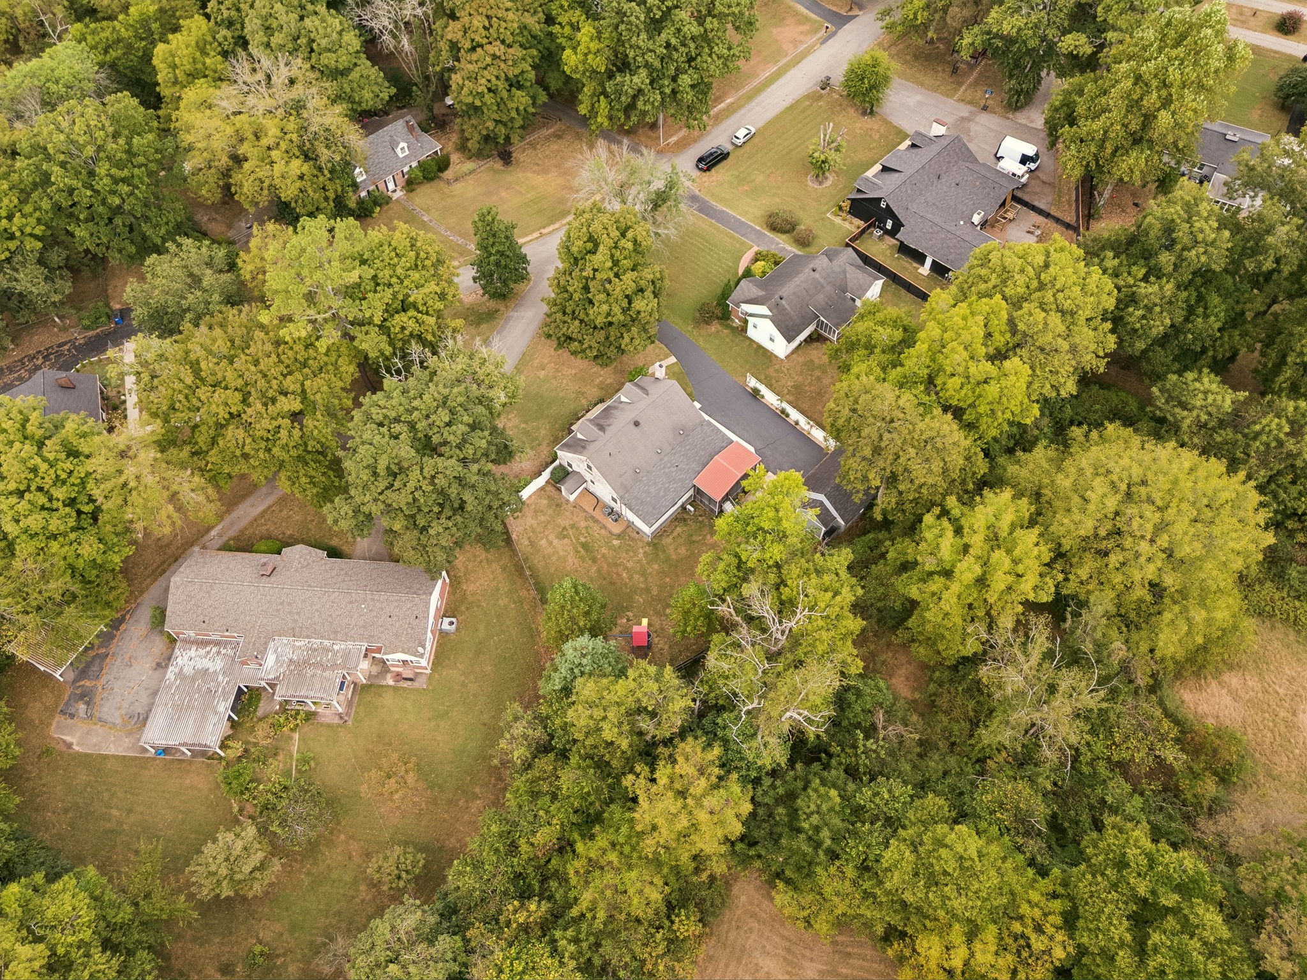
Aerial view of a wooded property outlined in white, with a home, outbuildings, and paved driveway.
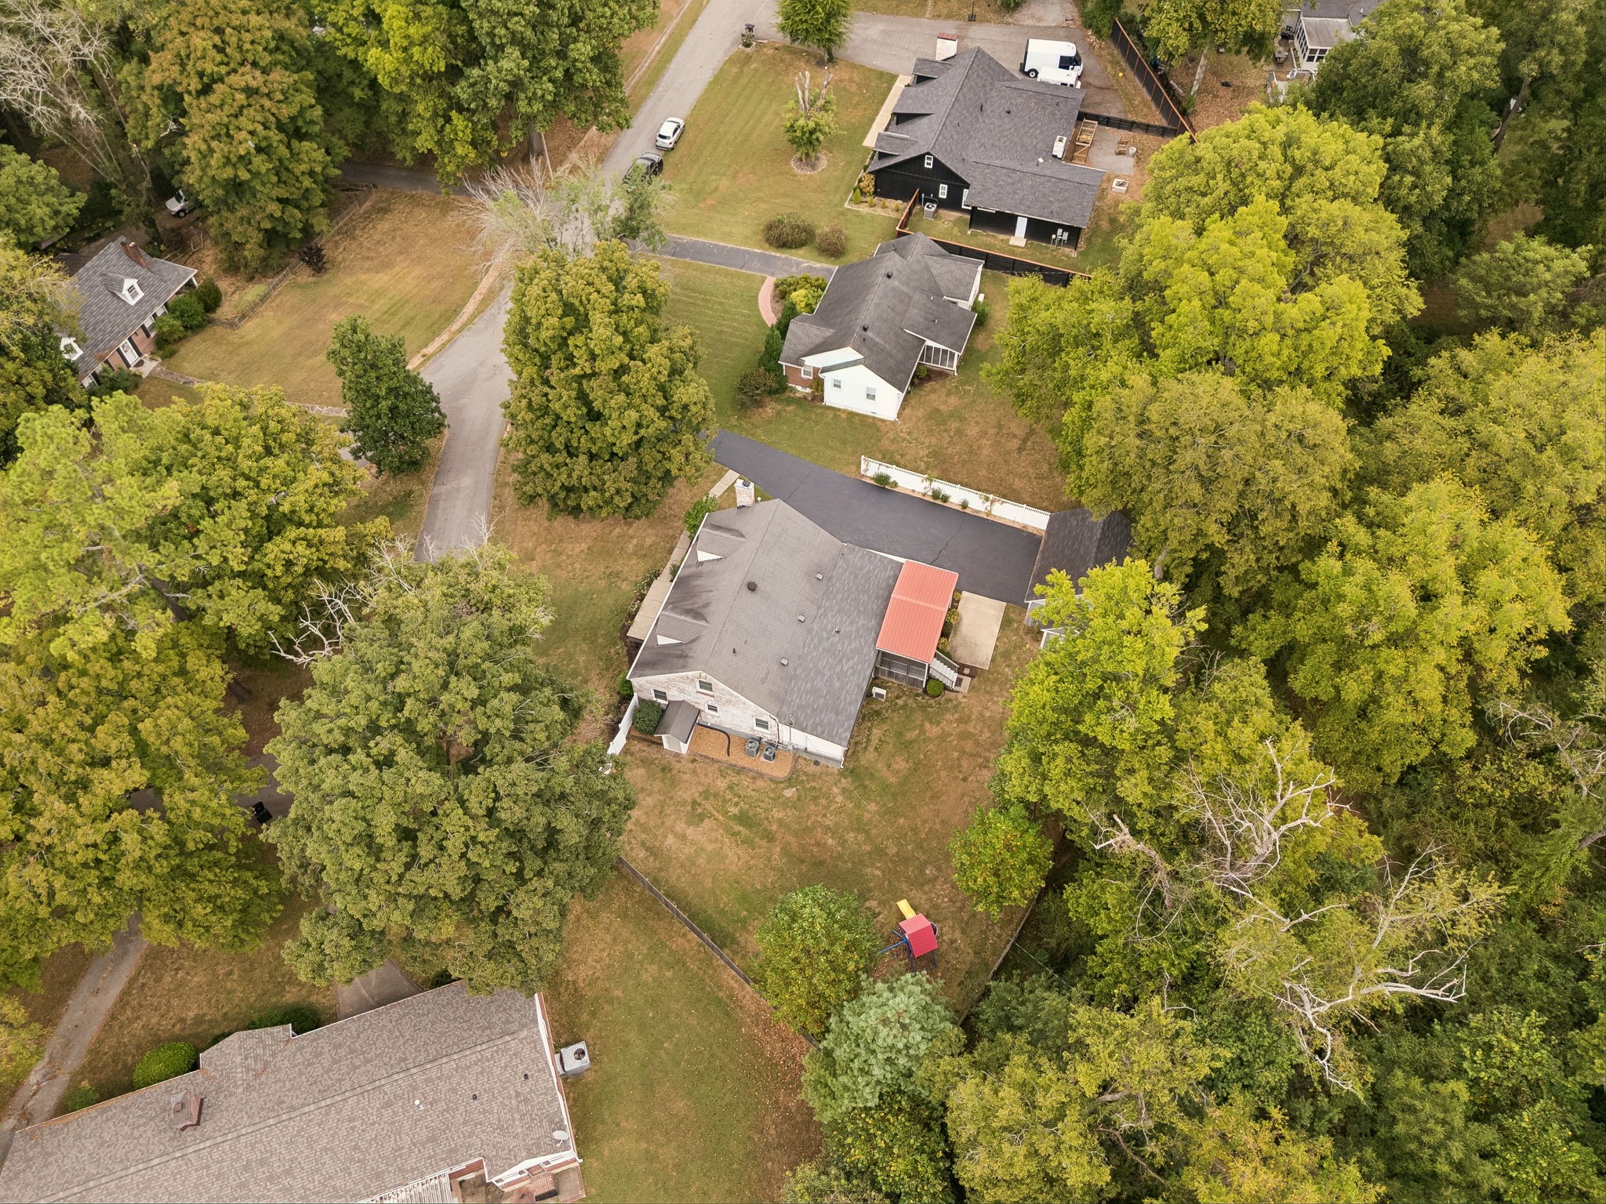
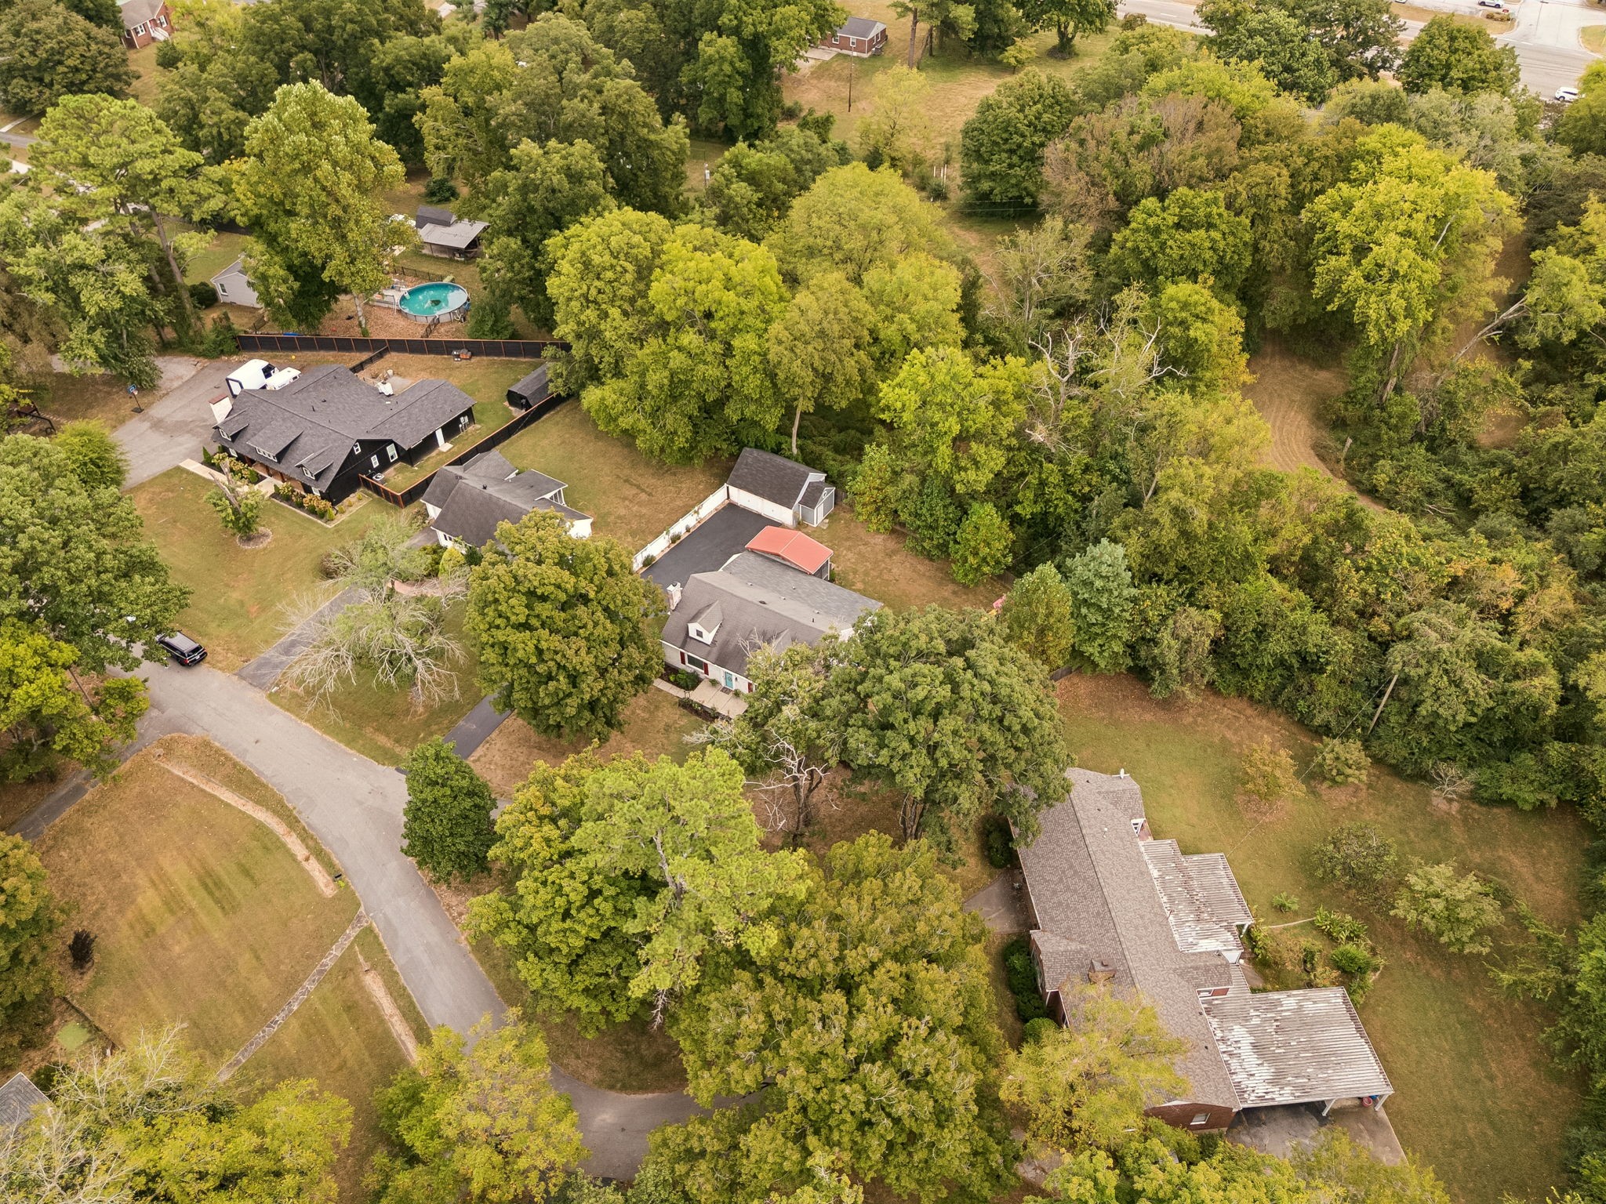
Aerial view of a house with a fenced yard, red-roofed patio cover, and surrounding trees.
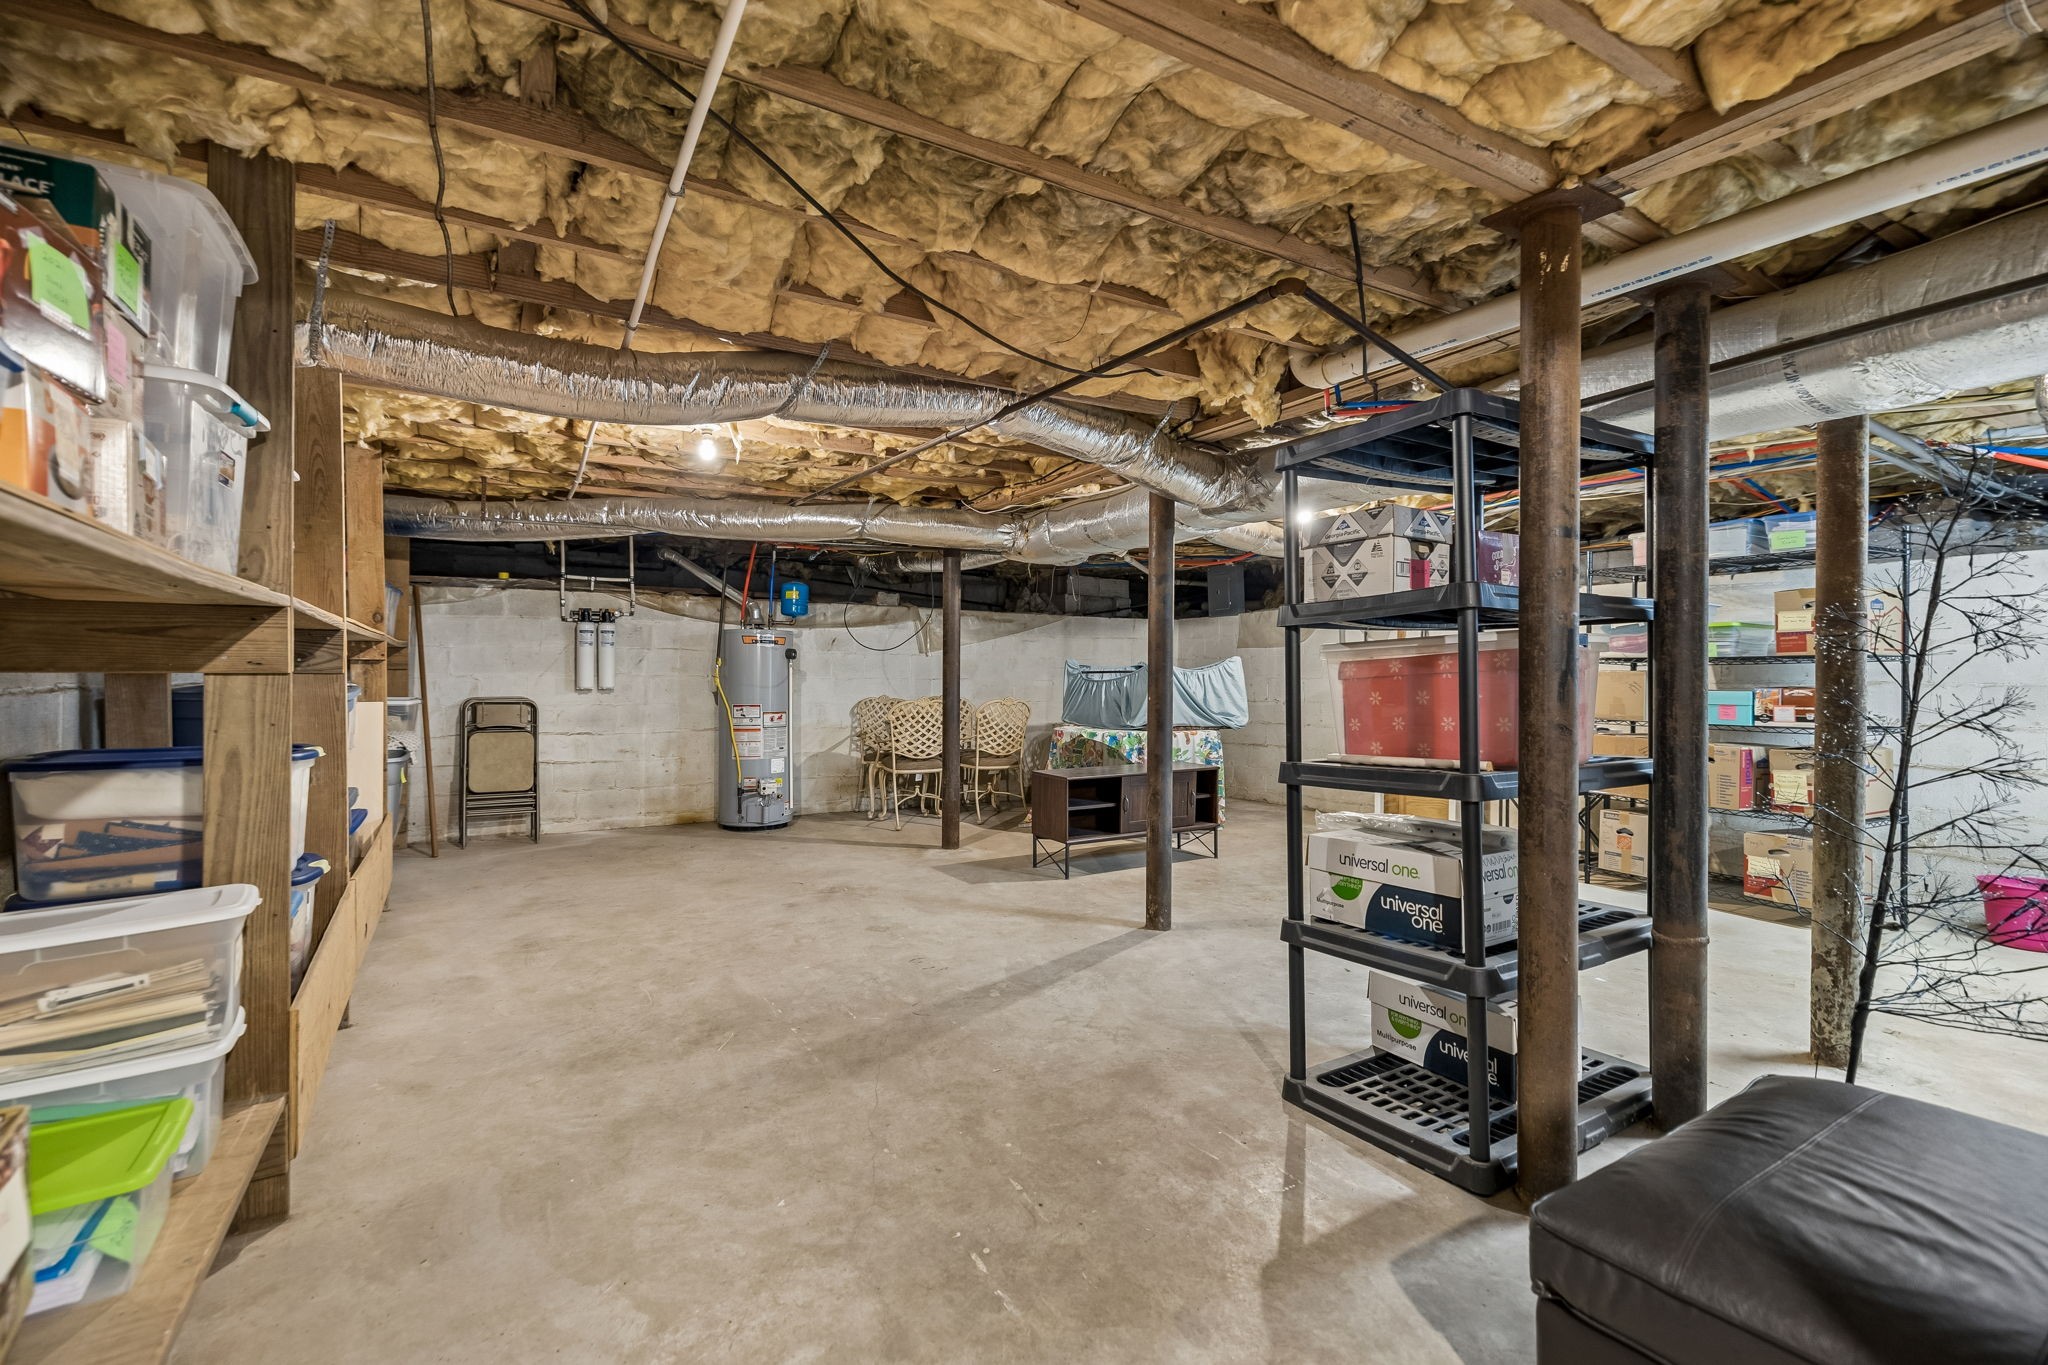
Unfinished basement with exposed insulation, storage shelving, a water heater, and metal support posts.
Light brick house with two dormers, red shutters, and a turquoise front door.
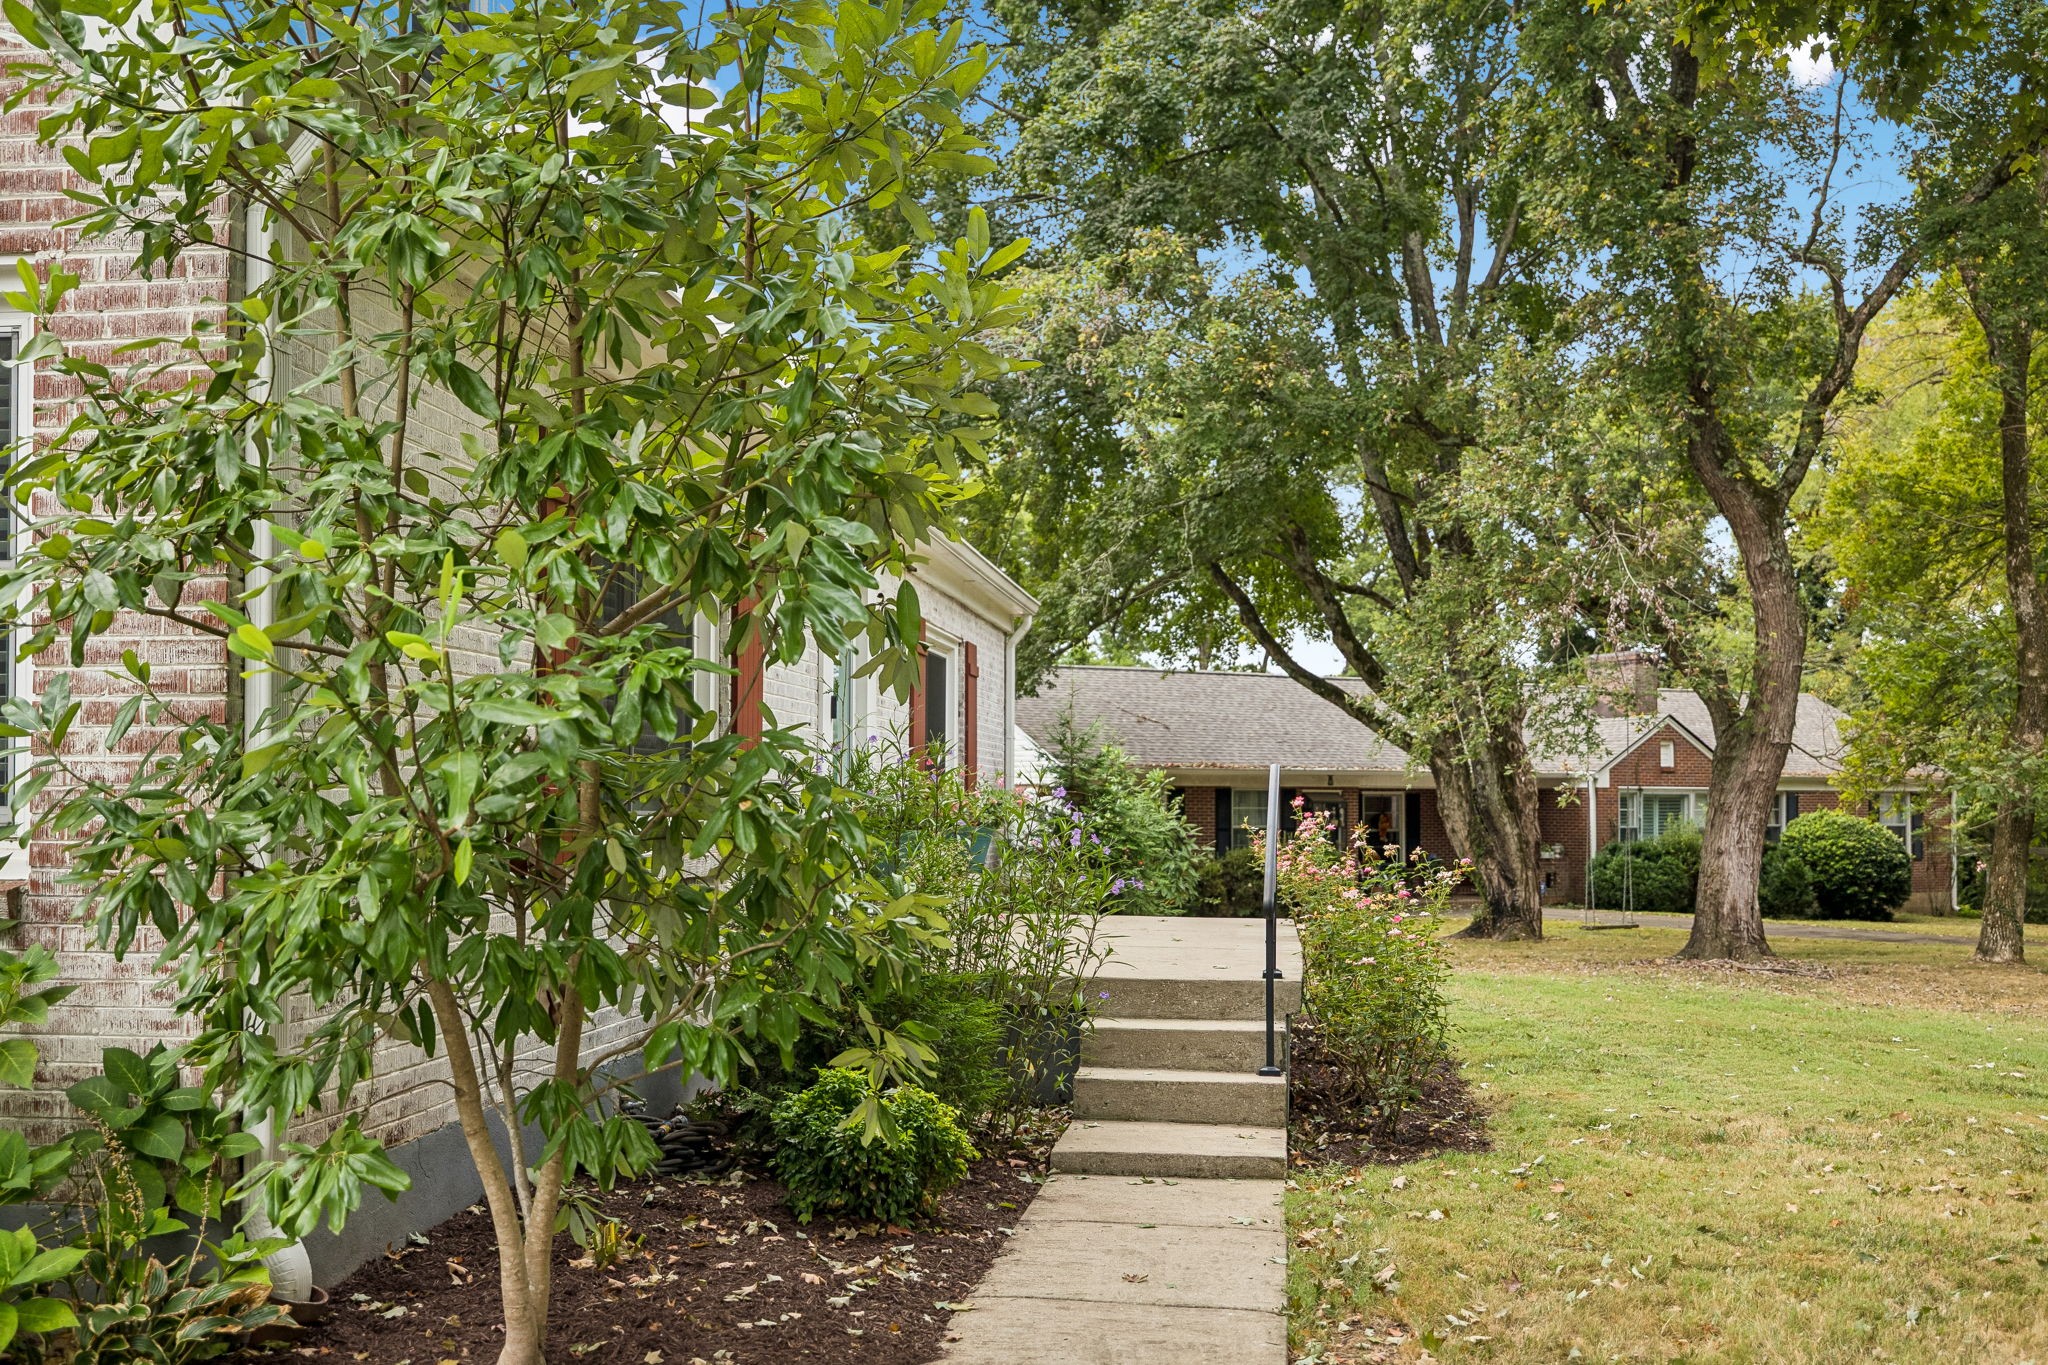
Brick home beside a landscaped walkway, with flowering shrubs and mature shade trees.
House entrance with a turquoise door, red shutters, and flowering pots beside the walkway.
White-brick house with red shutters and a turquoise front door, set among mature trees.
White brick house with turquoise front door, red shutters, dormer, detached garage, and white fence.
White brick house with a turquoise front door, red shutters, dormers, detached garage, and fenced yard.
White-brick home with turquoise front door, dormers, mature trees, and a white yard fence.
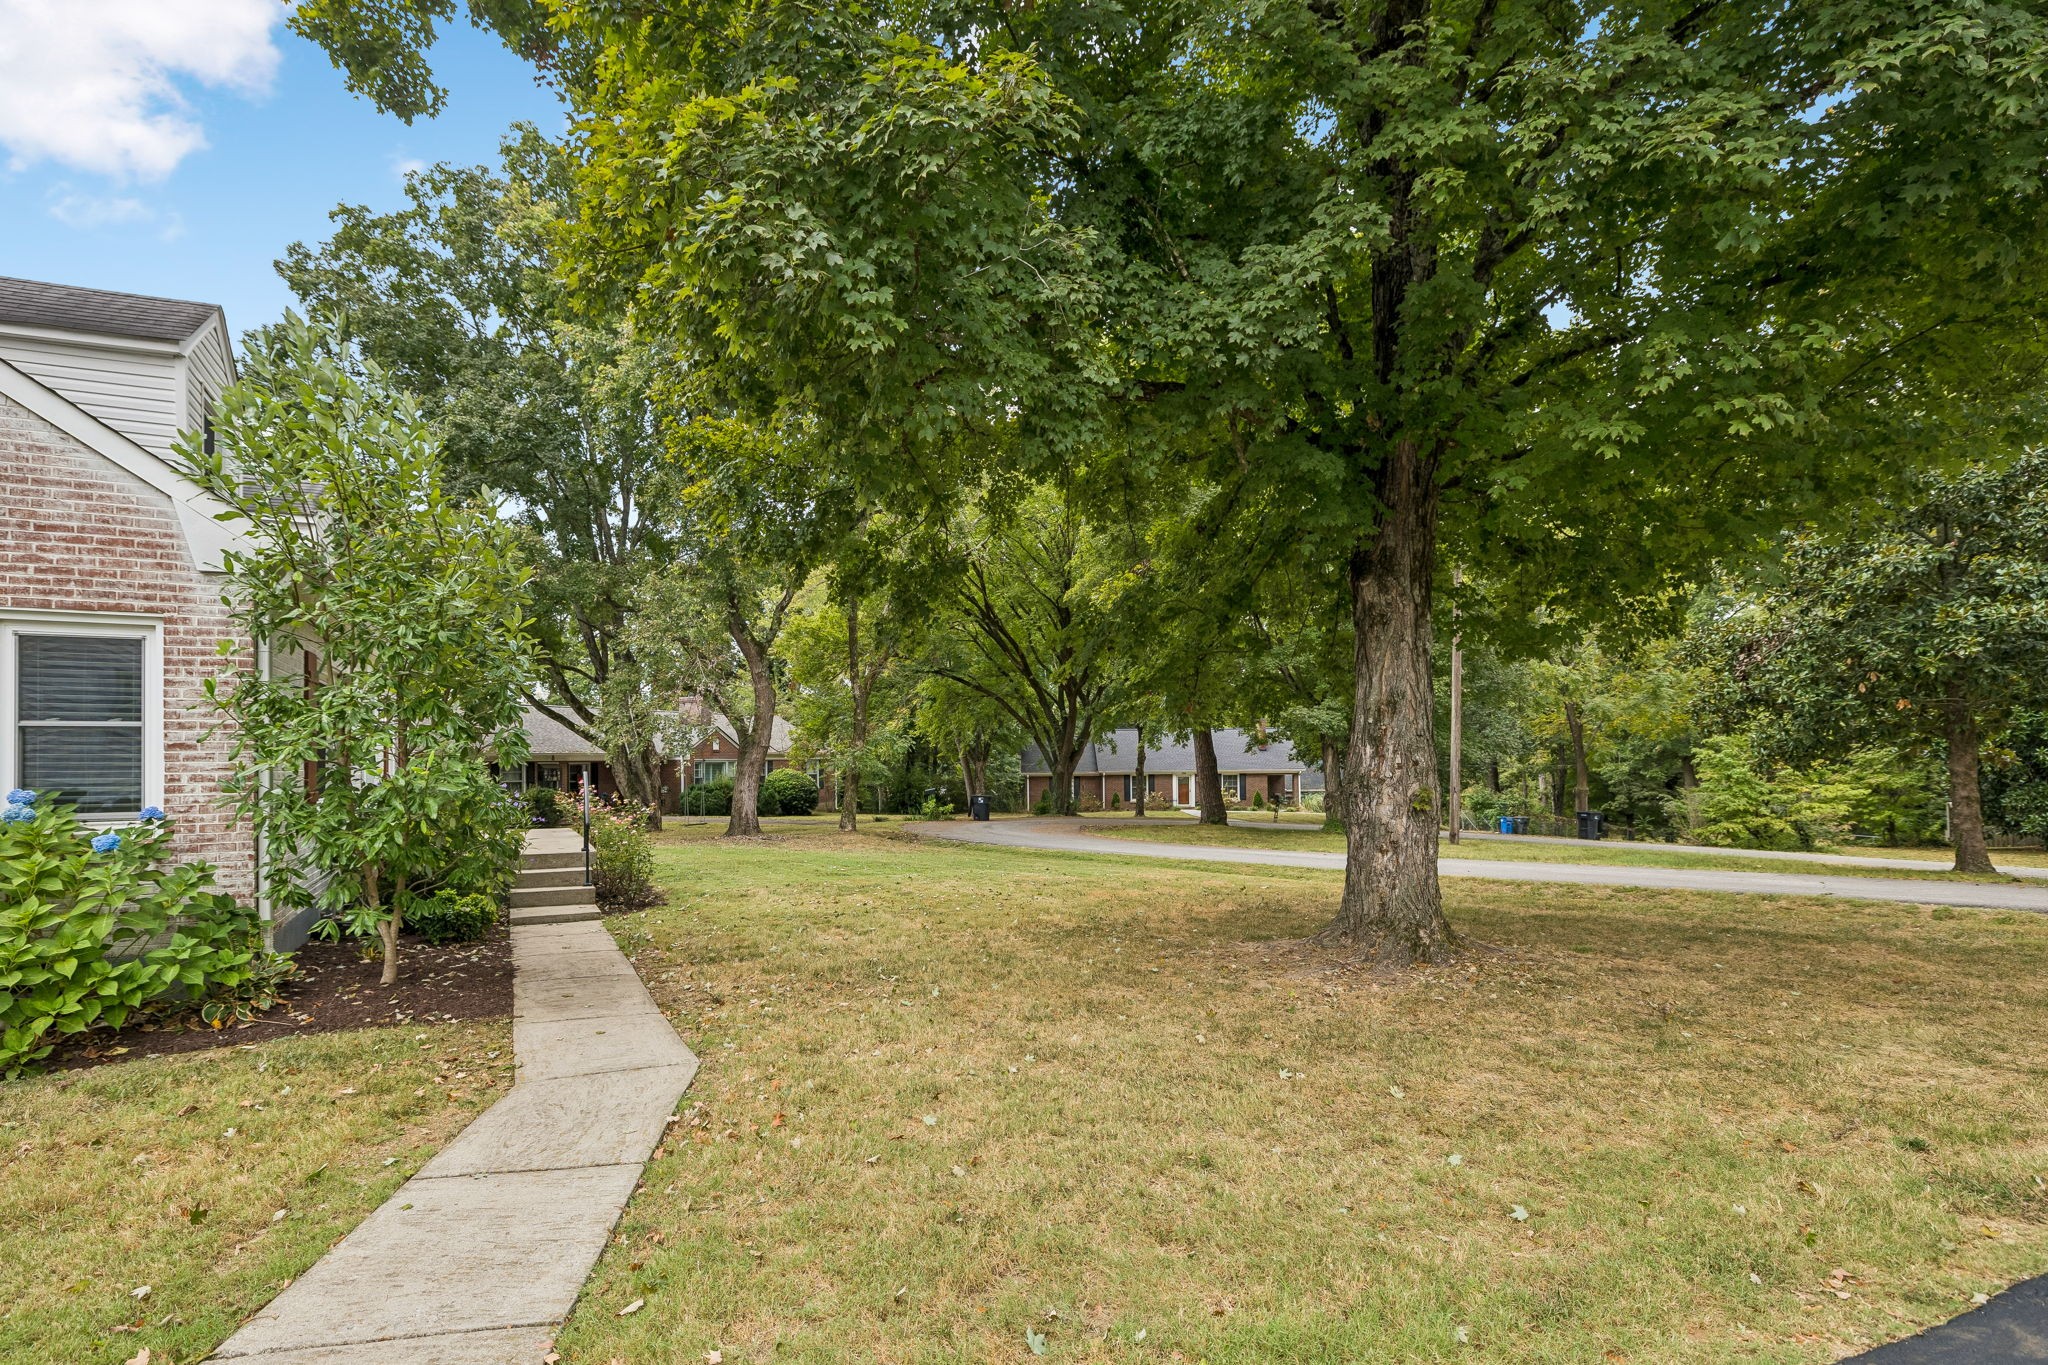
Tree-shaded residential lawn with a curved walkway and part of a brick house at left.
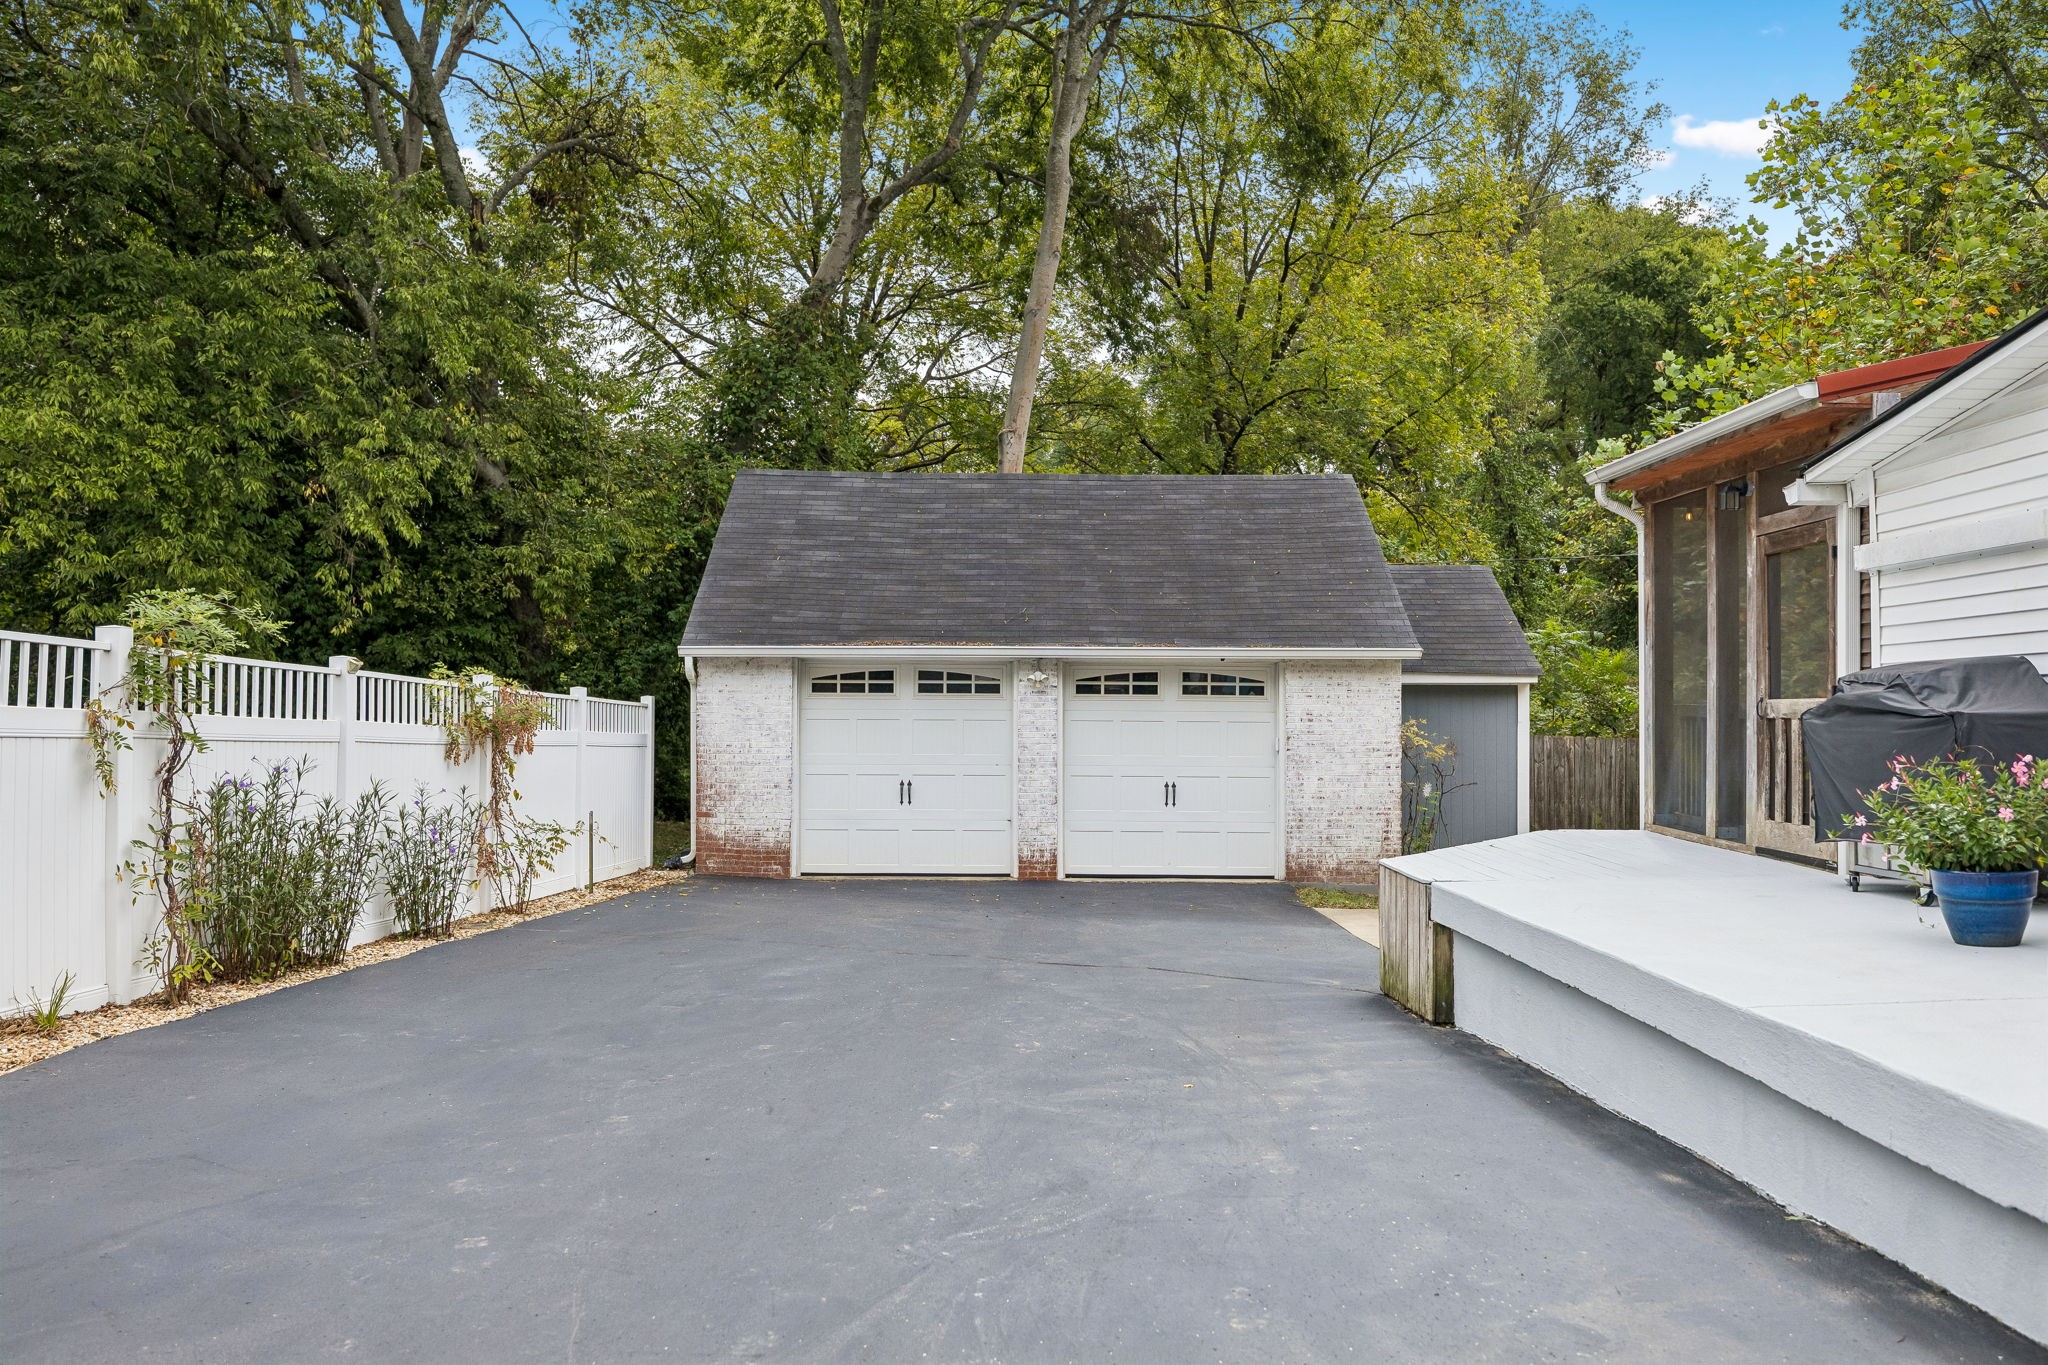
Detached two-car garage at the end of a paved driveway, bordered by a white fence and wooded greenery.
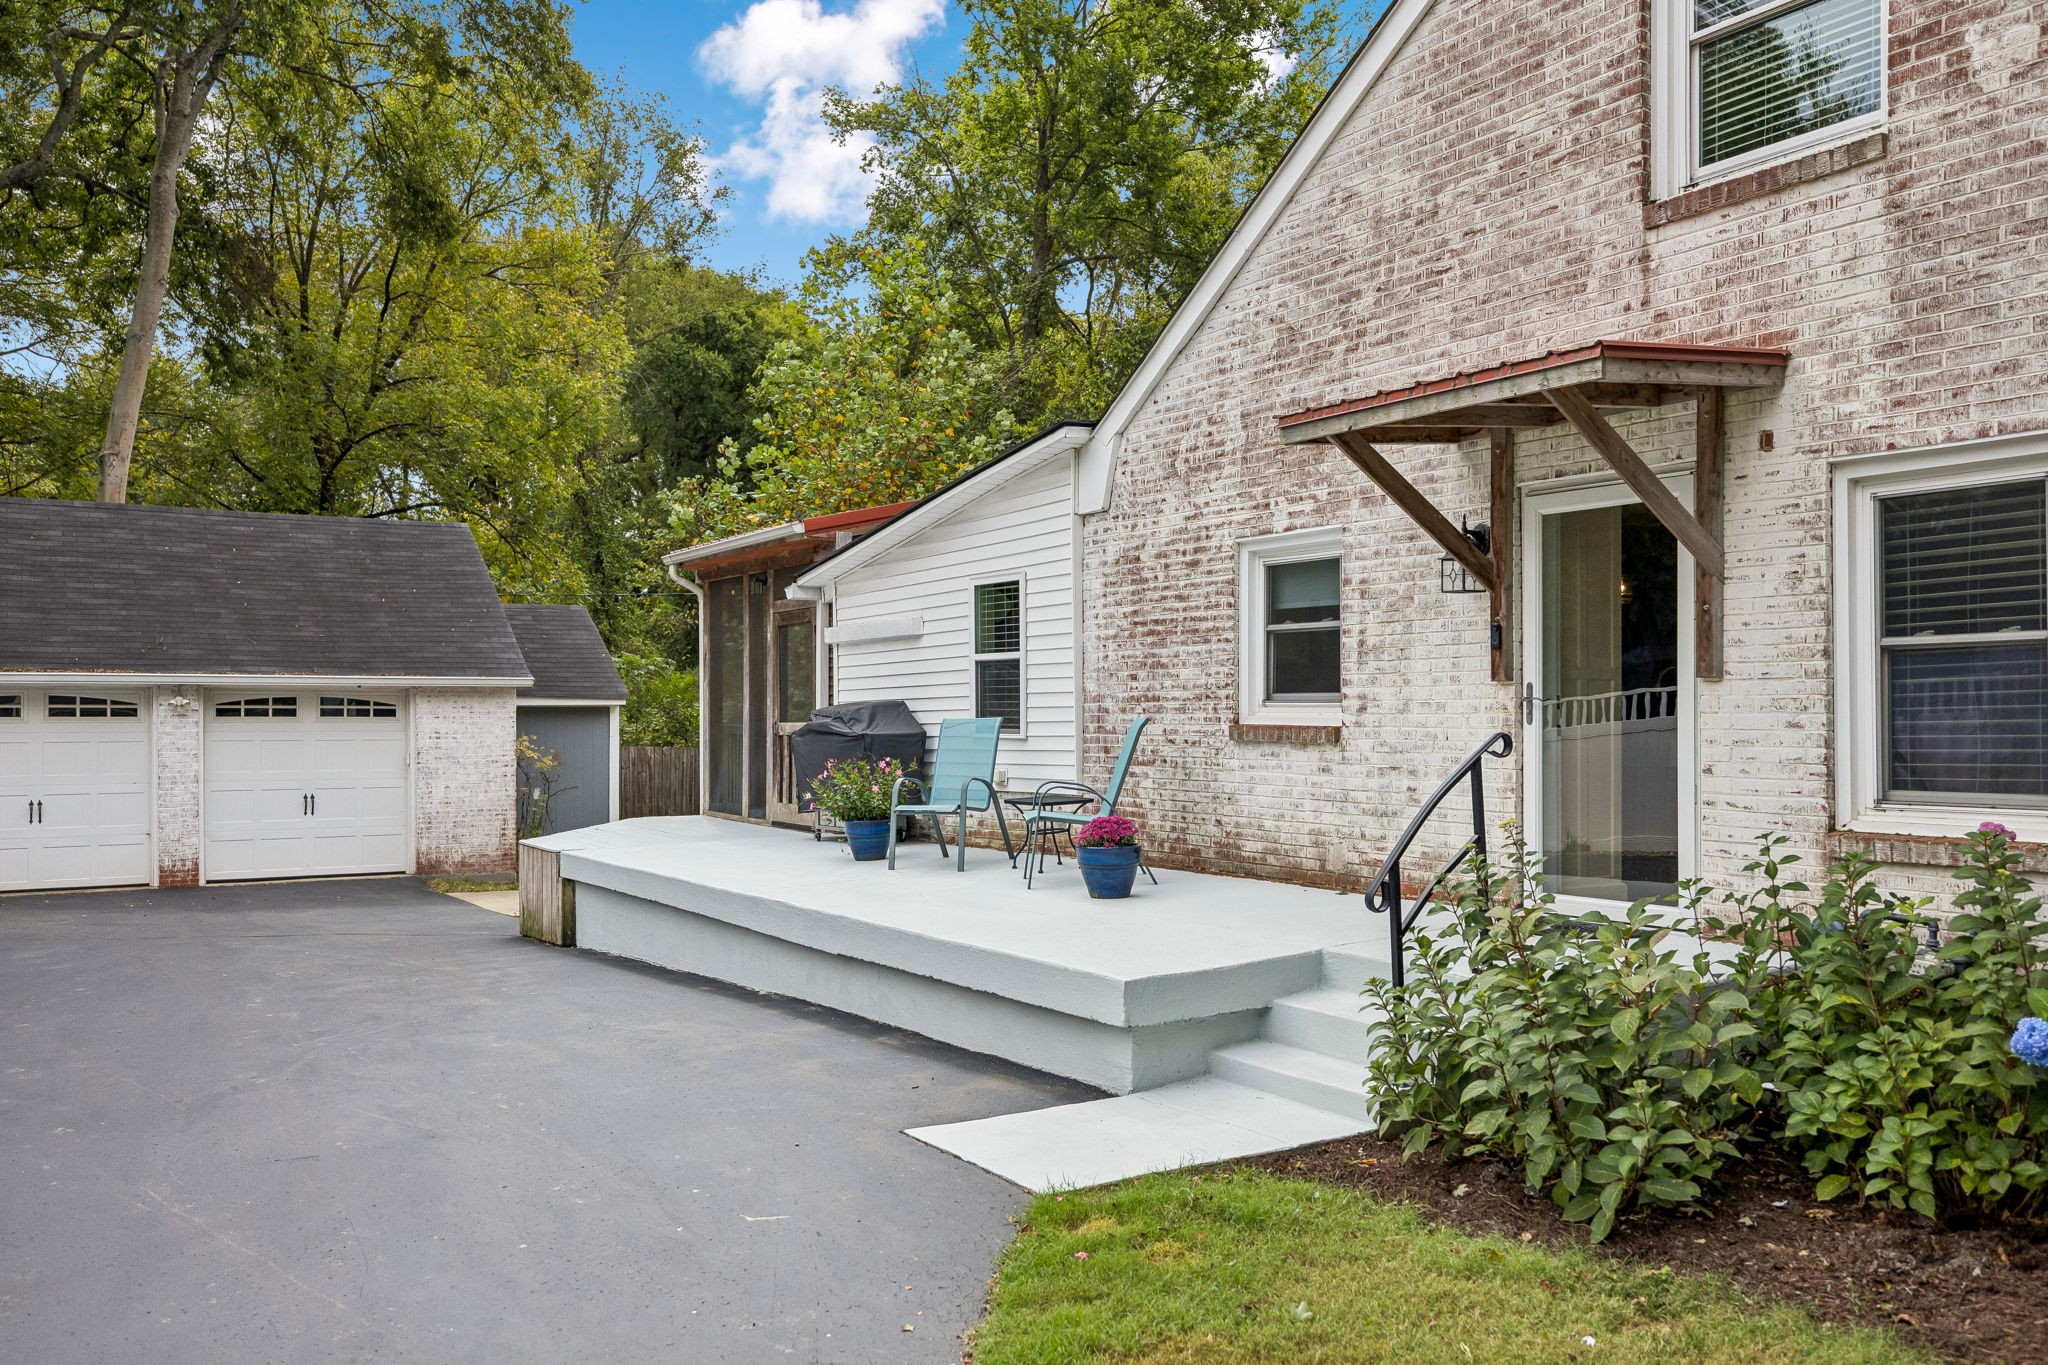
Whitewashed brick home with raised patio, back-door awning, detached garage, and paved driveway.
Home entrance with a turquoise door, red shutters, and flowering garden beds.
Home entrance with a turquoise door, whitewashed brick, red shutters, and pink flowers.
Entry hall with a patterned staircase runner, hardwood floors, and an open turquoise front door.
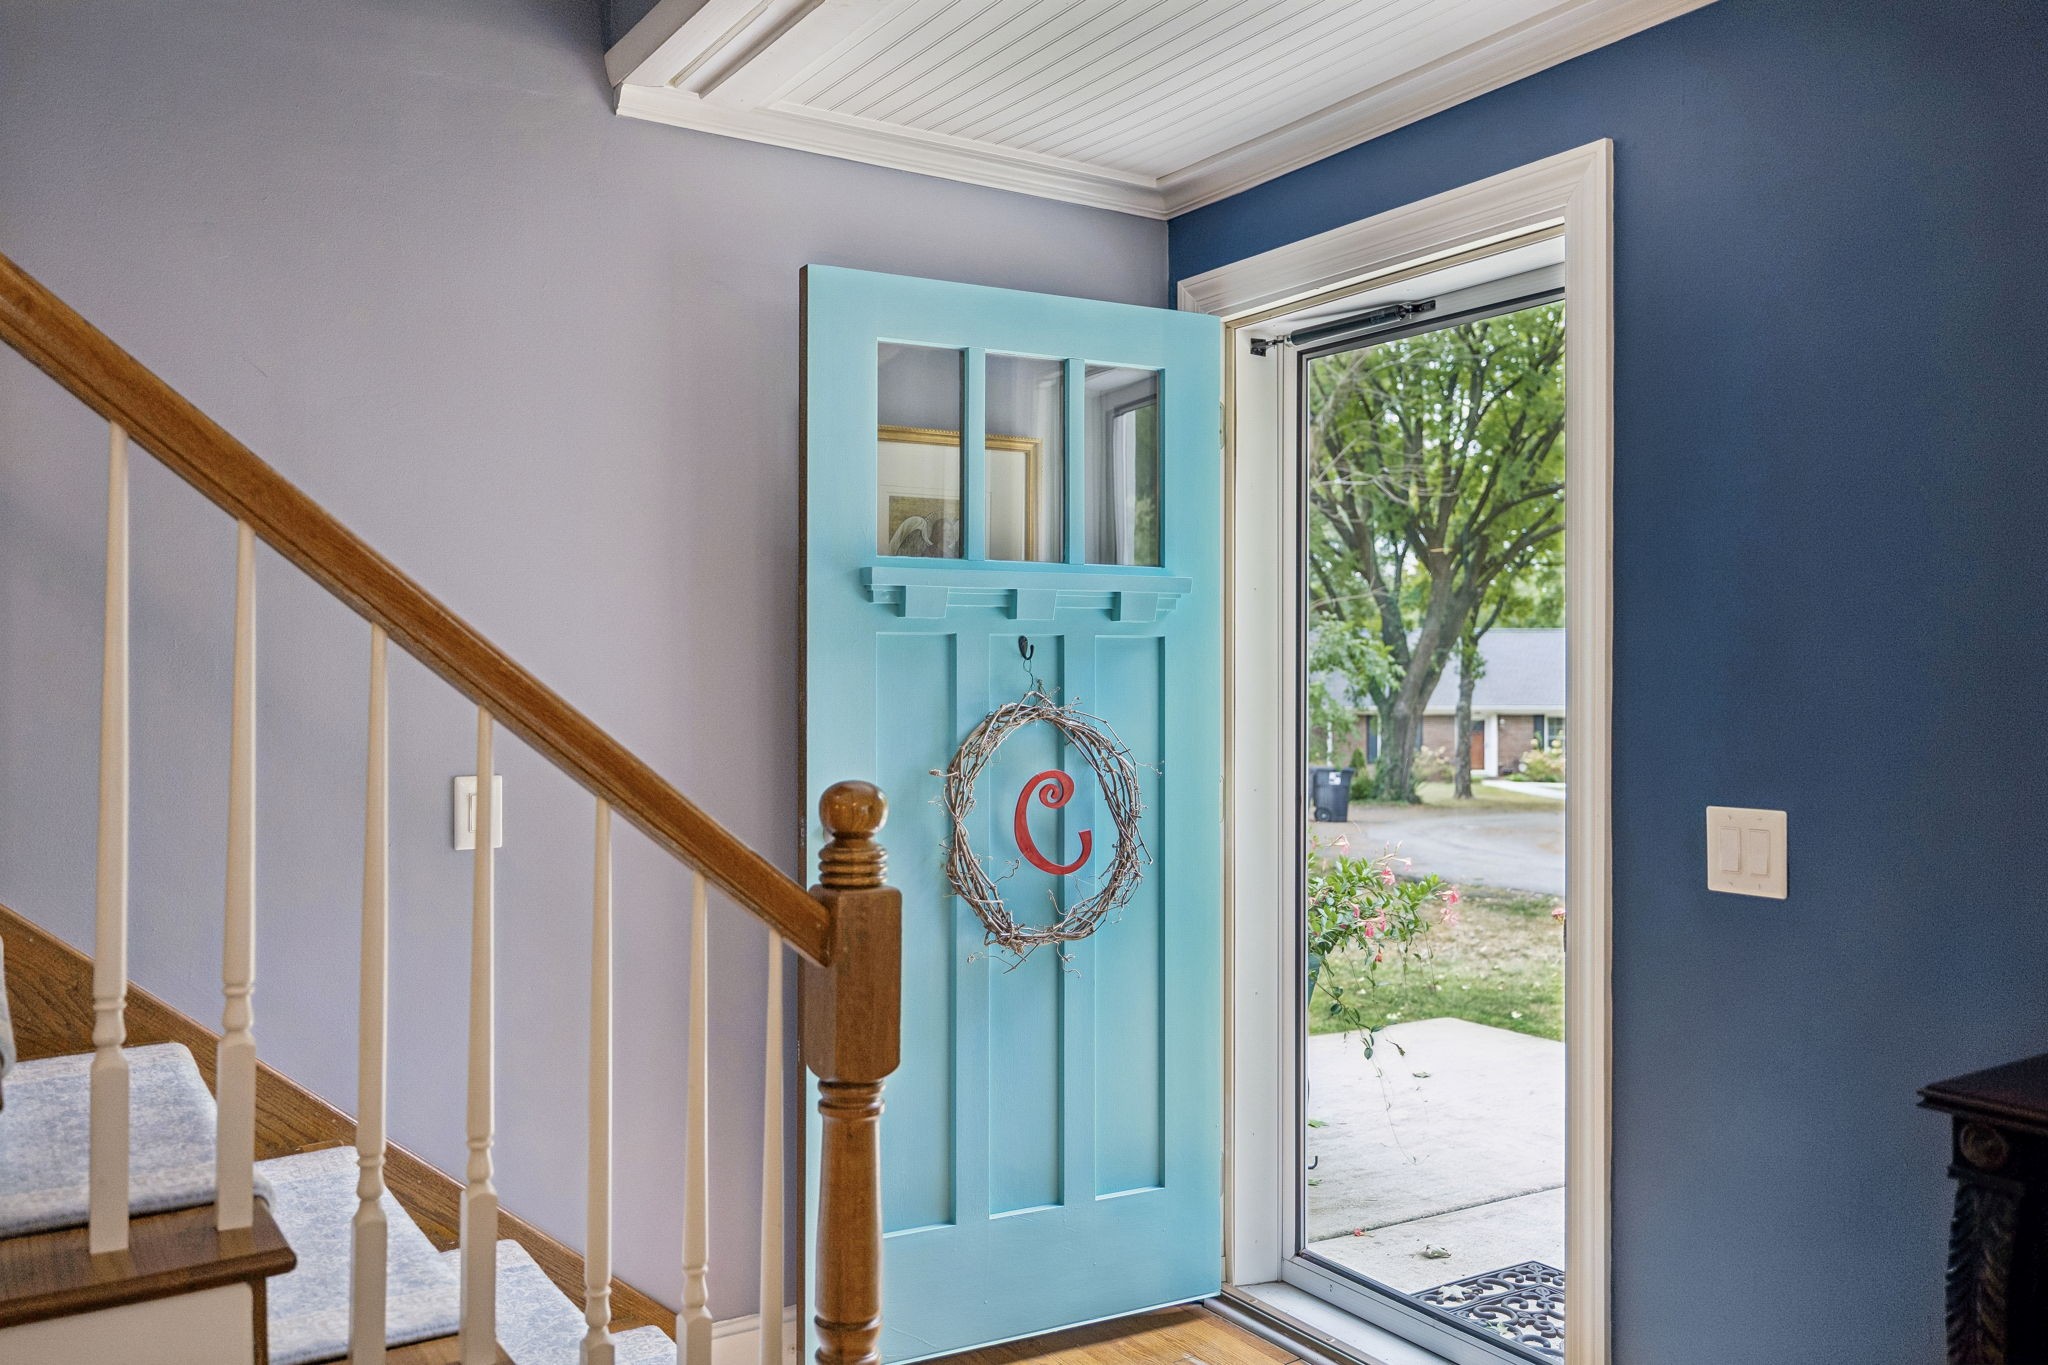
Entryway with an open turquoise front door bearing a wreath beside a wood-and-white staircase.
Blue living room with a white beamed ceiling, fireplace, leather sectional, and green armchair.
Blue living room with a white paneled ceiling, fireplace, leather sectional, and green armchair.
Living room with blue walls, a white coffered ceiling, and a stone fireplace.
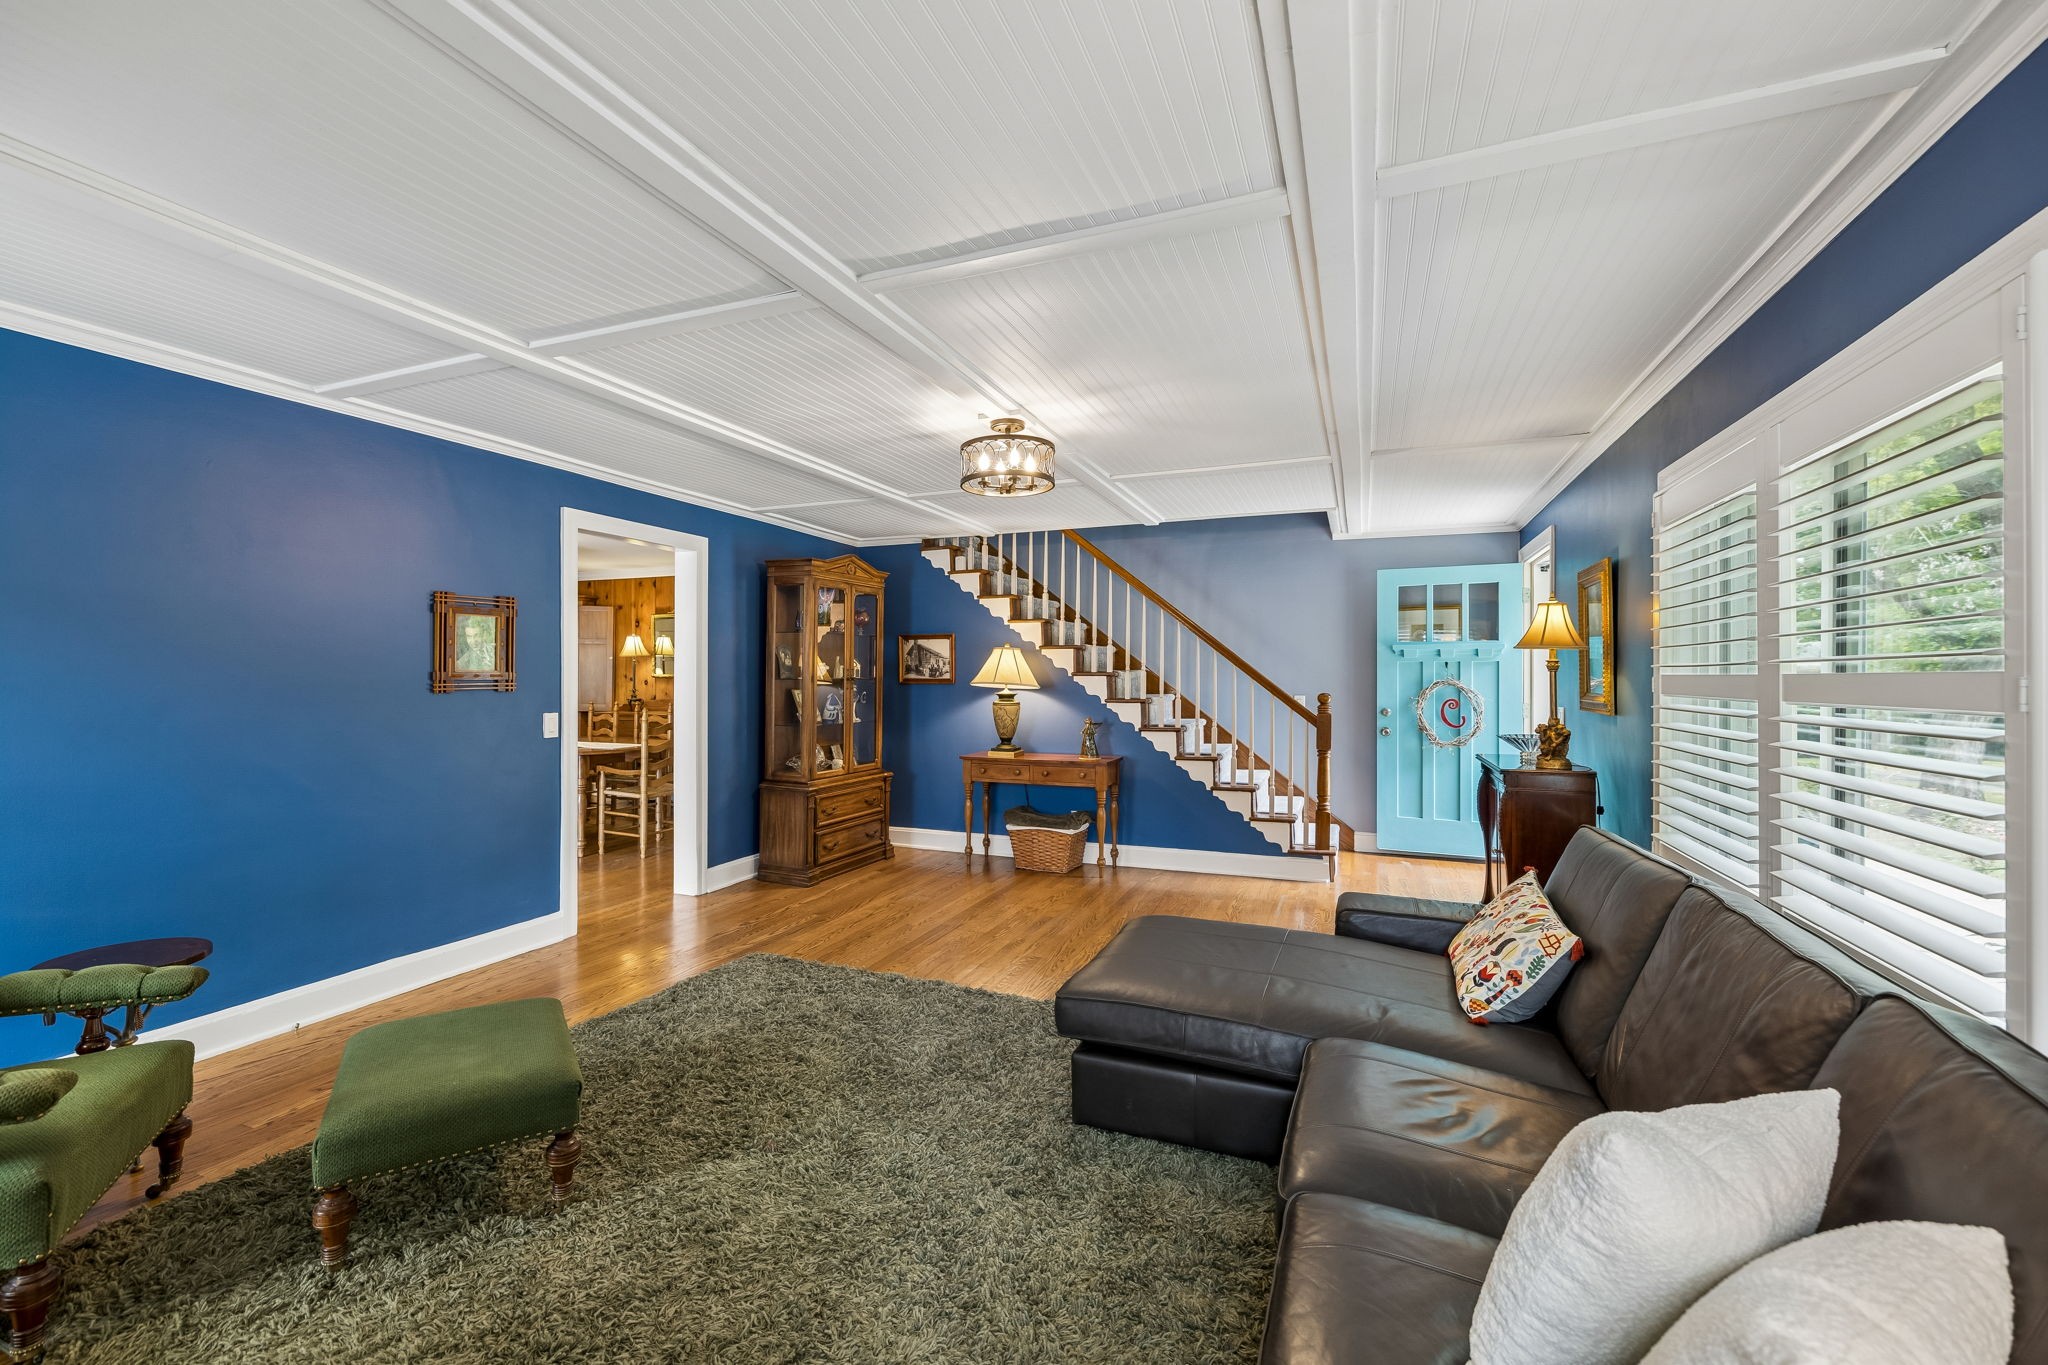
Furnished living room with blue walls, a staircase, and large windows with white shutters.
Living room with blue walls, hardwood floors, a white staircase, and an open turquoise front door.
Light brick house with two dormers, red shutters, turquoise front door, and a broad front lawn.
White brick house with red shutters and a turquoise door, framed by mature trees and a broad lawn.
Brick house with dormers, red shutters, and a turquoise front door, framed by mature trees.
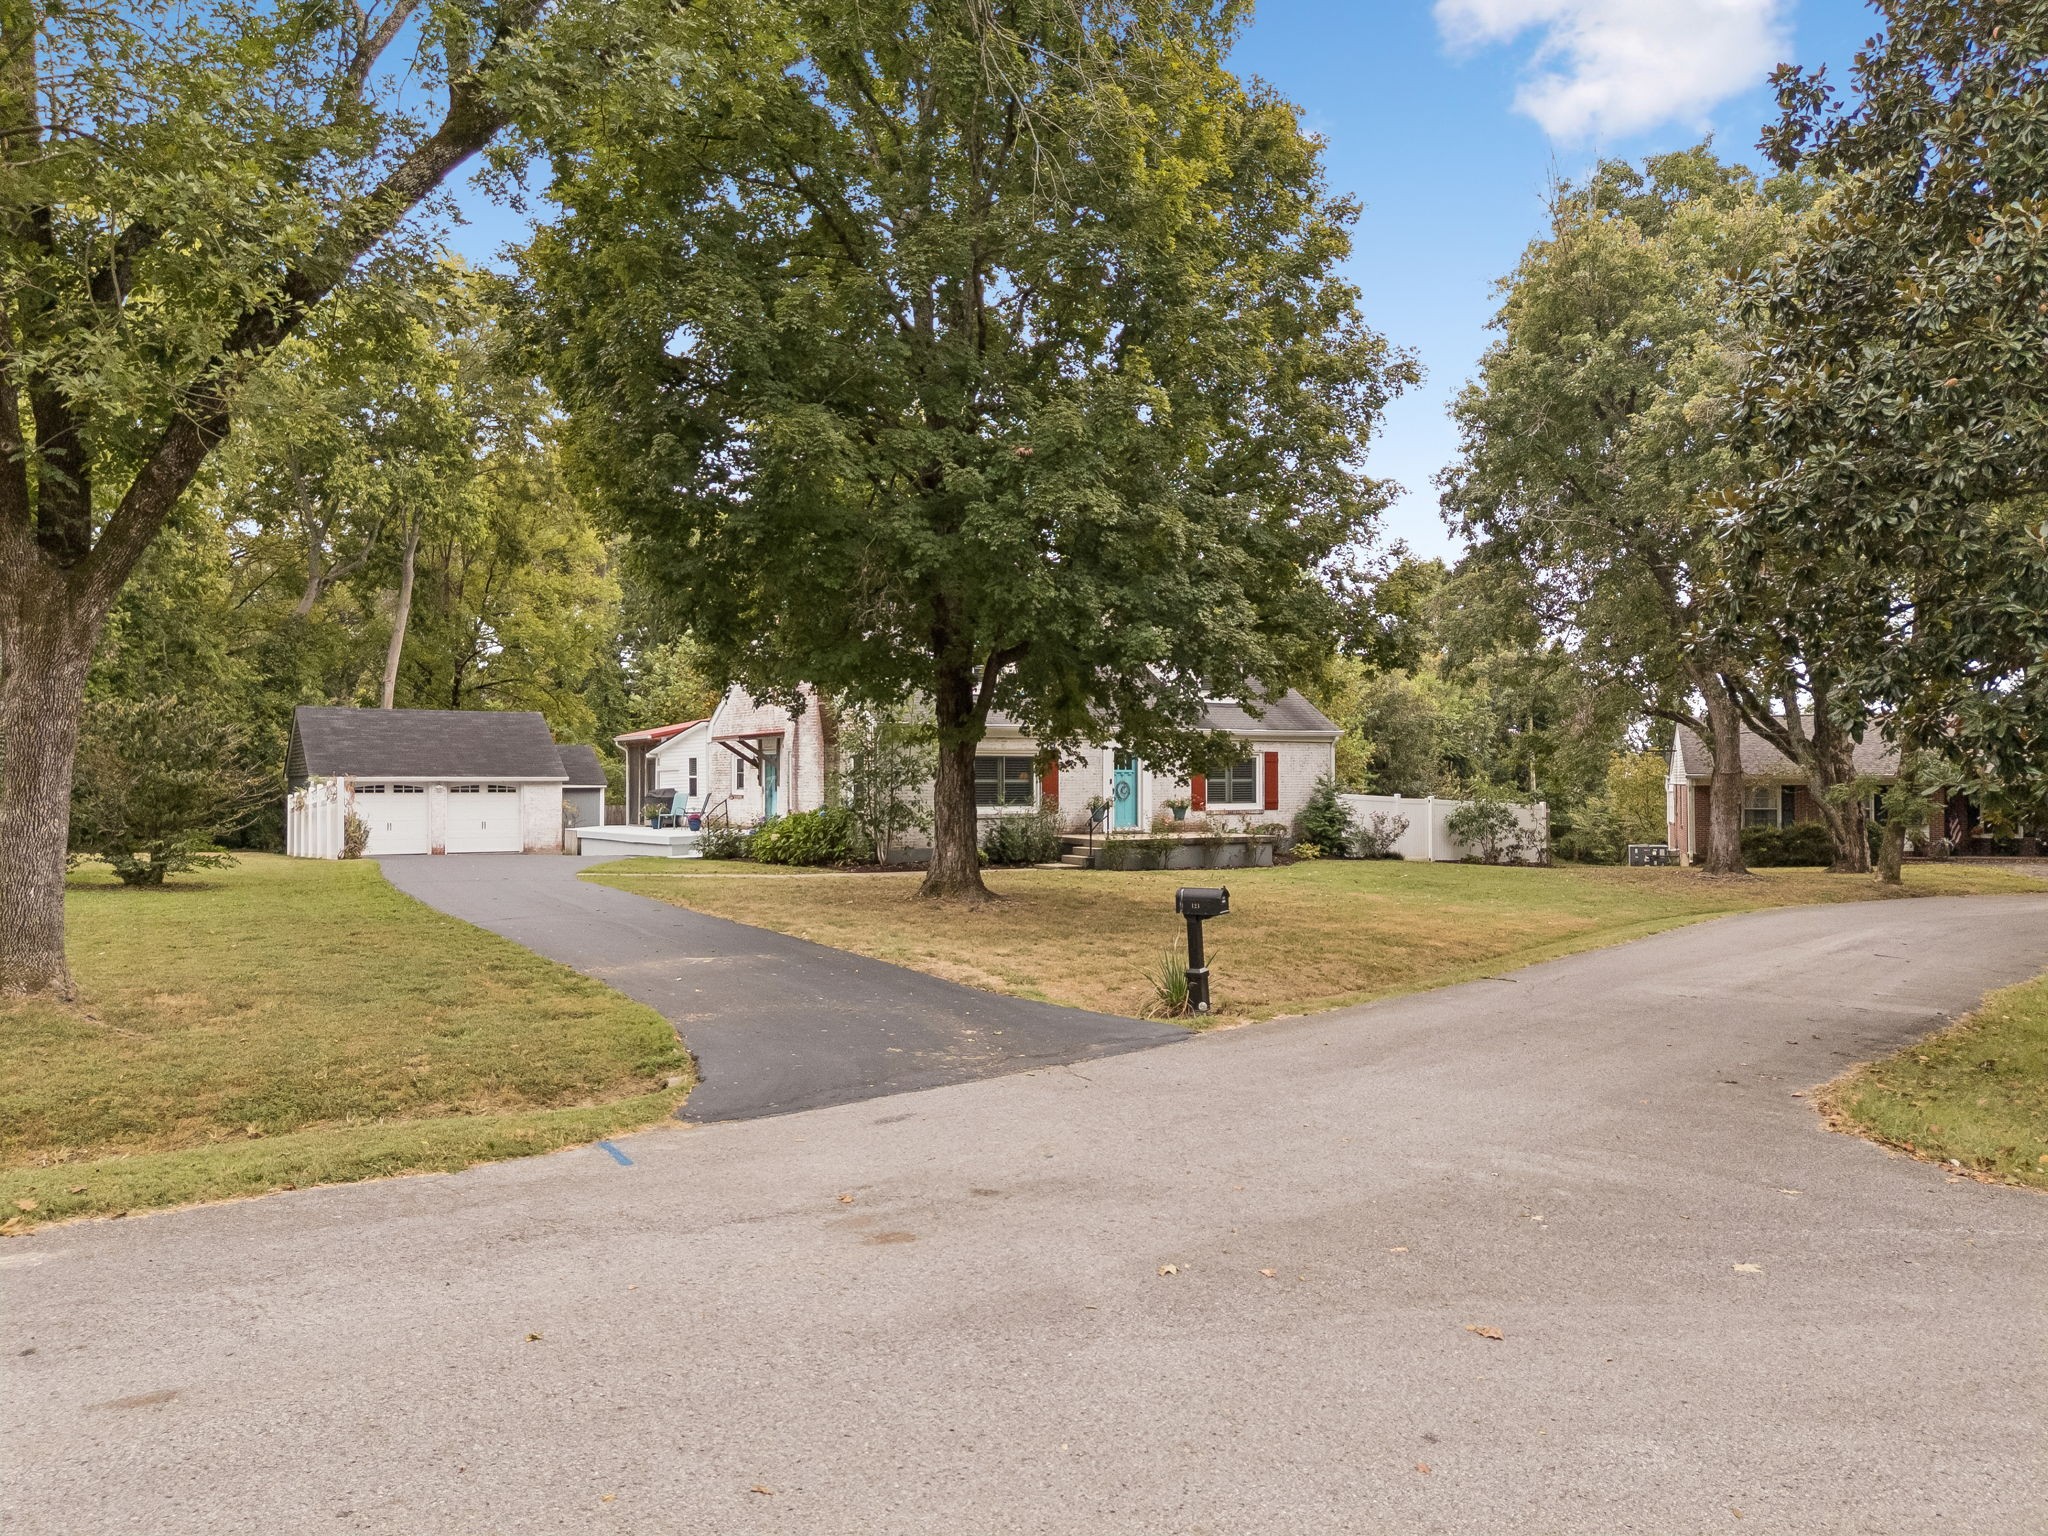
Brick house with a turquoise door, raised patio, flowering shrubs, and detached two-car garage.
White brick house with a turquoise door and red shutters beneath mature trees, with a detached garage and driveway.
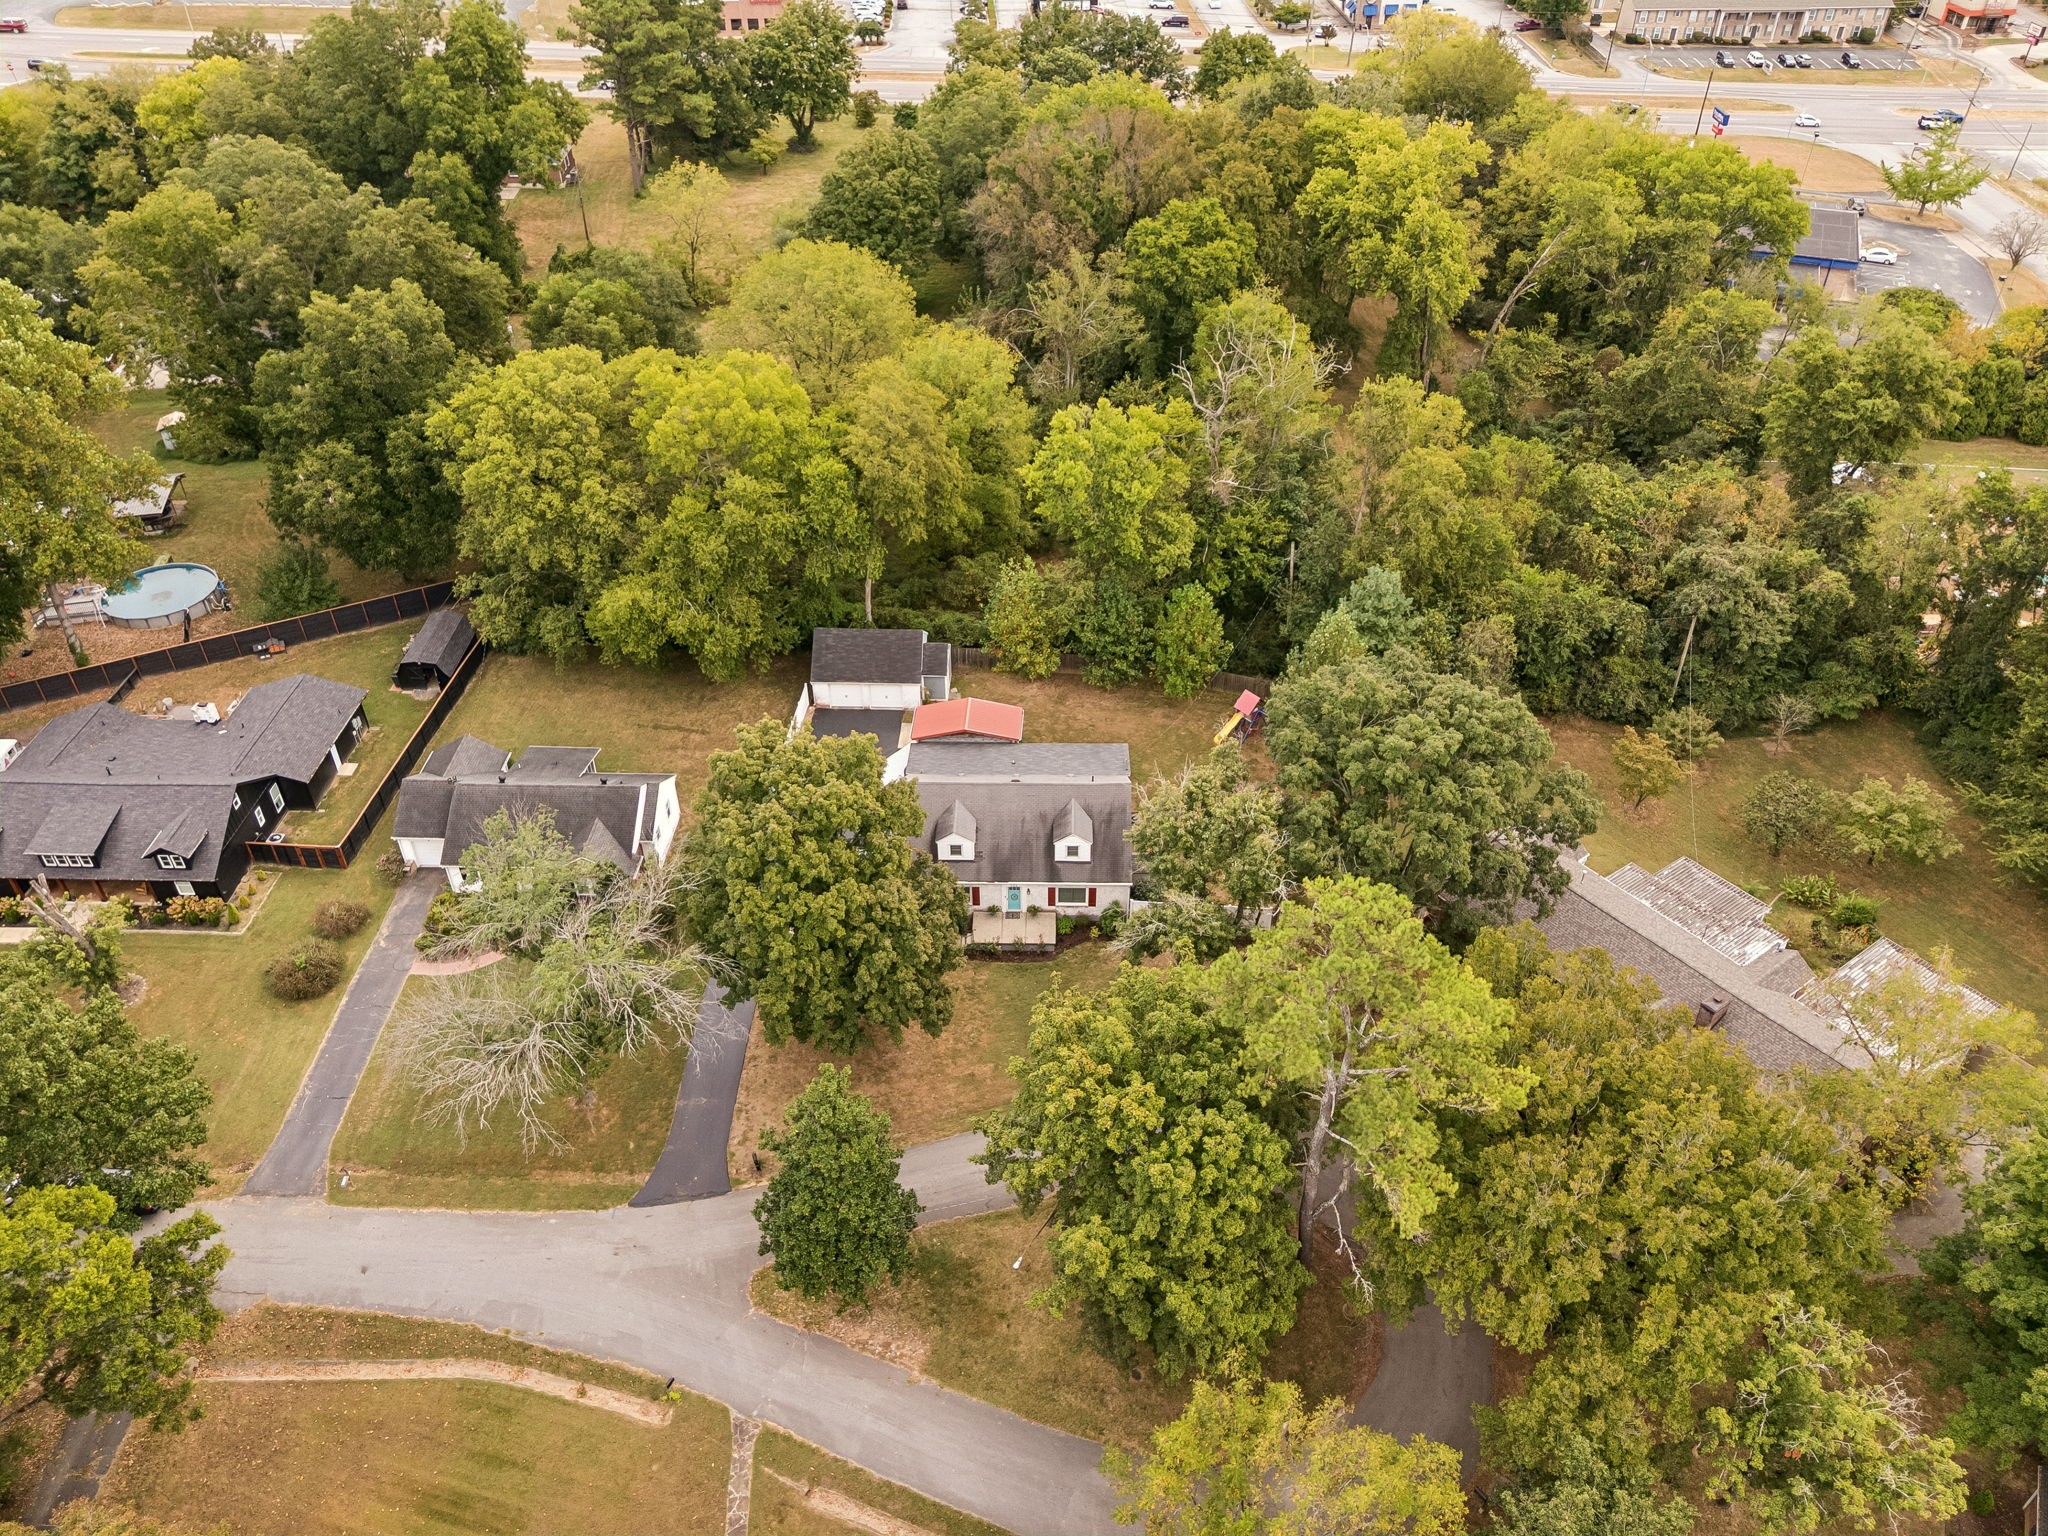
Aerial view of a light-colored house with red shutters, a broad lawn, and dense trees behind it.
Aerial view of a home with a curved driveway, red awning, and mature trees.
Aerial view of a dark-roofed home among mature trees, with a fenced yard and above-ground pool.
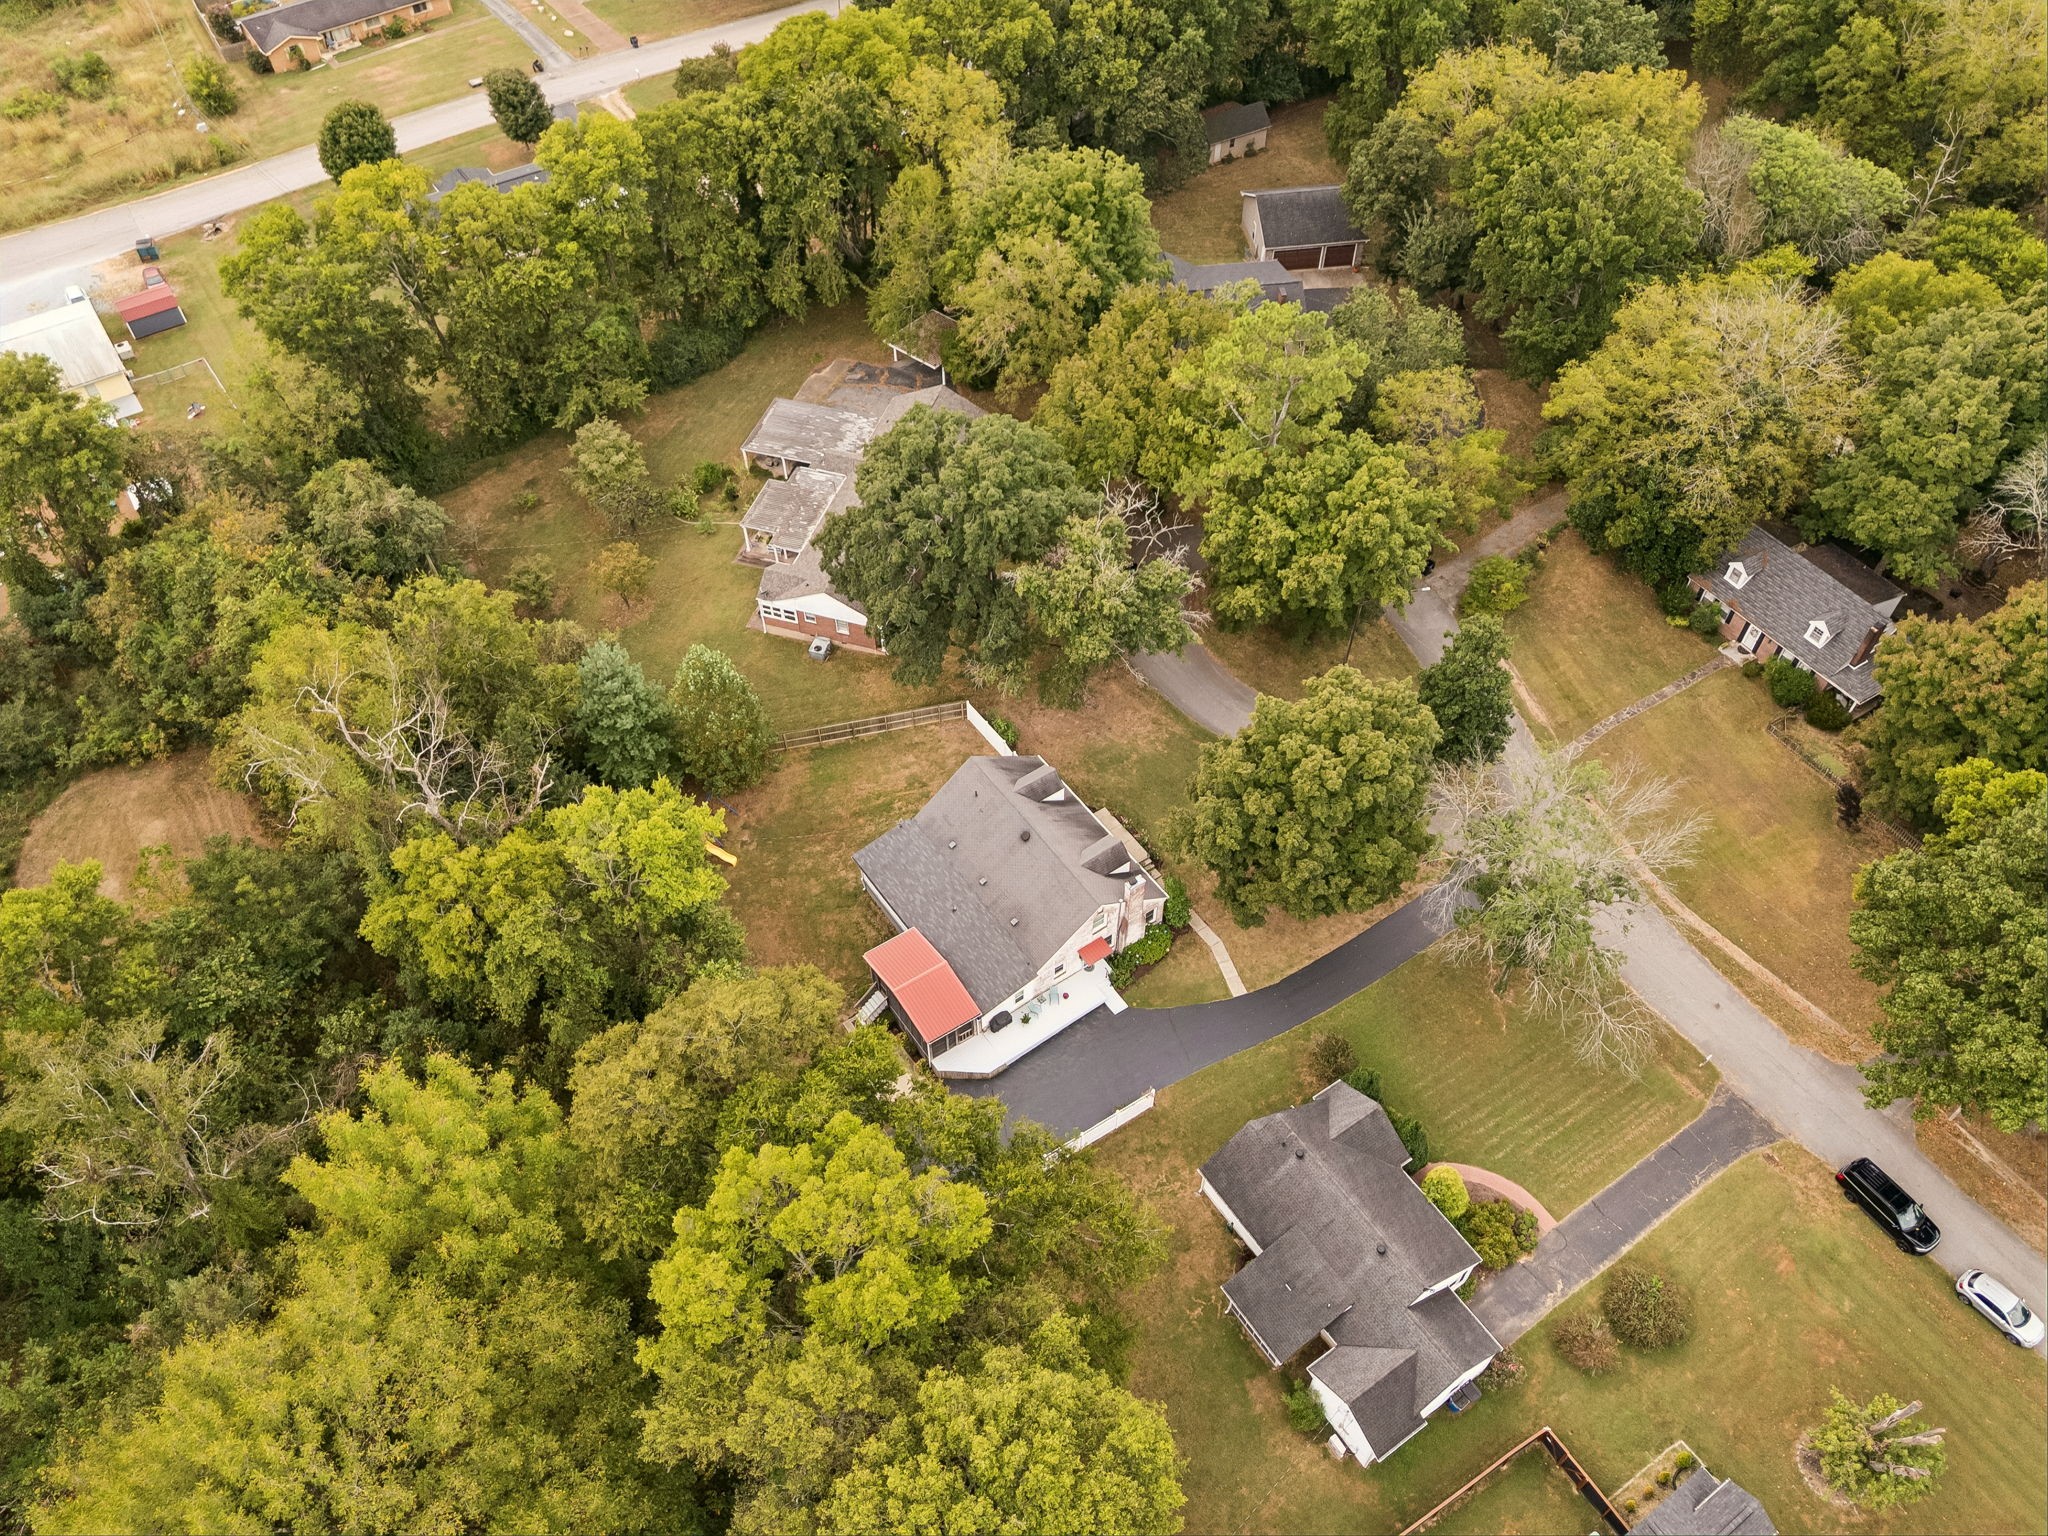
Aerial view of a wooded home and curved driveway among neighboring houses.
Aerial view of a gray-roofed home with a red awning among mature trees and neighboring houses.
Brick house at dusk with white dormers, red shutters, and a teal front door.
VIEW PHOTOS
Courtesy of Parks Compass, Alison Hillenbrand Listing Contact: 6154805659 
$579,900

121 Park Cir

4 Beds 3 Baths 3,540 Sq.Ft. 0.4 Acres

Description

Storybook charm meets thoughtful updates at 121 Park Circle! Tucked away on a private cul-de-sac and surrounded by mature trees, this character-filled cottage offers the warmth and personality of an established home with extensive improvements throughout.

Inside, beautiful hardwood floors, classic details, and abundant natural light create an inviting atmosphere. The living room features a brick fireplace that has been repaired and is now fully functioning with new gas logs. The kitchen and dining areas were opened to create a more connected gathering space, with a fully renovated kitchen featuring new cabinetry, appliances, lighting, and brick flooring. An exposed knotty pine wall adds warmth and character.

The home offers spacious bedrooms on both levels, including two upstairs bedrooms with original wood flooring that has been exposed, repaired, and finished. The bathrooms have been thoughtfully renovated, including the primary bath, which retains its original cast-iron tub.

An oversized laundry room provides exceptional functionality with cabinetry, built-in desk, utility sink, upgraded hookups, lighting, drywall, and LVP flooring. A charming additional living space features a restored wood ceiling, exposed beams, new lighting, and LVP flooring.

Step outside to the large screened-in back porch with its wood-planked ceiling and peaceful views of the private backyard. The detached garage features a new roof, new garage doors and openers, man door, & covered side entry, with additional parking behind the home.

Additional improvements include a whole-house water filtration system, new sewer and water lines, updated plumbing, new water heater, electrical panel, updated outlets/switches, re-roofed rear flat roof, new shutters/blinds, fencing improvements, termite retreatment with contract, and split unit for the back portion of the home. Exterior brick has been lime washed for a timeless finish. 2735 sq ft finished living space + 805 sq ft of unfinished basement.

Share Property

Location

121 Park Cir, Columbia, TN 38401

Status

Active Under Contract
Alison Hillenbrand

Alison Hillenbrand

TITLE

REALTOR®

Property Amenities

Interior
Fireplace Living Room
Appliances Electric Oven, Electric Range, Dishwasher, Refrigerator
Flooring Carpet, Wood, Tile, Vinyl
Total Bedrooms: 4
Full Bathrooms: 3
Other Interior Features Ceiling Fan(s)
Area & Lot
Total area 3,540 Sq.Ft.
Lot Area 0.4 Acres
Living area 3,540 Sq.Ft.
MLS® ID 3603272
Year Built 1950
High School Columbia Central High School
Middle School Whitthorne Middle School
Elementary School Riverside Elementary
Architecture Styles Contemporary
Type Residential
Status Active Under Contract
Exterior
Stories 2
Air conditioning Central Air, Electric
Heat type Central, Natural Gas
Water Source Public
Garage Space 2.0
Security Features Fire Alarm
Sewer Public Sewer
Parking Garage Door Opener, Detached, Asphalt
Roof Shingle
Utilities Electricity Available, Natural Gas Available, Water Available, Cable Connected
Finance
Sales Price $579,900
Real Estate Tax $2,066 yearly
White brick house with two dormers, red shutters, and a turquoise front door marked 121.

360 Virtual Tour

Take a tour of this property
White brick house with two dormers, red shutters, and a turquoise front door marked 121.

Schedule a Showing

I would love to show you this beautiful property. Please select your preferred date and time below. I will be in touch shortly to confirm your appointment.

Schedule a Showing

I would love to show you this beautiful property. Please select your preferred date and time below. I will be in touch shortly to confirm your appointment.

Thank you for your interest in 121 Park Cir, Columbia, TN 38401. We are reviewing your request and will be in touch shortly!

Mortgage Calculator

Estimate your monthly mortgage payment, including the principal and interest, property taxes, and HOA. Adjust the values to generate a more accurate rate.

All estimates are provided for informational purposes only. Actual amounts may vary.
$0,000 Your Payment 20 15 65
$0,000 Your Payment

Maury County

35.6195° N, 87.1423° W

Let’s Plan Your Move Together

I’d love to help you find your next home or sell your current one. As your trusted real estate agent with 13+ years of experience, I’m committed to making this process as smooth as possible.