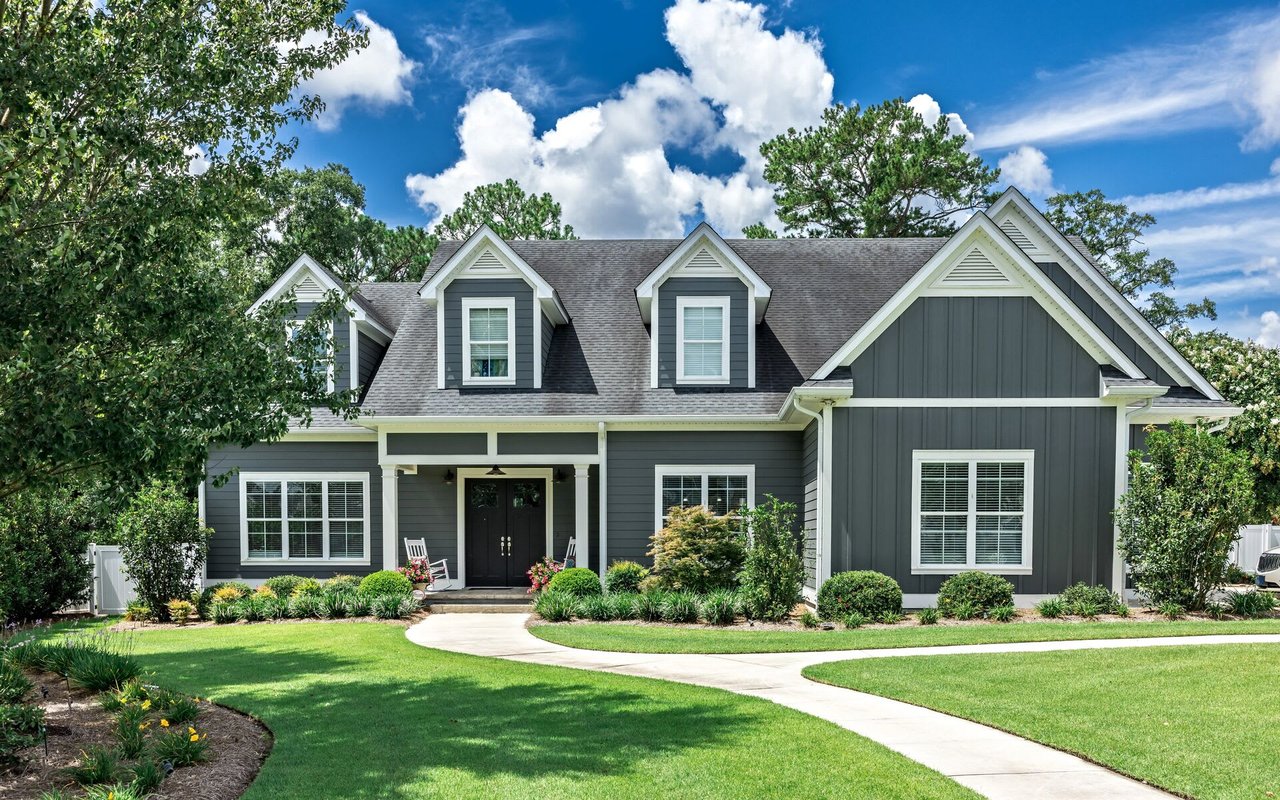
Gray home with a columned porch, wooden front door, and landscaped walkway.
Covered front porch with white columns, wooden double doors, and a brick-and-stone walkway.
Front porch with weathered double doors, brick paving, a white column, and autumn flowers.
Curving paved driveway beneath mature trees, with green lawns and early autumn leaves.
Curving paved driveway winding between mature trees across a grassy property.
Mature trees shade a broad striped lawn beside a paved drive and wooden fence.
Furnished entryway with an open distressed white front door and a console decorated with brass lamps and ceramic birds.
Furnished living room with plantation shutters, hardwood floors, and a colorful patterned rug.
Living room with a patterned rug, wood ceiling fan, and sofas arranged around a glass coffee table.
Kitchen with a wood-topped island, four upholstered stools, and three black pendant lights.
Kitchen with a large black range hood, professional range, double ovens, and a wooden island.
Kitchen with a butcher-block island, stainless appliances, and a colorful patterned floor runner.
Kitchen with a wood-topped island, white cabinets, black pendant lights, and hardwood floors.
Kitchen and dining area with a white island, butcher-block counter, dark range hood, and wood dining table.
Kitchen with a butcher-block island, white cabinetry, black pendant lights, and upholstered stools.
Kitchen with a butcher-block island, black pendant lights, stainless appliances, and colorful patterned rugs.
Kitchen and dining area with a wood island, white cabinetry, built-in desk, and adjoining living room.
Dining area with a wooden table, white built-ins, and chandelier beside a kitchen.
Dining room with a carved wood table, built-in white cabinets, and plantation shutters.
Laundry room with white cabinets, granite sink counter, gray washer and dryer, and patterned tile floor.
Furnished dining area leading to a sitting room, with white built-ins and a patterned rug.
Living room with vaulted white ceiling, pale sectional, and broad windows overlooking a patio and pool.
Furnished living room with a brick fireplace, arched display shelves, and cream sofas.
Furnished sunroom with tall windows overlooking a swimming pool and covered patio.
Living room with a vaulted plank ceiling, beige sectional, and windows overlooking a pool.
Wet bar with dark blue cabinets, granite counter, glassware displays, and a patterned rug.
Living room with a lit stone fireplace, arched display shelves, ornate chairs, and patterned rugs.
Furnished living room with a stone fireplace, built-in shelves, and a large sectional sofa.
Living room with a white sectional, lit brick fireplace, built-in shelves, and vaulted paneled ceiling.
Formal dining room with a polished wood table, chandelier, white fireplace, and patterned rug.
Furnished dining room with a wood table, patterned rug, chandelier, and white fireplace.
White fireplace with an ornate mantel and burning logs, framed by carved wooden dining chairs.
Bedroom with an upholstered bed, patterned curtains, plantation shutters, and an ornate chandelier.
Furnished bedroom with an ornate chandelier, patterned curtains, and polished wood furniture.
Furnished bathroom with a freestanding tub, mirrored double vanity, and pale green patterned walls.
Bathroom with a freestanding tub, shuttered windows, chandelier, and mirrored double vanity.
Bathroom with a freestanding white soaking tub beneath a window with plantation shutters and draped curtains.
Walk-in tiled shower with a glass enclosure, handheld showerhead, and built-in corner bench.
Bedroom with plantation shutters, a large upholstered bed, ceiling fan, and ornate gold-framed mirror.
Bathroom with a marble-topped vanity and oval mirror, opening onto a bedroom.
Walk-in shower with glass doors, marble-look tile, mosaic flooring, and chrome rainfall and handheld showerheads.
Bedroom with a bed, plantation shutters, and electronic keyboards along the wall.
Powder room with a gray vanity, black countertop, dark toilet, ornate mirrors, and wood flooring.
Gray-sided home entry with a stone garden path, flowering tree, lit lantern, and stone statue.
Covered patio with columned roof, stone paving, lounge seating, and a swimming pool.
Backyard swimming pool beside a furnished covered patio with white columns and outdoor seating.
Outdoor pool with four lounge chairs beneath an umbrella, surrounded by a brick wall and trees.
Backyard pool beside a gray house with a covered patio, lounge chairs, and mature trees.
Covered patio overlooking a pool, with wicker seating and a gray-sided pool house.
Swimming pool beside a gray home with a covered patio and outdoor seating.
Backyard swimming pool beside a gray pool house, patio seating, brick walls, and fern planters.
Gray home with a covered patio overlooking a swimming pool and brick-bordered lounge area.
Outdoor pool patio with wicker loungers beneath a cream umbrella and mature trees beyond the brick wall.
Patio beside a gray-sided home, with seating, a stone path, and a flower planter.
Expansive lawn framed by brick edging and fern-filled stone urns, with mature trees beyond.
Living room with a beige sectional, built-in shelves, and dining nook beside bay windows.
Living room with a beige sectional, built-in television cabinet, and bay-window dining area.
Built-in wet bar with dark blue cabinets, beverage refrigerator, television, and a blue armchair.
Bedroom with a large gray-bedded bed, tan headboard, and window overlooking greenery.
Bathroom with a navy marble-topped vanity, brass fixtures, and open shelving stacked with towels.
Walk-in shower with white marble-look tile, glass door, and brass fixtures.
Home office with warm wood built-in desk, black chair, and large window with blinds.
Stone retaining wall borders a flower bed with colorful blooms, ornamental grasses, lawn, and mature trees.
Aerial view of a gray house with a curved pool, covered patio, and tree-lined lawn.
Aerial view of a wooded property with a swimming pool, patio, and expansive mowed lawn.
Aerial view of a home with a swimming pool, expansive lawn, and surrounding trees.
Stone civic building with a clock tower, columned entrance, and flags.
Red-brick corner storefront with white trim, tall windows, and a dark entrance.
Corner brick storefront with white trim and a Lily Jane sign on a downtown sidewalk.
VIEW PHOTOS
Courtesy of Parks Compass, Alison Hillenbrand Listing Contact: 6154805659 
$1,350,000

1516 Williamsport Pike

4 Beds 4 Baths 4,363 Sq.Ft. 3.18 Acres

Description

This classic estate offers a perfect blend of lifestyle, comfort, & convenience, making it a truly remarkable place to call home. Whether you're relishing the culinary delights of the kitchen, lounging by the saltwater pool, or embracing the tranquil surroundings, this home offers an exceptional haven of relaxation & sophistication. A floor plan perfect for entertaining w/ generous formal dining (fireplace), living room featuring built-ins around masonry fireplace, soaring beadboard ceilings & picture windows overlooking the park-like backyard. Chef's kitchen boasts a large island, 6-burner Dacor gas range w/ commercial hood, dual ovens, ice maker, & abundant storage. 3 bedrooms, including a large primary suite w/ private garden patio & luxurious bath. Guest-Pool House offers an add'l 4th bedroom, full bath, & more. Desirable location- under 10 mins to Columbia's most prominent private schools, Historic Downtown, Hospital, &Hwy access. Additional acreage available, ask for details!

Share Property

Location

1516 Williamsport Pike, Columbia, TN 38401

Status

Sold

Date Sold

February 9, 2024
Alison Hillenbrand

Alison Hillenbrand

TITLE

REALTOR®

Property Amenities

Interior
Fireplace Gas, Wood Burning
Appliances Dishwasher, Disposal, Ice Maker, Microwave, Refrigerator, Double Oven, Electric Oven, Gas Range
Flooring Wood, Other
Total Bedrooms: 4
Half Bathrooms: 1
Full Bathrooms: 3
Other Interior Features Extra Closets, In-Law Floorplan, Pantry, Storage, Walk-In Closet(s), Wet Bar, Primary Bedroom Main Floor
Area & Lot
Total area 4,363 Sq.Ft.
Lot Area 3.18 Acres
Living area 4,363 Sq.Ft.
MLS® ID 2586090
Year Built 1980
High School Columbia Central High School
Middle School Whitthorne Middle School
Elementary School J. R. Baker Elementary
Type Residential
Status Sold
Exterior
Stories 1
Pool In Ground
Air conditioning Central Air
Heat type Central
Water Source Public
Garage Space 2.0
Security Features Security System, Smoke Detector(s)
Sewer Septic Tank
Other Exterior Features Carriage/Guest House
Parking Attached
Lot Features Level
Roof Asphalt
Utilities Water Available
Finance
Sales Price $1,350,000
Real Estate Tax $4,276 yearly

Maury County

35.6195° N, 87.1423° W

Let’s Plan Your Move Together

I’d love to help you find your next home or sell your current one. As your trusted real estate agent with 13+ years of experience, I’m committed to making this process as smooth as possible.