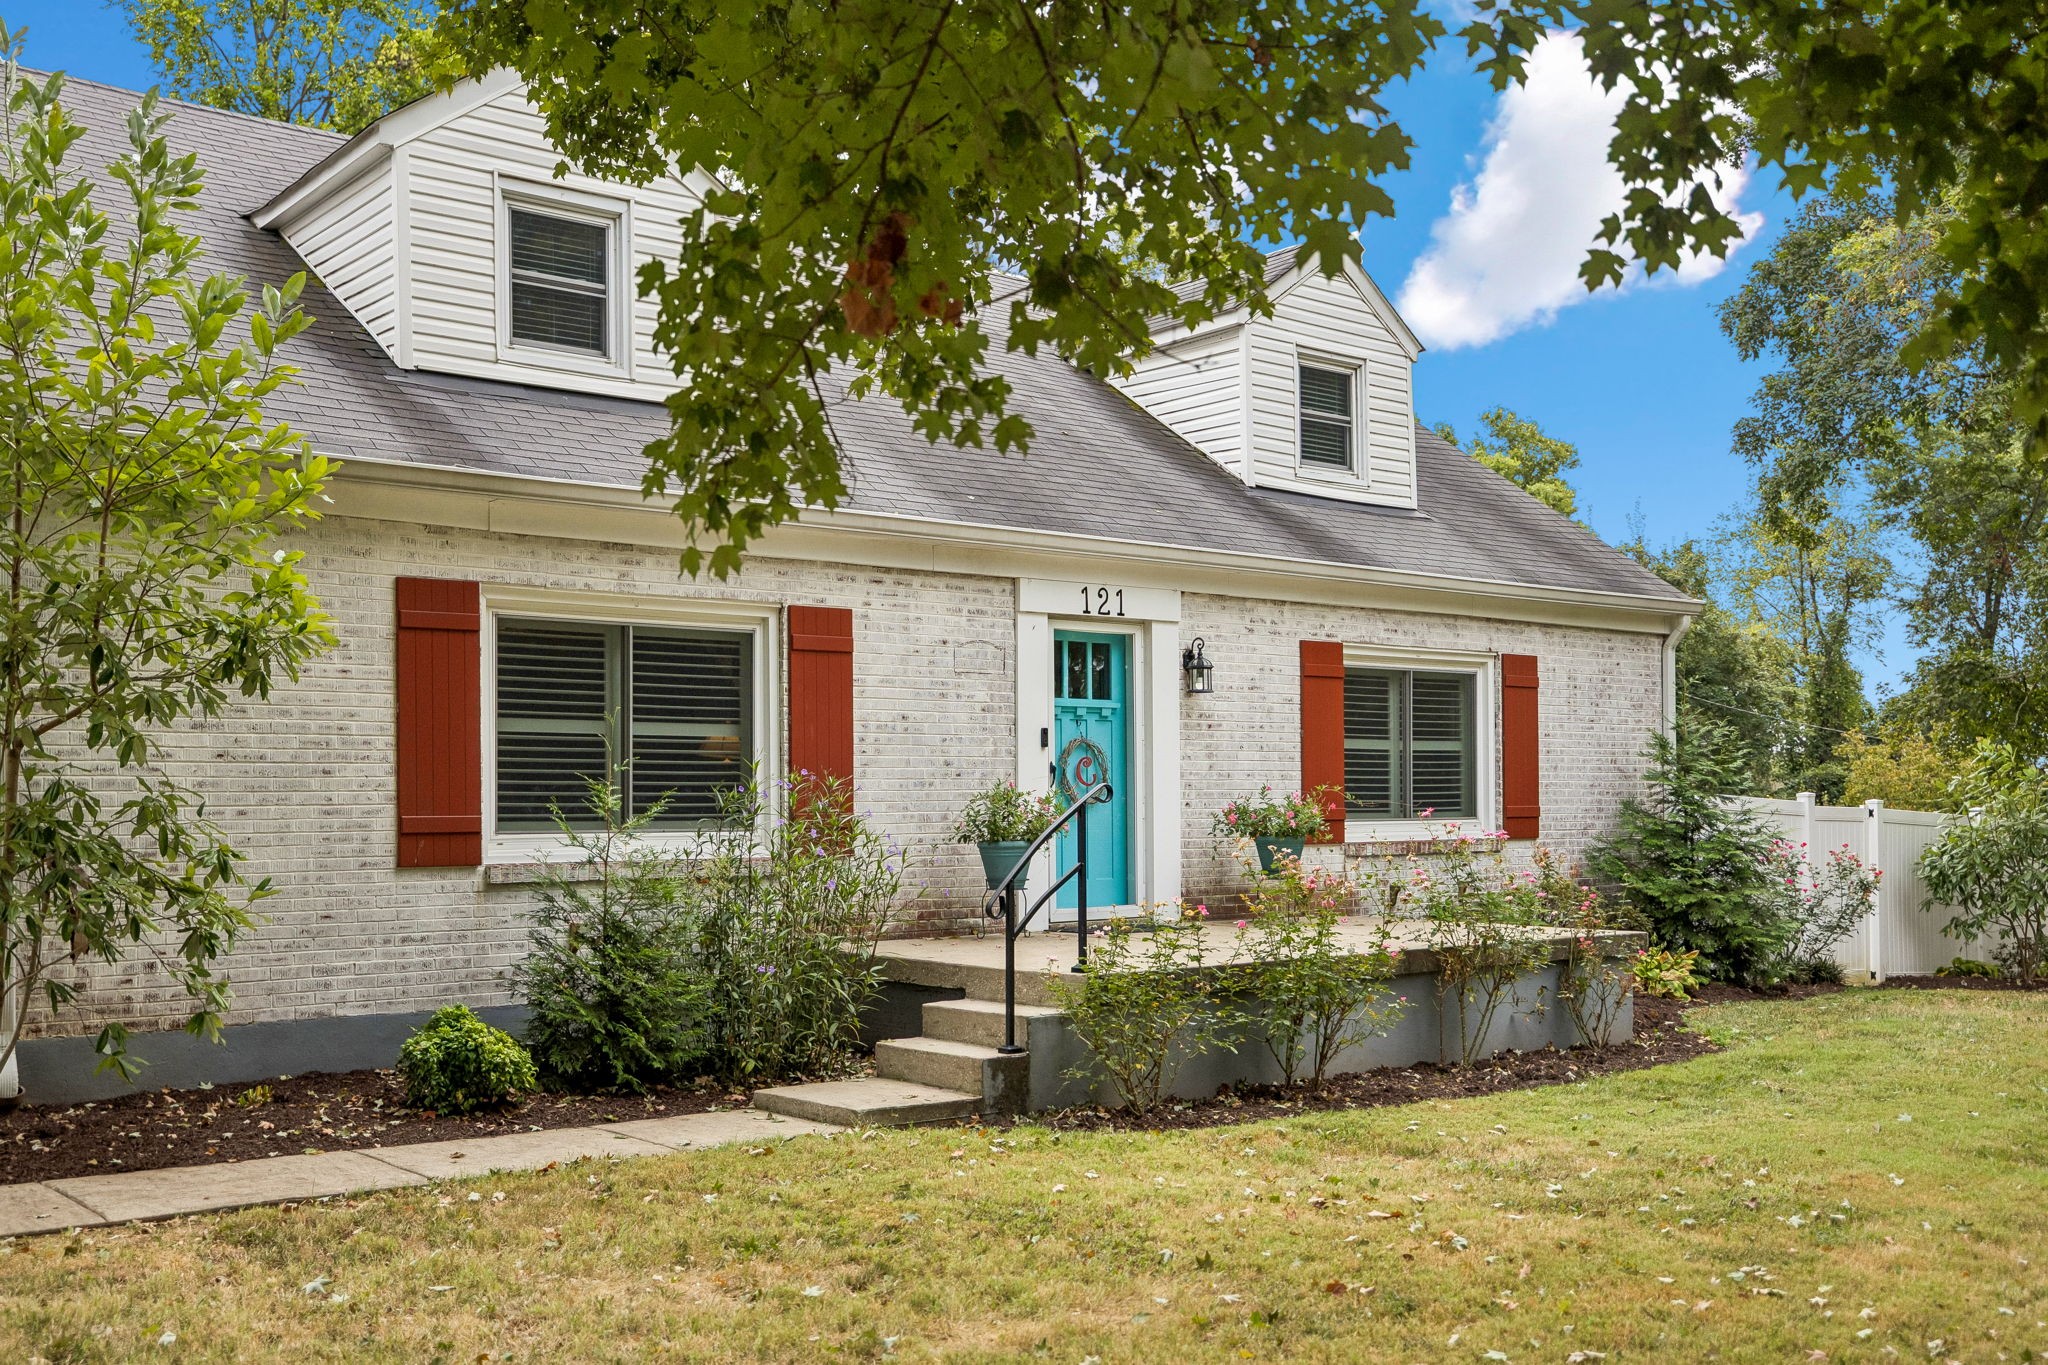
White-sided home with brick foundation, covered porch, and a walkway across the sloping lawn.
White-sided house with a steep dark roof and covered porch, set behind a broad green lawn.
White-sided house with a covered porch, brick foundation, and walkway leading across the lawn.
Covered porch with brick pavers, black rocking chairs, and a hanging basket of purple flowers.
Entry hallway with gray flooring and a wooden staircase railing leading to a living room fireplace.
Open-plan kitchen with a blue island, brass pendant lights, and views into the living and dining areas.
Bright kitchen with white cabinets, a blue island, stainless gas range, and a cushioned window seat.
Bright kitchen with a large blue island, white cabinets, brass fixtures, and a dining area beside glass doors.
Bright white kitchen with a blue island, brass fixtures, and a window seat overlooking greenery.
Bright white kitchen with a blue island, brass pendant lights, and a window seat overlooking trees.
Bright white kitchen with a large island, brass fixtures, stainless range, and windows overlooking a green lawn.
White kitchen with a cushioned built-in window seat, drawers, tall windows, and a potted snake plant.
Bright white kitchen with a navy island, wooden stools, stainless steel appliances, and brass pendant lights.
Open-plan kitchen with a dark blue island, wooden stools, and large windows overlooking trees.
Dining area with a round table beside expansive windows overlooking a green lawn and trees.
Staged living room with a white brick fireplace, cream sectional, blush chairs, and round wood coffee table.
Living room with a white brick fireplace, neutral sectional, exposed wood beam, and windows overlooking greenery.
Furnished living room with a white-brick fireplace, exposed wood beam, and tall windows overlooking trees.
Open-plan living room with a beige sectional, coral chairs, exposed wood beam, and adjoining kitchen.
Open-plan living room with a gallery wall, exposed beam, and wooden staircase beside the kitchen.
Entryway with a wooden staircase, framed gallery wall, and open front door overlooking a green lawn.
Home office with a two-monitor desk beside large windows overlooking the lawn.
Dining room with a rustic table and bench, upright piano, and large windows overlooking a lawn.
Dining room with a rustic table, glass-front cabinet, large yard-facing windows, and a piano at the edge.
Living room with pink wingback chairs, white beadboard walls, and a staircase.
Staged bedroom with a dark blue dresser, tray ceiling, and open doorway to an adjoining bathroom.
Staged bedroom with white bedding, a beige armchair, hardwood floors, and a tray ceiling.
Bright bathroom with dark double vanity, freestanding tub, and glass walk-in shower with white subway tile.
Bathroom with a freestanding soaking tub, brass fixtures, and geometric floor tile.
Walk-in shower with white subway tile, brass fixtures, glass enclosure, and recessed storage niches.
Laundry room with a white washer and dryer and a wall-mounted storage shelf.
Bathroom with a dark vanity, brass fixtures, and geometric gray-and-white floor tile.
Living room with a white brick fireplace, dark mantel, and tan leather chair beside tall windows.
Living room with a white brick fireplace, gray sectional, and round wooden coffee table.
Living room with a white brick fireplace, Gothic-style mantel decor, and cream sectional sofa.
Bedroom with toy-filled shelves and model buildings beside a bed and two windows.
Bedroom with a gray daybed, hardwood floors, and a display of toy buildings beneath two windows.
Bathroom with white shower curtain and hanging towels, looking through the doorway into a bedroom.
Bathroom with a cream double-sink vanity and wood cabinets, opening onto a bedroom with a tree-view window.
Upstairs storage area with cubby shelves, blue bins, and open doors to a landing and bathroom.
Bedroom with a gray bunk bed, a second bed, toy-filled shelves, and wood-look flooring.
Home office with book-filled shelves, two desks, and a vaulted ceiling.
Upstairs hallway landing with wood flooring, a gallery wall, and a leafy plant beside the stair railing.
Furnished room with an upright piano, candlelit table, and bronze chandelier.
Spacious garage with exposed wood rafters, two garage doors, bicycles, and workshop equipment.
Basement recreation area with a sofa, television, foosball table, exposed ducts, and exercise equipment.
Basement recreation area with a tufted sofa, foosball table, exposed ducts, and exercise equipment.
Basement storage room with concrete-block walls, boxes, and folded chairs.
Wooden deck with lounge chairs overlooks a tree-lined lawn, small outbuilding, and distant hills.
Wood deck with chaise lounge and brick fireplace overlooking leafy trees and distant hills.
Backyard deck with rocking chair and lounge seating beside a white-sided home and brick chimney.
Home’s rear exterior with two garage doors, a raised deck, and a broad lawn.
Broad grassy yard and fenced pasture viewed from a deck, with a shed and mature trees.
Grassy backyard with Adirondack chairs, a stone fire pit, and stacked firewood beneath a leafless tree.
White house across a broad lawn, framed by mature trees with wooded hills beyond.
Chicken coop and white shed in a grassy yard, with chickens and a small donkey figure.
Storage shed with exposed wooden framing, a large wooden chest, and gardening tools.
Gray outbuilding with a white metal roof, covered concrete pad, and chickens in a fenced yard.
Fenced chicken run beneath mature trees on a spacious green property.
Grassy backyard with a white shed, fenced animal area, chickens, and a large willow tree.
Backyard lawn with a covered workshop, storage shed, mature trees, and fenced grounds.
Rear of a white two-story house with a tall brick chimney and raised wooden deck above a sloping lawn.
Rear of a white two-story house with a tall brick chimney and raised deck overlooking a sloping lawn.
Rear exterior of a two-story white-sided home with brick chimney, raised deck, and broad lawn.
Aerial view of a white two-story home with a brick chimney, multi-level deck, long driveway, and spacious lawn.
Aerial view of a white house with a dark roof, broad lawn, and driveway amid mature trees.
Aerial view of a white house and deck amid a broad lawn, mature trees, and a small outbuilding.
Aerial view of a white house surrounded by a broad lawn, mature trees, and outbuildings.
Aerial view of a white house on a large lawn, surrounded by mature trees and wooded hills.
Aerial view of a house with a long driveway, broad lawns, scattered trees, and wooded hills beyond.
VIEW PHOTOS
Courtesy of PARKS, Alison Hillenbrand Listing Contact: 6154805659 
$696,500

1021 Fairmont Dr

3 Beds 3 Baths 2,447 Sq.Ft. 108,900 Sq.Ft.

Description

Enjoy the sights and sounds of country life with a modern twist. A tranquil country setting in the most convenient location with access to I-65 7 mins away, 10 minutes to Historic Downtown Columbia, and 20 minutes into Spring Hill on beautiful country roads. The renovations in this home are stunning, and no expense was spared. Talk about a glow up! The kitchen is the hub featuring custom cabinetry and high-end appliances. The oversized island and light filled windows perfectly frame this space. You'll love the views from every window. The unfinished basement holds endless possibilities and includes a great storm shelter. From updated bathrooms, new flooring throughout (no carpet), new roof, windows, and more, the list of renovations and updates is extensive, call me for the detailed list!

Share Property

Location

1021 Fairmont Dr, Columbia, TN 38401

Status

Sold

Date Sold

October 31, 2023
Alison Hillenbrand

Alison Hillenbrand

TITLE

REALTOR®

Property Amenities

Interior
Fireplace Living Room
Appliances Dishwasher, Disposal, Refrigerator
Flooring Finished Wood, Laminate, Tile
Total Bedrooms: 3
Area & Lot
Lot Area 108,900 Sq.Ft.
Living area 2,447 Sq.Ft.
MLS® ID 2565527
Year Built 1987
High School Spring Hill High School
Middle School E. A. Cox Middle School
Elementary School R Howell Elementary
Architecture Styles Traditional
Type Residential
Status Sold
Exterior
Stories 2
Air conditioning Central Air, Electric
Heat type Central, Propane
Water Source Public
Garage Space 2
Sewer Septic Tank
Other Exterior Features Garage Door Opener, Storage
Parking Basement, Concrete
Roof Shingle
Finance
Sales Price $696,500

Maury County

35.6195° N, 87.1423° W

Let’s Plan Your Move Together

I’d love to help you find your next home or sell your current one. As your trusted real estate agent with 13+ years of experience, I’m committed to making this process as smooth as possible.