4212 Ashland City Hwy
VIEW PHOTOS
Courtesy of Zach Taylor Real Estate, Cari Danielle Cheetwood Listing Contact: 3235787996 
$419,900

4212 Ashland City Hwy

3 Beds 2 Baths 1,450 Sq.Ft. 0.53 Acres

Description

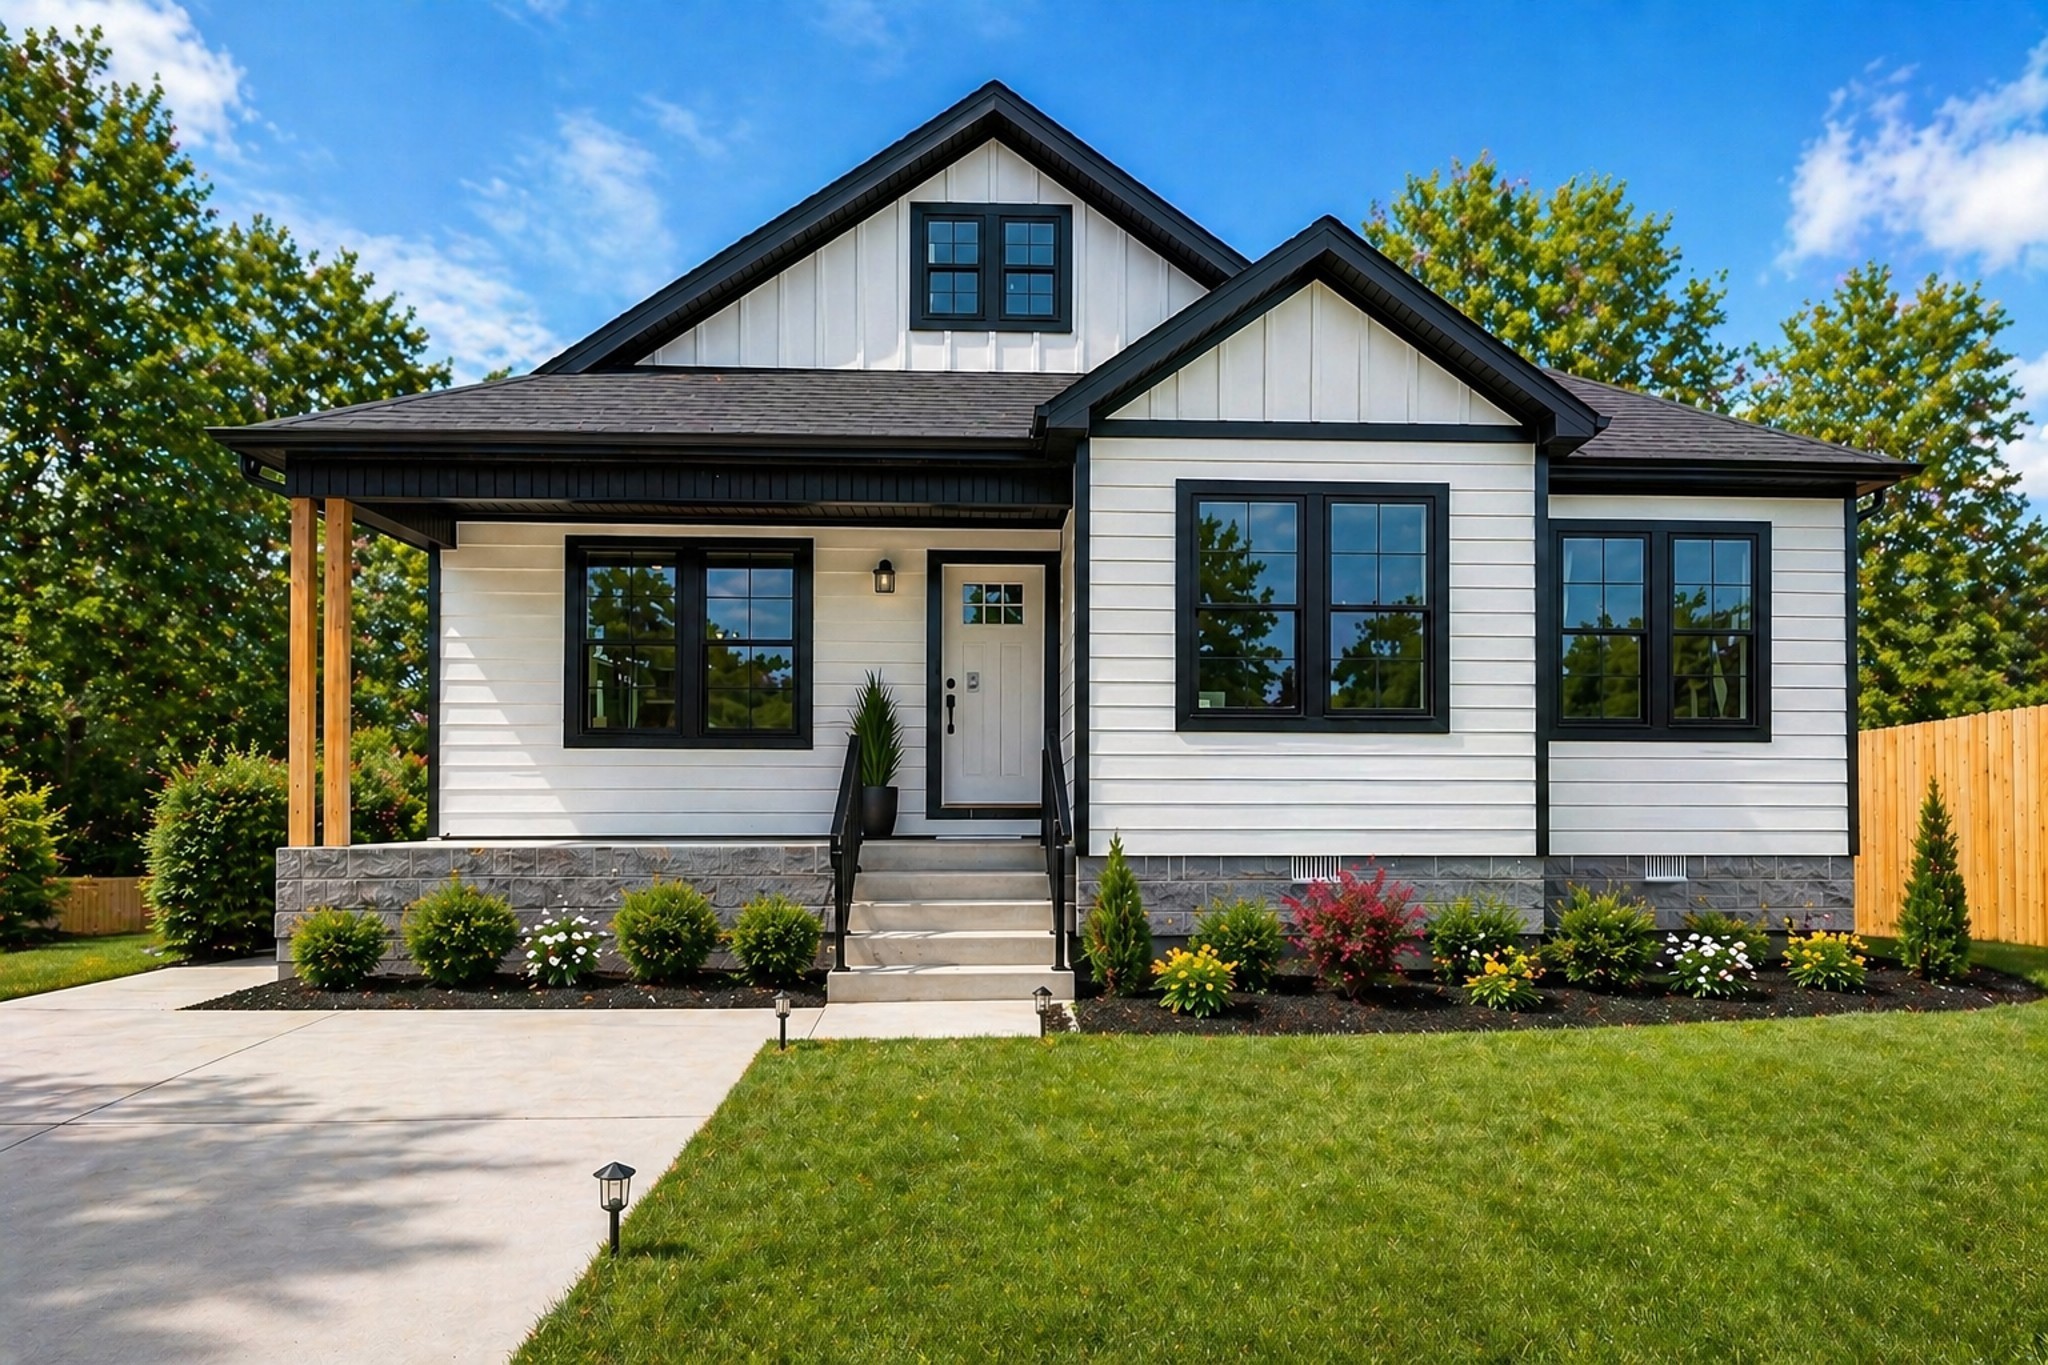
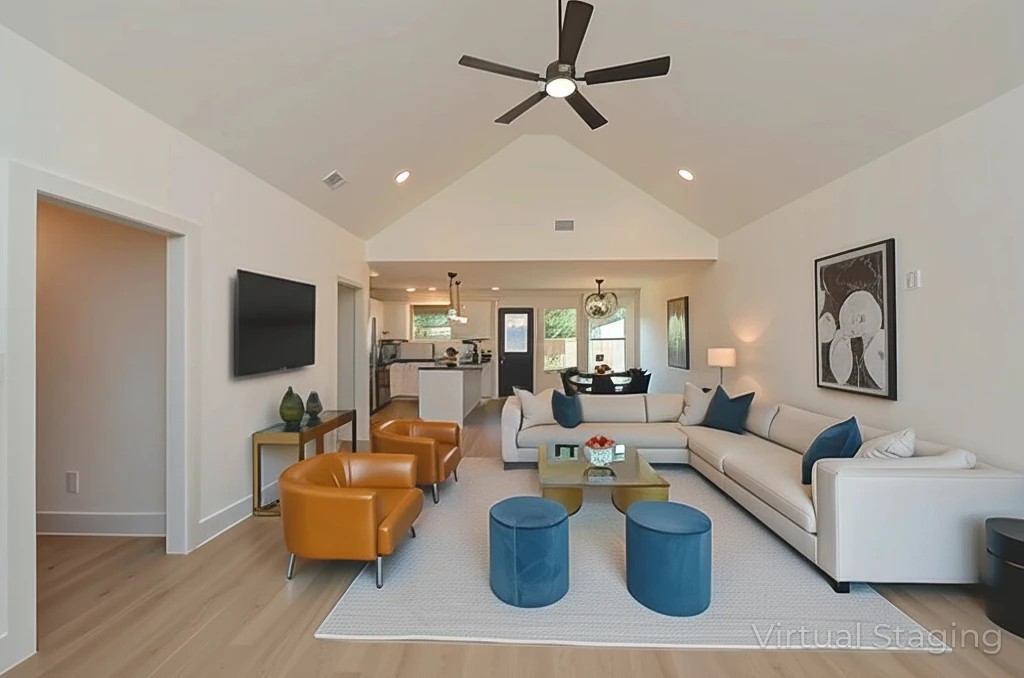
Welcome to your private oasis just minutes from Downtown Nashville with quick access to major highways--offering the perfect balance of convenience and privacy. This thoughtfully designed ranch-style home delivers true one-level living with high-end finishes throughout.

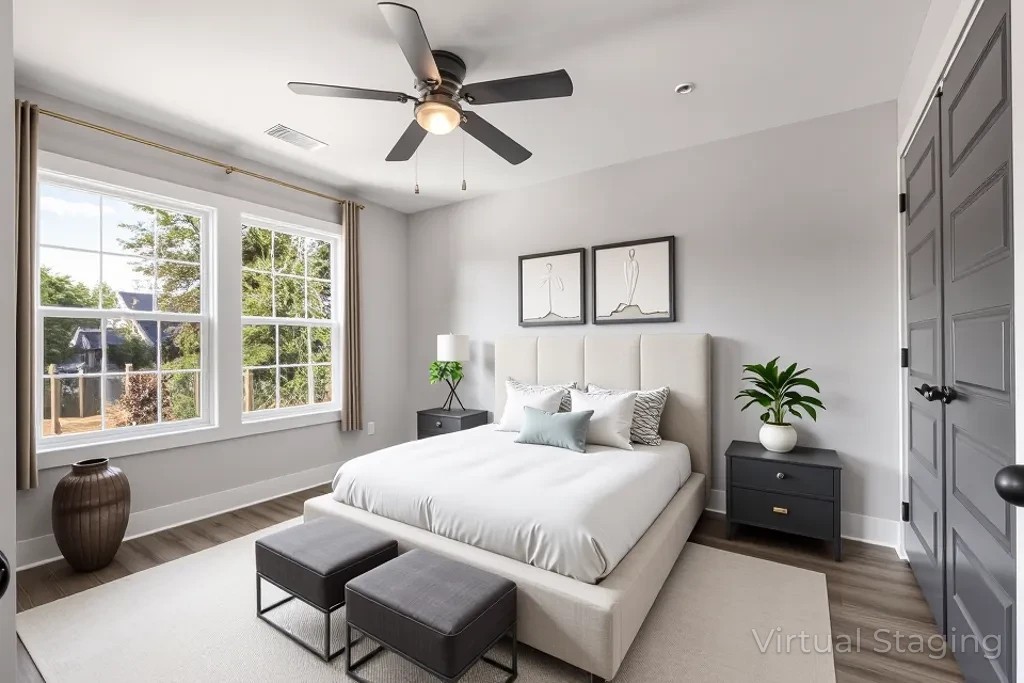
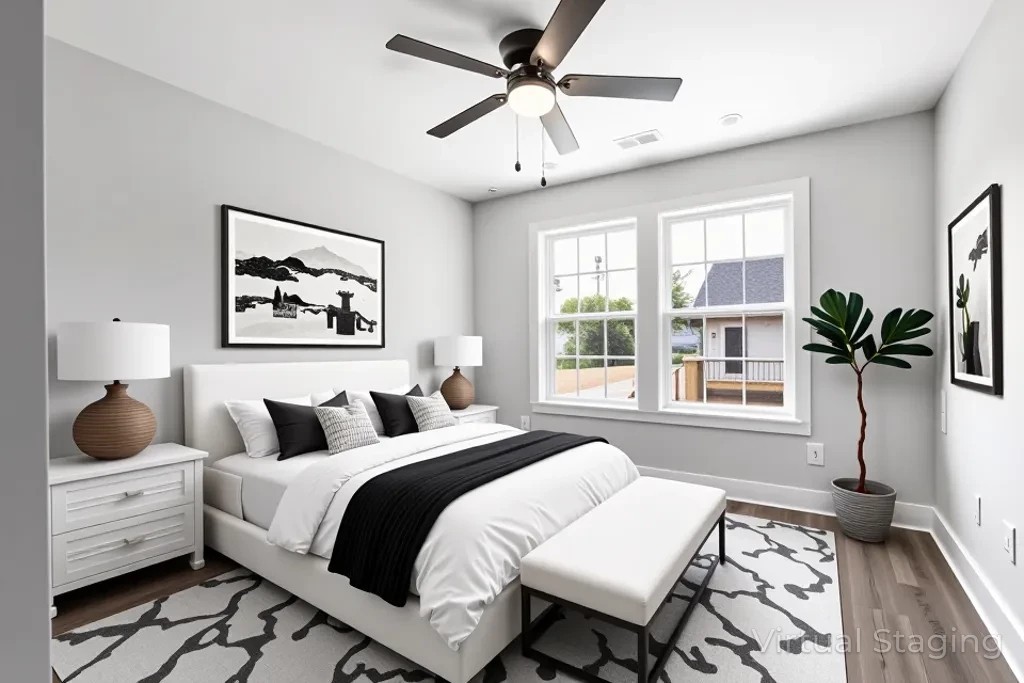
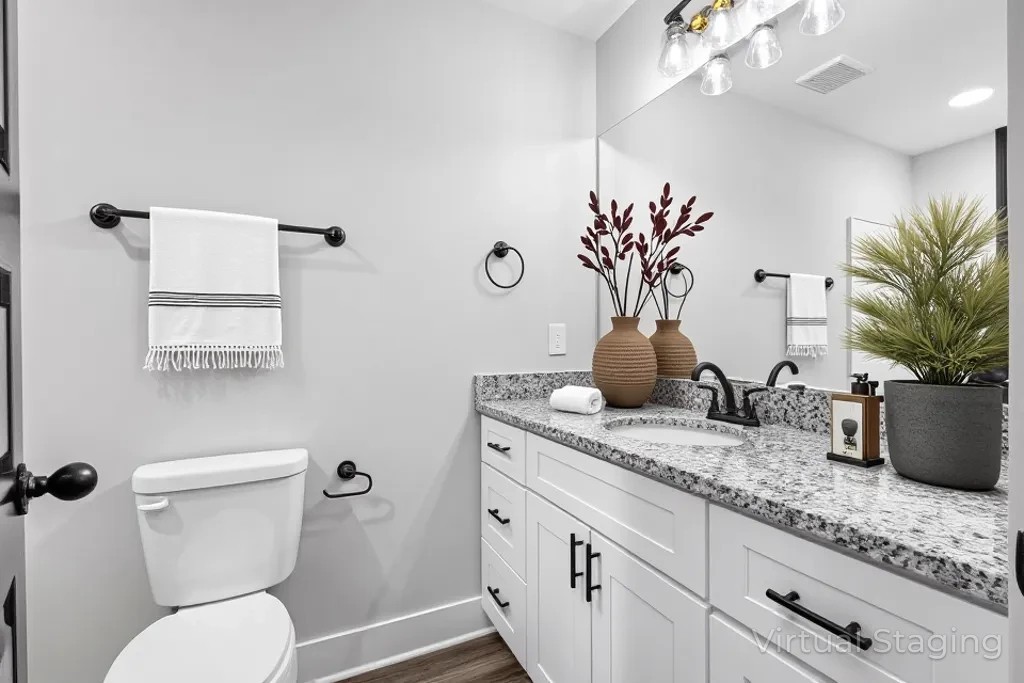
Step inside to soaring ceilings, dramatic lighting, ceiling fans, and durable LVP flooring that flows seamlessly through the entire home. The bathrooms are finished with custom tile, highlighted by a standout primary suite featuring a beautifully tiled walk-in shower.

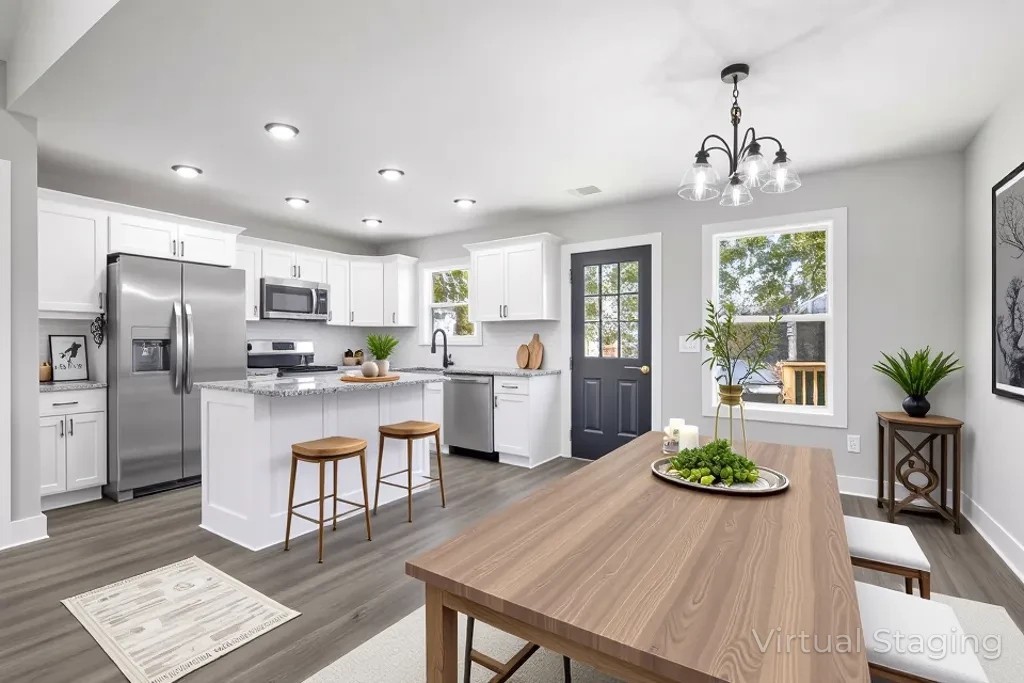
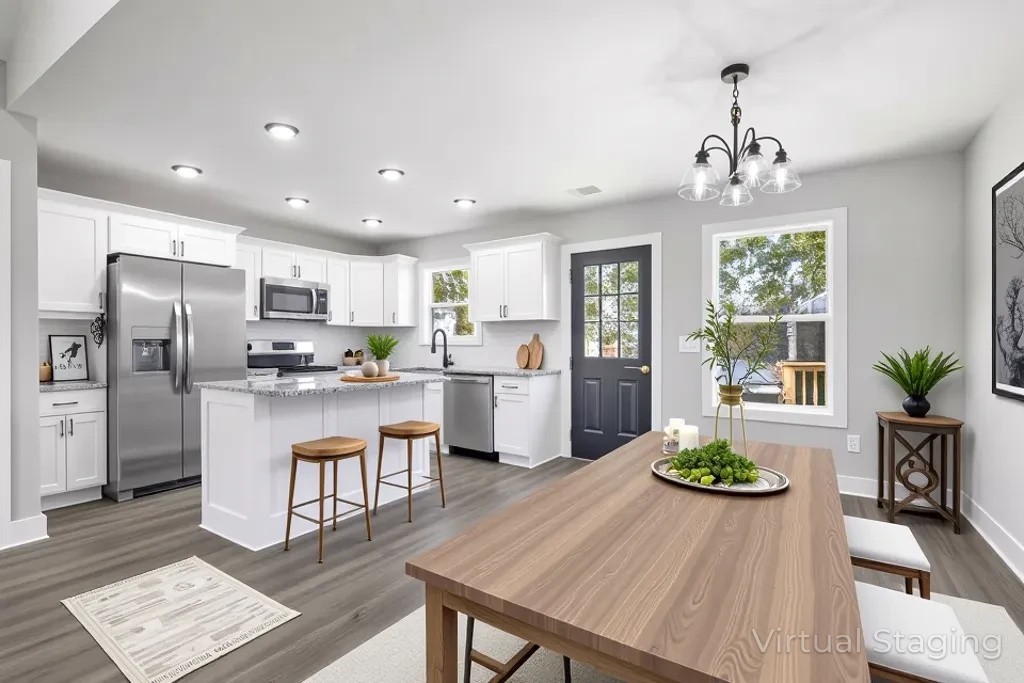
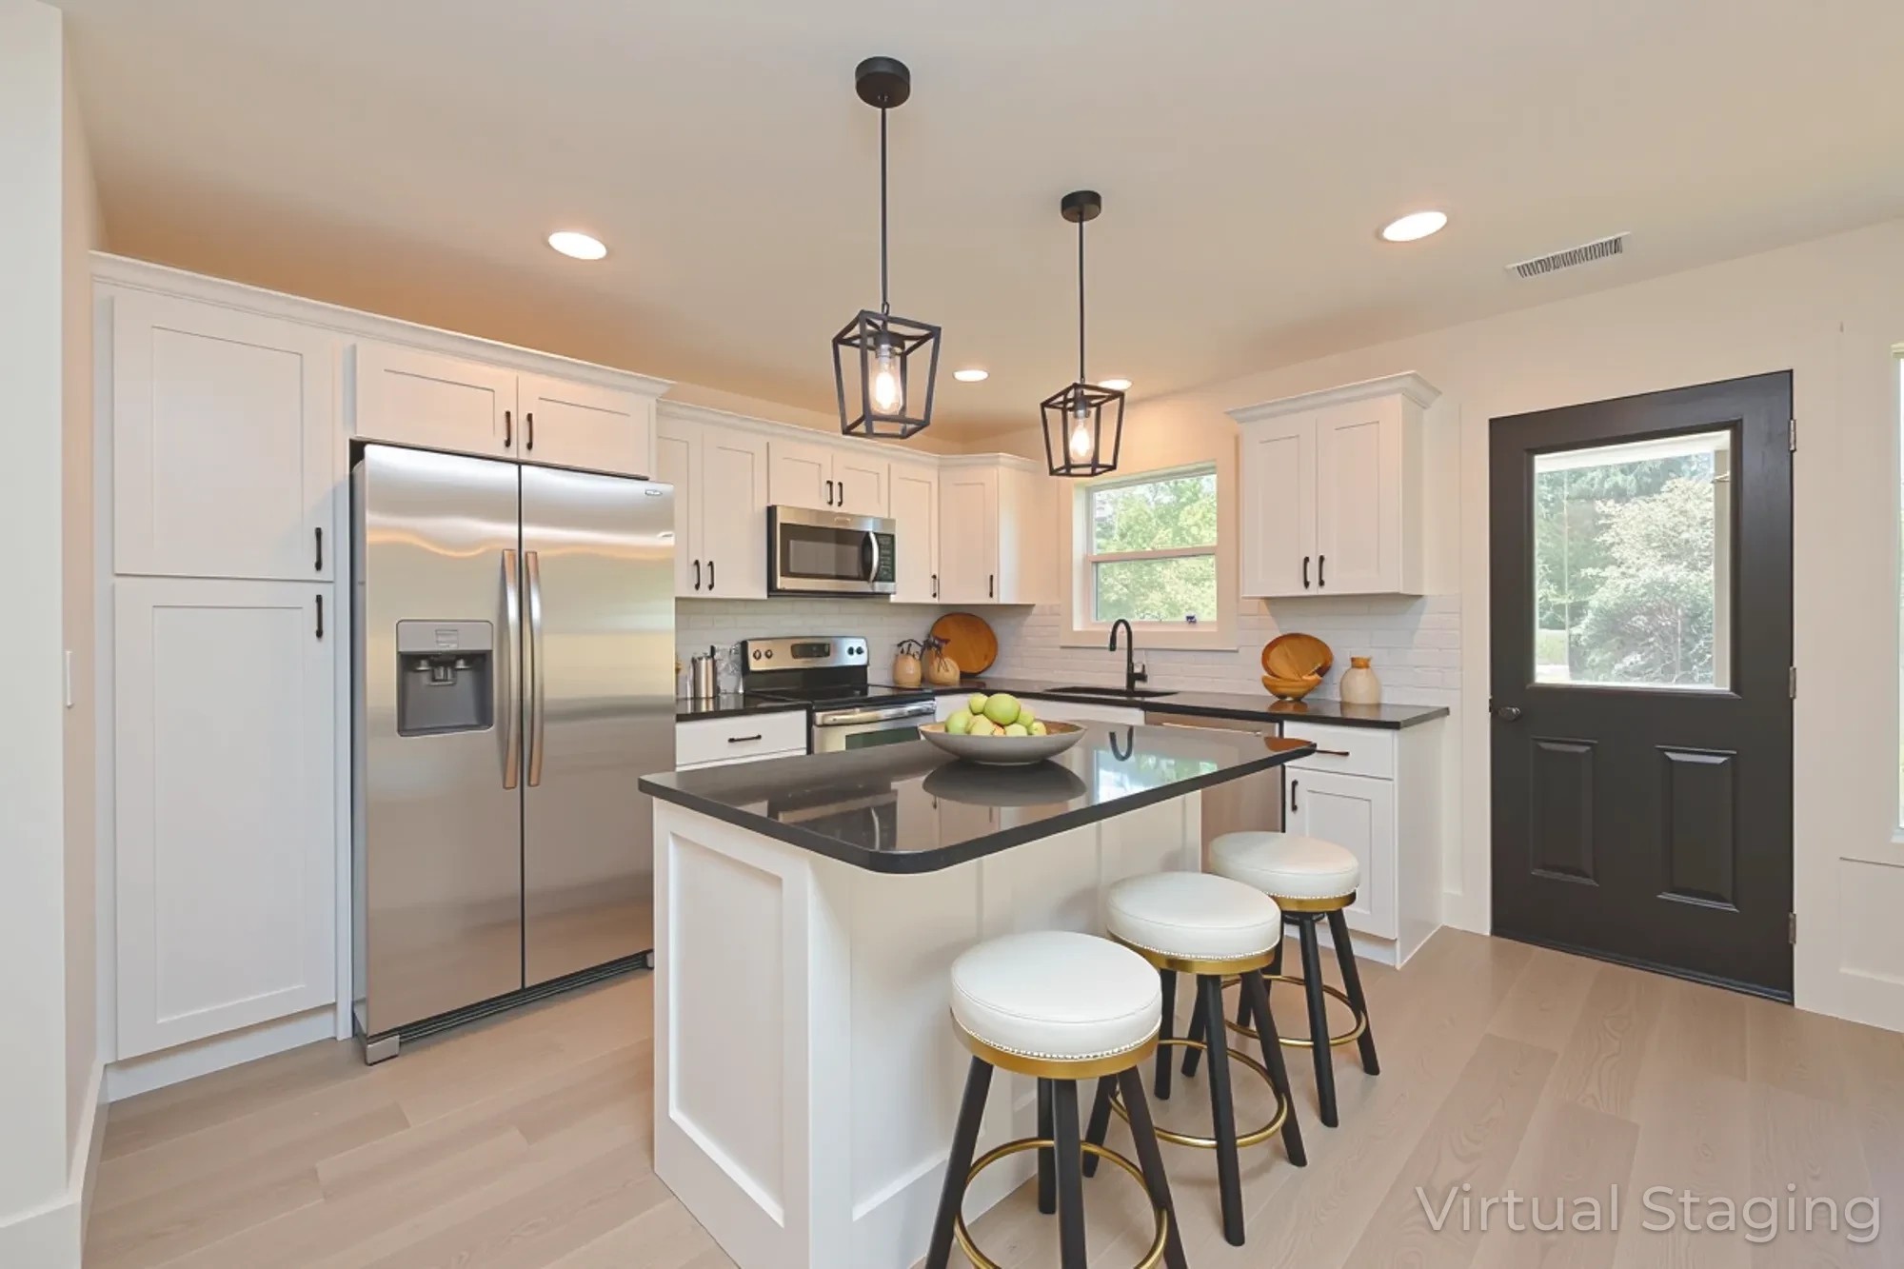
The kitchen is a true centerpiece, featuring custom soft-close cabinetry, quartz countertops, a designer backsplash, and a full suite of stainless steel appliances--ideal for both everyday living and entertaining.

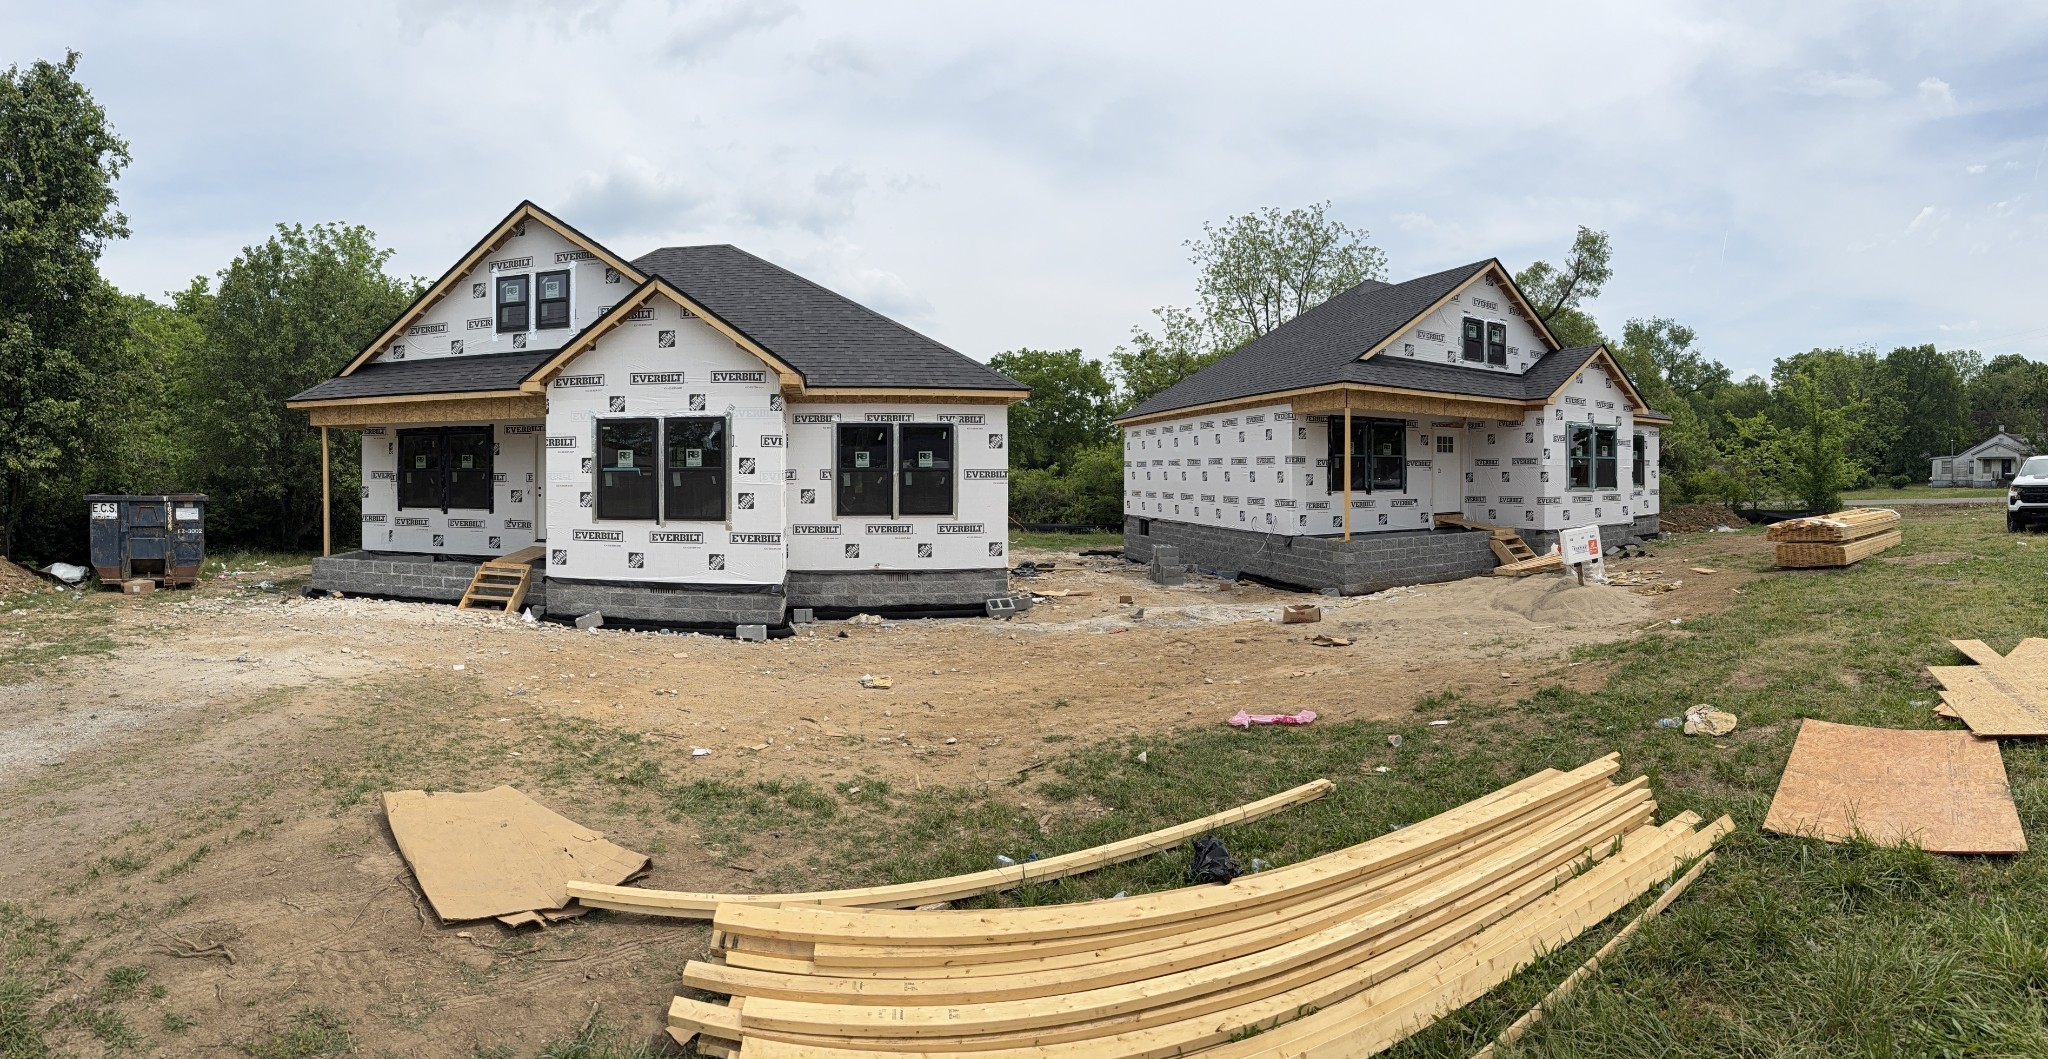
Built for long-term durability and curb appeal, the home showcases a Hardi board exterior with modern color selections. Out back, enjoy a spacious deck overlooking a fully fenced yard with a 6-ft custom privacy fence. With no development behind you and mature trees creating a natural backdrop, this outdoor space offers a rare level of privacy this close to the city.

Homes with this level of finish, privacy, and location are getting harder to find--schedule your showing today.

Share Property

Location

4212 Ashland City Hwy, Nashville, TN 37218

Status

Sold

Date Sold

August 5, 2026
Alison Hillenbrand

Alison Hillenbrand

TITLE

REALTOR®

Property Amenities

Interior
Laundry room Electric Dryer Hookup, Washer Hookup
Appliances Electric Range, Dishwasher, Disposal, Microwave, Refrigerator, Stainless Steel Appliance(s), Smart Appliance(s)
Flooring Luxury Vinyl, Tile
Total Bedrooms: 3
Full Bathrooms: 2
Other Interior Features Ceiling Fan(s), High Ceilings, Pantry, Walk-In Closet(s)
Area & Lot
Total area 1,450 Sq.Ft.
Lot Area 0.53 Acres
Living area 1,450 Sq.Ft.
MLS® ID 3419364
Year Built 2026
High School Whites Creek High
Middle School Haynes Middle
Elementary School Cumberland Elementary
Architecture Styles Ranch
Type Residential
Status Sold
Exterior
Stories 1
Air conditioning Central Air
Heat type Central
Water Source Public
Security Features Carbon Monoxide Detector(s), Fire Alarm
Sewer Public Sewer
Parking Concrete
Lot Features Cleared, Level
Roof Shingle
Utilities Water Available
Finance
Sales Price $419,900
Real Estate Tax $1,816 yearly

Let’s Plan Your Move Together

I’d love to help you find your next home or sell your current one. As your trusted real estate agent with 13+ years of experience, I’m committed to making this process as smooth as possible.