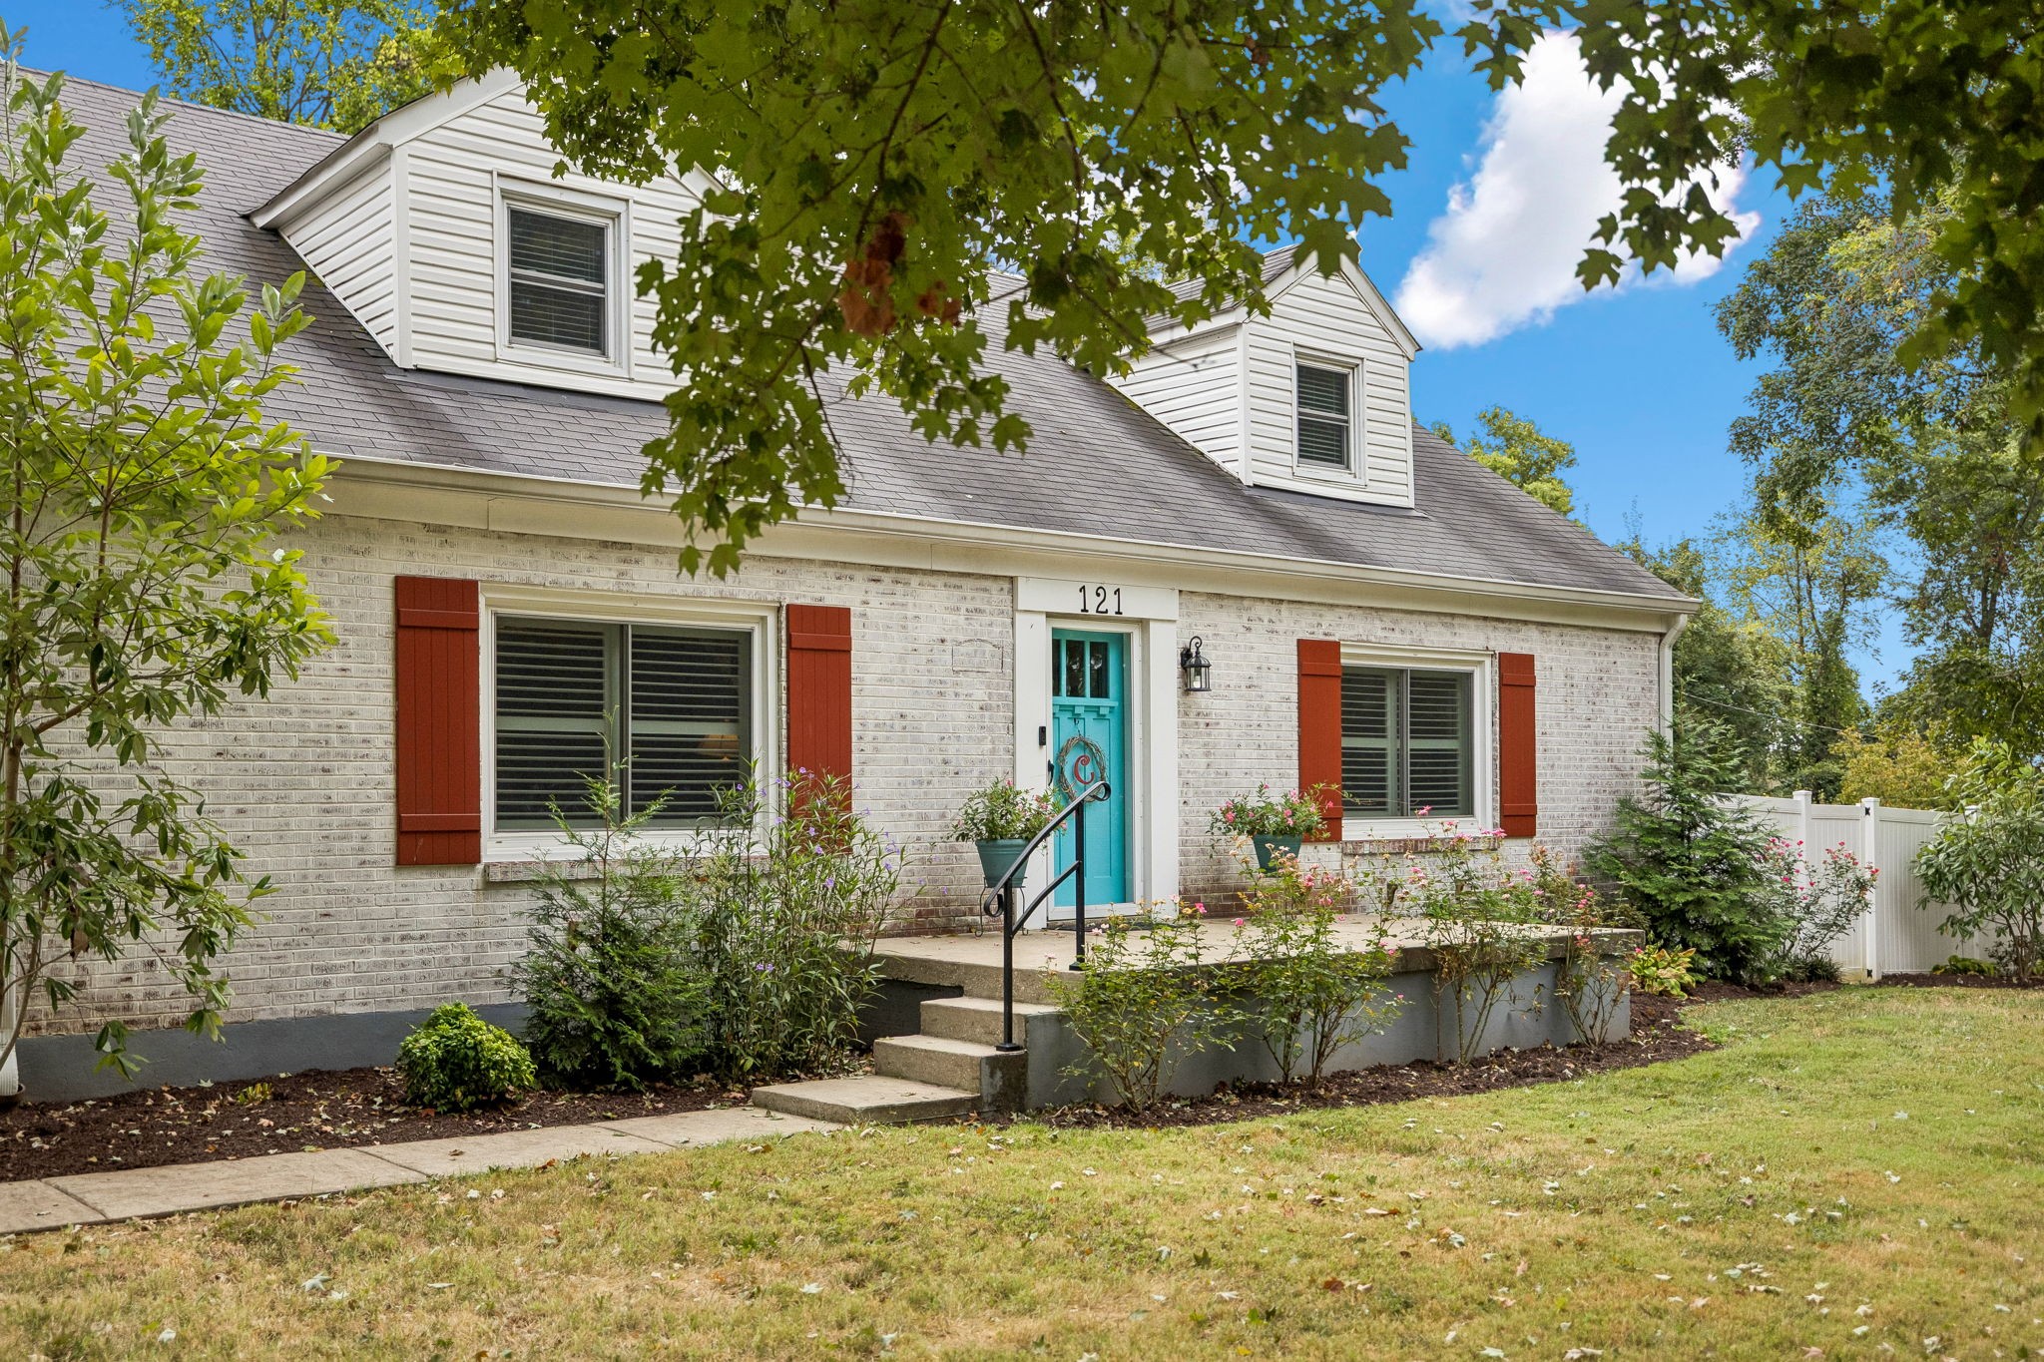
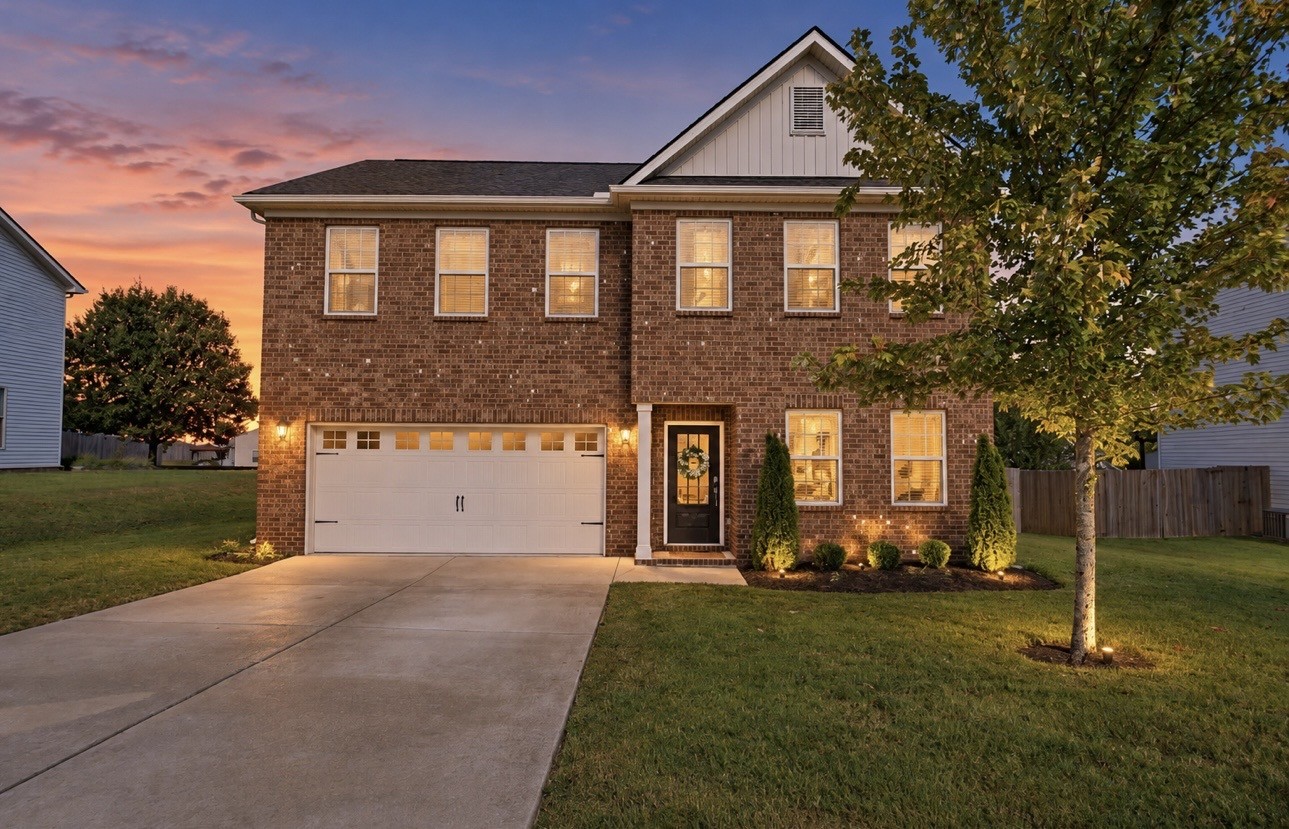
Attached two-story home with a covered porch, brick facade, and autumn-colored trees.
Townhouse with brick and light siding, landscaped entry, and flowering trees beside the parking lot.
Two-story brick-and-siding home with a covered porch, autumn trees, and parking spaces out front.
Home’s covered front porch with stone facade, white door, potted flowers, and seating.
Home’s front porch with a white entry door, stone siding, chairs, and yellow flowers.
Living room with a beige sofa and ceiling fan, opening onto a teal-accented kitchen beside a carpeted staircase.
Living room with beige sectional, ceiling fan, and doorway opening to a teal-accented kitchen.
Living room with beige sectional, wood-look floors, and a TV on a red console
Living room with a beige sofa, wall-mounted TV, ceiling fan, and view into a teal-accented kitchen.
Kitchen with turquoise walls, wood cabinets, granite counters, and stainless steel appliances.
Kitchen with wood cabinets, turquoise walls, patterned countertops, and a stainless-steel range.
Kitchen with stainless steel refrigerator, stone-look island countertop, dishwasher, and teal accent wall.
Furnished home office with a desk beside a bright window and glass-paned door.
Dining area with a digital piano and turquoise kitchen pass-through.
White pedestal sink and large mirror against bright turquoise bathroom walls.
Carpeted landing overlooking stairs to the entry, beside a white paneled door and window.
Bedroom with turquoise walls, a neatly made bed, matching bedside cabinets, and a ceiling fan.
Turquoise bedroom with a white bed, ensuite bathroom, and laundry area visible through the doorways.
Bathroom with a white tub and shower curtain beside a wood vanity and large mirror.
Bedroom with cream bedding and chunky knit throw, opening to a turquoise bathroom.
Bathroom with turquoise walls, a dark wood vanity, and a white tub and shower.
Laundry room with side-by-side washer and dryer beneath a shelf with framed laundry signs.
House exterior with brown double garage door, glass-paneled side door, and air-conditioning unit on the patio.
Concrete patio with outdoor chairs, yellow flowers, and an air-conditioning unit beside a glass-paneled door.
Concrete patio with an open wooden gate, privacy fencing, and a potted fern.
Grassy side yards between beige-sided homes, with a wooden privacy fence and blue bins.
Rear of a beige two-story home with a wooden privacy fence and sloped grassy yard.
Rear exterior of a tan-sided townhouse with a wooden privacy fence and grassy slope.
VIEW PHOTOS
Courtesy of PARKS, Alison Hillenbrand Listing Contact: 6154805659 
$250,000

4015 Cody Dr

2 Beds 3 Baths 1,068 Sq.Ft.

Description

Cute end unit townhome! This one is a must see. Freshly painted, with new flooring, roof, kitchen appliances, and newer HVAC. Downstairs features luxury vinyl plank flooring throughout, a spacious kitchen with new stainless-steel appliances, oversized pantry, walk in storage closet, half bathroom, comfortable living area, and flex space for dining or a home office. Enjoy your mornings on the private patio which also features a large storage closet. Each upstairs bedroom is complete with private bathroom, walk in closet, and stain resistant carpet. UV light air purifier remains with the property. Attic access has energy saver cover. Perfect location, close to shopping, restaurants, gym, and 20 minutes to downtown Nashville. Don't miss this opportunity!

Share Property

Location

4015 Cody Dr, LA VERGNE, TN 37086

Status

Sold

Date Sold

August 30, 2023
Alison Hillenbrand

Alison Hillenbrand

TITLE

REALTOR®

Property Amenities

Interior
Appliances Dishwasher, Disposal, Microwave
Flooring Carpet, Vinyl
Total Bedrooms: 2
Other Interior Features Storage, Utility Connection
Area & Lot
Living area 1,068 Sq.Ft.
MLS® ID 2548878
Year Built 2007
High School Lavergne High School
Middle School Roy L Waldron Elementary
Elementary School Roy L Waldron Elementary
Architecture Styles Traditional
Type Residential
Status Sold
Exterior
Stories 2
Air conditioning Central Air, Electric
Heat type Central, Electric
Water Source Public
Garage Space 0
Sewer Public Sewer
Parking Asphalt
Finance
Sales Price $250,000
HOA Fees $110 monthly

Let’s Plan Your Move Together

I’d love to help you find your next home or sell your current one. As your trusted real estate agent with 13+ years of experience, I’m committed to making this process as smooth as possible.