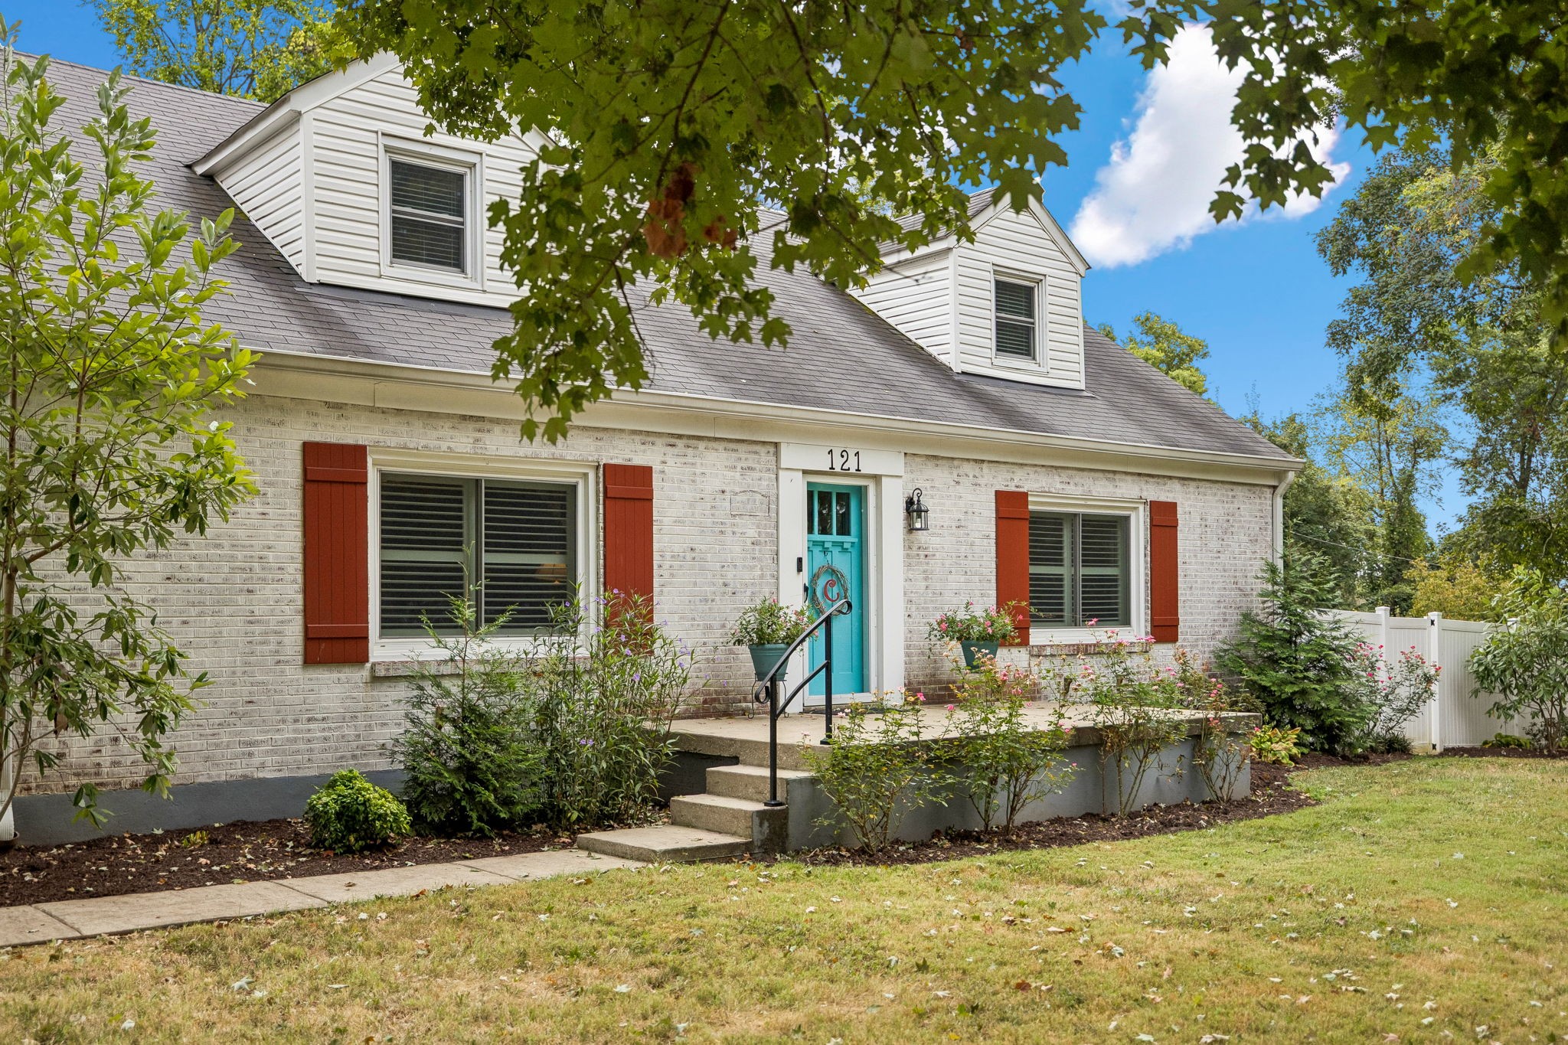
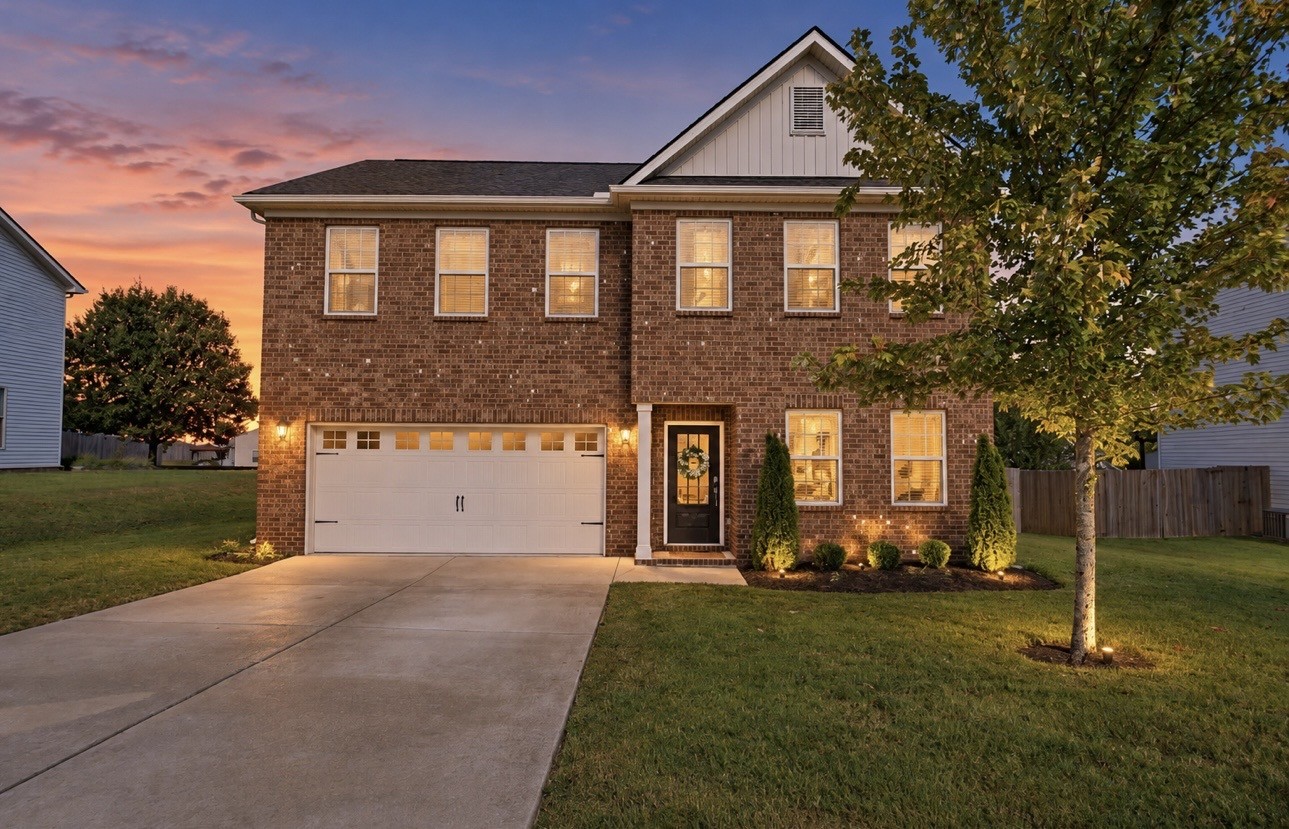
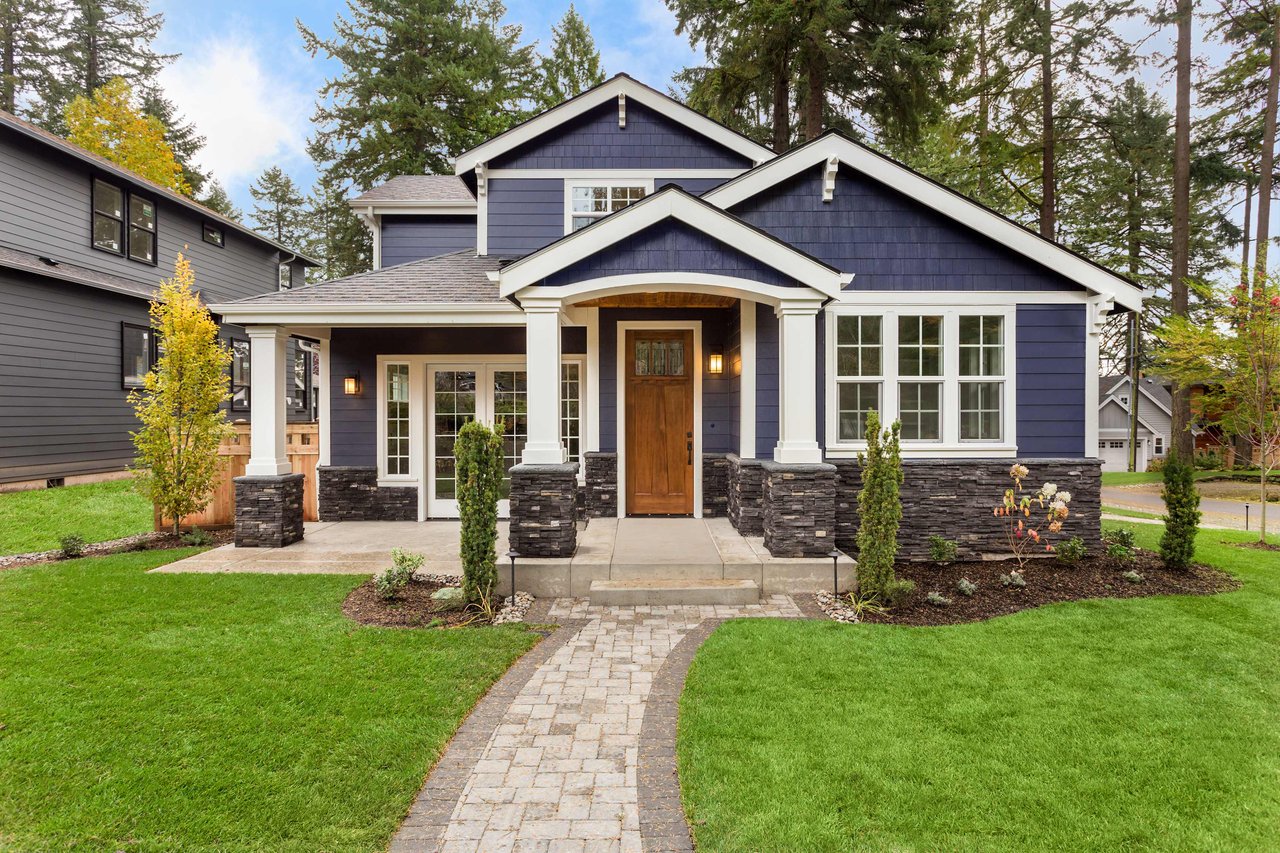
Two-story beige home with red shutters and a red front door beside its attached neighbor.
Two-story beige townhouse with a red front door and red window shutters, viewed from the street.
Living room with a gray sectional, green pillows, wood-look floors, and a ceiling fan.
Furnished living room with a gray sectional, green accents, dark wood floors, and two bright windows.
Furnished living room with a white sectional, green curtains, and a fireplace beneath a wall-mounted TV.
Open-plan workspace with a long desk, multiple monitors, green curtains, and dark wood flooring.
Living and dining area with dark wood floors, a light sofa, and green-curtained windows.
Living room with a gray sectional and a white fireplace beneath a wall-mounted television.
Entry foyer with a white paneled front door, dark wood flooring, and a console with a potted plant.
Entryway with carpeted stairs opening onto the dining area and kitchen.
Kitchen with reddish-brown cabinets, granite countertops, double sink, and stainless-steel appliances.
Kitchen with dark wood cabinets, stone countertops, stainless appliances, and a dining area by the window.
Dining room with a round table, four chairs, large curtained windows, and a geometric pendant light.
Kitchen with reddish wood cabinets, granite counters, and stainless steel appliances.
Kitchen with wood cabinets, speckled granite counters, and a double-basin sink overlooking the living room.
Bathroom with a white pedestal sink, large mirror, and three-light vanity fixture.
Upstairs hallway with gray carpet, white stair railings, and an open doorway to a bright room.
Laundry room with a white washer and dryer, open shelving, and a doorway into a bedroom.
Furnished bedroom with a large gray bed, two curtained windows, and a ceiling fan.
Bedroom with a large gray bed, ceiling fan, two windows, and an open doorway to the bathroom.
Walk-in closet with white wire shelving, hanging clothes, and rows of shoes.
Bathroom with a white tub and double sinks on a granite countertop.
Bathroom with a granite double-sink vanity and glass-enclosed shower.
Bathroom with a white bathtub, chrome fixtures, and a wooden vanity with granite countertop.
Exercise room with an elliptical beside a curtained window and a golf bag in the corner.
Empty bedroom with brown carpet, a curtained window, and a ceiling fan with lights.
Bathroom with granite vanity, wood cabinets, toilet, and tub with patterned shower curtain.
Townhouse rear patio with two white entry doors, a privacy fence, and an outdoor air-conditioning unit.
Rear of a beige two-story townhome with a small patio and nearby parking.
Row of two-story townhomes with fenced patios beside a shared parking area.
Beige end-unit townhouse with red shutters, fenced patios, and paved parking.
VIEW PHOTOS
Courtesy of PARKS, Alison Hillenbrand Listing Contact: 6154805659 
$290,000

5963 Monroe Xing

3 Beds 3 Baths 1,596 Sq.Ft. 871.2 Sq.Ft.

Description

Tour this incredible townhome ASAP! Beautiful end unit townhome located in the charming community of Provincetown. Granite countertops in kitchen and bathrooms, new flooring, and fireplace, spacious and flexible space. Great proximity to metro Nashville and minutes away from the New Century Farms Development which will feature shopping, restaurants, and entertainment opening Fall of 2023. Great opportunity to get settled into a booming area.

Share Property

Location

5963 Monroe Xing, Antioch, TN 37013

Status

Sold

Date Sold

May 2, 2023
Alison Hillenbrand

Alison Hillenbrand

TITLE

REALTOR®

Property Amenities

Interior
Fireplace Living Room
Appliances Dishwasher, Microwave, Refrigerator
Flooring Carpet, Vinyl
Total Bedrooms: 3
Other Interior Features Ceiling Fan(s), Extra Closets, Utility Connection, Walk-In Closet(s)
Area & Lot
Lot Area 871.2 Sq.Ft.
Living area 1,596 Sq.Ft.
MLS® ID 2499916
Year Built 2007
High School Cane Ridge High School
Middle School Antioch Middle School
Elementary School Cane Ridge Elementary School
Type Other
Status Sold
Exterior
Stories 2
Air conditioning Central Air, Electric
Heat type Electric, Heat Pump
Water Source Public
Garage Space 0
Sewer Public Sewer
Parking Assigned
Roof Shingle
Finance
Sales Price $290,000
HOA Fees $150 monthly

Williamson County

36.4275° N, 86.8047° W

Let’s Plan Your Move Together

I’d love to help you find your next home or sell your current one. As your trusted real estate agent with 13+ years of experience, I’m committed to making this process as smooth as possible.